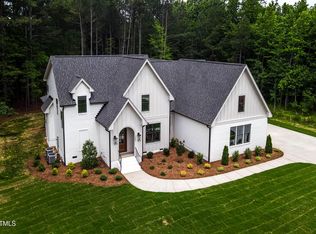
New RANCH custom home by locally owned, multi Gold Parade of Homes Award-Winning builder Oak & Stone Custom Homes. Ranch living style with upstairs bonus/suite w/full bath and 3-car garage. 10' ceilings throughout plus soaring 14' ceilings in the Great Room & Formal Dining. Great Room features linear gas log fireplace w/custom built-ins & floating shelves. Kitchen offers custom cabinets & soft-close feature, ZLINE SS appliances, under-cabinet & island lighting, large quartz center island w/bar seating & accent pendant lights, designer backsplash & spacious walk-in pantry. Owner's Suite showcases vaulted ceiling w/accent beam detail! Owner's Bath includes dual quartz vanities, tile walk-in shower, freestanding soaking tub & huge walk-in closet w/ an island and direct access to laundry room. Covered rear porch, private office/study, informal dining & accent walls throughout this custom build. Home offers sealed crawl space as well as epoxy garage floors. Residents of Cedar Knolls also enjoy access to the community's dedicated 24 acres of preserved open space, highlighted by a scenic, meandering creek — all just minutes from Wake Forest and Raleigh. Utility Providers - Wake Electric Membership Corp (electric), Spectrum (Internet), Enbridge (Natural Gas) Note home is not completed, all photos are for illustration purposes only.
New construction
$1,250,000
1219 Red Cedar Ct, Youngsville, NC 27596
4beds
3,392sqft
Single Family Residence, Residential
Built in 2026
0.77 Acres Lot
$1,235,500 Zestimate®
$369/sqft
$83/mo HOA
What's special
Under-cabinet and island lightingTile walk-in showerEpoxy garage floorsDesigner backsplashZline ss appliancesSpacious walk-in pantryFreestanding soaking tub
- 193 days |
- 204 |
- 10 |
Zillow last checked:
Listing updated:
Listed by:
Meri Bailey 919-453-4633,
Julie Wright Realty Group LLC
Source: Doorify MLS,MLS#: 10144265
Facts & features
Interior
Bedrooms & bathrooms
- Bedrooms: 4
- Bathrooms: 5
- Full bathrooms: 4
- 1/2 bathrooms: 1
Heating
- Heat Pump, Natural Gas
Cooling
- Zoned
Appliances
- Laundry: Laundry Room, Main Level
Features
- Built-in Features, High Ceilings, Master Downstairs, Quartz Counters, Room Over Garage, Walk-In Closet(s)
- Flooring: Tile
Interior area
- Total structure area: 3,392
- Total interior livable area: 3,392 sqft
- Finished area above ground: 3,392
- Finished area below ground: 0
Property
Parking
- Total spaces: 6
- Parking features: Concrete
- Attached garage spaces: 3
- Uncovered spaces: 3
Features
- Levels: Two
- Stories: 2
- Patio & porch: Front Porch, Rear Porch, Screened
- Spa features: None
- Fencing: None
- Has view: Yes
Lot
- Size: 0.77 Acres
Details
- Parcel number: 183400155357
- Special conditions: Standard
Construction
Type & style
- Home type: SingleFamily
- Architectural style: Ranch
- Property subtype: Single Family Residence, Residential
Materials
- Block, Frame, HardiPlank Type
- Foundation: Block
- Roof: Asphalt
Condition
- New construction: Yes
- Year built: 2026
- Major remodel year: 2026
Utilities & green energy
- Sewer: Septic Tank
- Water: Well
- Utilities for property: Cable Available, Electricity Available, Natural Gas Available, Underground Utilities
Community & HOA
Community
- Subdivision: Cedar Knolls
HOA
- Has HOA: Yes
- Services included: Insurance, Maintenance Grounds, Storm Water Maintenance
- HOA fee: $1,000 annually
Location
- Region: Youngsville
Financial & listing details
- Price per square foot: $369/sqft
- Annual tax amount: $653
- Date on market: 2/3/2026
Estimated market value
$1,235,500
$1.17M - $1.30M
$3,309/mo
Price history
| Date | Event | Price |
|---|---|---|
| 2/3/2026 | Listed for sale | $1,250,000$369/sqft |
Source:  Doorify MLS #10144265 Report a problem Doorify MLS #10144265 Report a problem | ||
Public tax history
Tax history is unavailable.
Monthly payment
Est. payment
Payment breakdown
Explore the cost of this home by adjusting the details. Changes won't be saved.Climate risks
Neighborhood: 27596
Nearby schools
GreatSchools rating
- 7/10Tar River Elementary SchoolGrades: PK-5Distance: 5.7 mi
- 4/10G C Hawley MiddleGrades: 6-8Distance: 7.8 mi
- 4/10South Granville High SchoolGrades: 9-12Distance: 7.5 mi
Schools provided by the listing agent
- Elementary: Granville - Tar River Elementary
- Middle: Granville - Granville Central Middle School
- High: Granville - South Granville High
Source: Doorify MLS. This data may not be complete. We recommend contacting the local school district to confirm school assignments for this home.
- $875,0004 bd4 ba2.9k sqft1207 Red Cedar Ct, Youngsville, NC 27596Sold
- $865,0004 bd3 ba2.6k sqft1220 Red Cedar Ct, Youngsville, NC 27596Sold

- $925,0003 bd4 ba3.1k sqft1225 Red Cedar Ct, Youngsville, NC 27596New Construction

- $950,0004 bd5 ba3.3k sqft3904 Cedar Knolls Dr, Youngsville, NC 27596Sold

- $770,0004 bd3 ba3.2k sqft1218 Red Cedar Ct, Youngsville, NC 27596Sold
- $785,0004 bd4 ba2.8k sqft1216 Red Cedar Ct LOT 37, Youngsville, NC 27596Sold
- $845,0004 bd4 ba3.2k sqft1224 Red Cedar Ct #33, Youngsville, NC 27596Sold
- $815,0004 bd4 ba3.3k sqft1222 Red Cedar Ct, Youngsville, NC 27596Sold
A local agent can set up tours, give advice and negotiate with sellers.
Similar homes
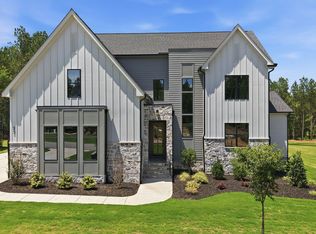
- $1,250,0004 bd6 ba3.9k sqft35 Chestnut Oak Dr, Youngsville, NC 27596New Construction
 MLS ID #10134828, Jim Allen. Doorify MLS
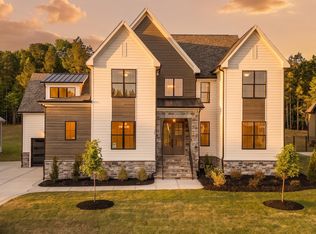
 - $1,225,0004 bd4 ba3.7k sqft125 Cherry Bark Dr, Youngsville, NC 27596New Construction
 MLS ID #10147933, Jim Allen. Doorify MLS
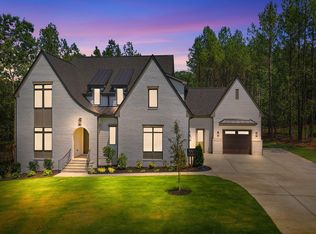
 - $1,270,0004 bd4 ba4.1k sqft80 Spanish Oak Dr, Youngsville, NC 27596New Construction
 MLS ID #10177854, Jim Allen. Doorify MLS
 - $1,225,0004 bd4 ba3.8k sqft190 Cherry Bark Dr, Youngsville, NC 27596New Construction
 MLS ID #10124617, Jim Allen. Doorify MLS
 - $1,299,0004 bd4 ba3.4k sqft30 Park Meadow Ln, Youngsville, NC 27596For SaleMLS ID #10178800, Ruth Payne. Doorify MLS
- $1,300,0004 bd4 ba4.3k sqft65 Cherry Bark Dr, Youngsville, NC 27596For SaleMLS ID #10147116, Chelci Sutton. Doorify MLS
- $1,350,0004 bd4 ba3.8k sqft150 Cherry Bark Dr, Youngsville, NC 27596New ConstructionMLS ID #10163752, Jim Allen. Doorify MLS
- $965,0004 bd5 ba3.3k sqft1123 Dovefield Ln, Youngsville, NC 27596New ConstructionMLS ID #10129696, Jim Allen. Doorify MLS
- $1,375,0004 bd5 ba3.9k sqft290 Hidden Lake Dr, Youngsville, NC 27596For SaleMLS ID #10151077, Jim Allen. Doorify MLS
- $1,350,0004 bd4 ba3.9k sqft30 Cherry Bark Dr, Youngsville, NC 27596New ConstructionMLS ID #10105266, Jim Allen. Doorify MLS
- $1,050,0004 bd4 ba3.2k sqft20 Cherry Bark Dr, Youngsville, NC 27596New ConstructionMLS ID #10175320, Jim Allen. Doorify MLS
- $1,274,0004 bd6 ba3.9k sqft2108 Lowery Estates Ct, Wake Forest, NC 27587New ConstructionMLS ID #10142987, Nick Thagard. Doorify MLS
- $1,070,0003 bd4 ba3.4k sqft106 Red Cardinal Ct, Youngsville, NC 27596For SaleMLS ID #10185109, Joshua Fields. Doorify MLS
- $1,195,0004 bd5 ba4.4k sqft8624 Kimillie Ct, Wake Forest, NC 27587For SaleMLS ID #10160621, Jim Allen. Doorify MLS
- $1,000,0004 bd4 ba3.7k sqft205 Red Cardinal Ct, Youngsville, NC 27596New ConstructionMLS ID #10142158, Jim Allen. Doorify MLS
- $675,0004 bd4 ba3.3k sqft45 Scotland Dr, Youngsville, NC 27596For SaleMLS ID #10186325, Katie Coleman. Doorify MLS
- $974,9004 bd4 ba3.4k sqft1405 Cottondale Ln, Wake Forest, NC 27587New ConstructionMLS ID #10156178, Janelle Dickens. Doorify MLS
- $1,425,0004 bd5 ba3.8k sqft20 Ashbrooke Falls Dr, Franklinton, NC 27525New ConstructionMLS ID #10161506, Dave Harney. Doorify MLS
- $1,250,0004 bd4 ba4.6k sqft9012 Riverview Park Dr, Raleigh, NC 27613For SaleMLS ID #10185326, Allison Caudle. Doorify MLS
- $1,275,0004 bd4 ba3.4k sqft8201 Mary Claire Ln, Wake Forest, NC 27587New ConstructionMLS ID #10115542, Jim Allen. Doorify MLS
