Farmhouse-style residence, crafted by ColeBrooke Custom Homes. The home's charming Lap & board and batten siding and tasteful stone,cedar brackets and metal dormer roof accents create a welcoming first impression, enhanced by a convenient 2-car side-load garage with openers. Step onto the inviting covered front porch, featuring elegant cedar columns, stone steps, and flooring, before entering through grand double Mahogany doors. Inside, an elegant two-story foyer unfolds, showcasing a striking hardwood staircase with step lighting and a grand chandelier. A dedicated study/office on the main floor, complete with built-in shelves and a convenient powder room for guests, provides an ideal workspace. The open living area flows seamlessly, adorned with luxury vinyl plank flooring and a stunning two-tone custom kitchen with open wood shelving. A large island, complete with custom wood end-cap accents and bar stool seating, serves as a natural gathering point, complemented by a spacious walk-in pantry.Culinary enthusiasts will appreciate the built-in microwave and oven, gas cooktop, and range hood.The living area is anchored by a custom stone fireplace with a rustic wood beam mantle, flanked by custom built-in cabinets and shelving. The main floor also features a well-appointed laundry room with a sink and garage access, along with a practical drop-off bench with hooks and cubbies. Retreat to the main-floor primary suite, boasting a distinctive tongue-and-groove wood ceiling inset within a trey ceiling, a double vanity with a stylish wood accent wall, and a large walk-in tile shower featuring a seat, niche, rain head, and body spray wand. The generous walk-in closet offers custom wood shelving and sweater boxes. Double sliding doors lead to a large, screened porch, perfect for enjoying the expansive backyard. Ascending to the second floor, you'll discover three comfortable bedrooms and two full bathrooms. A centralized large game room with a media area offers ample space for recreation, along with abundant walk-in floored attic storage. The seller is offering a $15,000 incentive for the buyer to use as they wish.
Sold for $815,000
$815,000
1222 Red Cedar Ct, Youngsville, NC 27596
4beds
3,356sqft
Single Family Residence, Residential
Built in 2025
0.91 Acres Lot
$811,300 Zestimate®
$243/sqft
$3,229 Estimated rent
Home value
$811,300
$690,000 - $949,000
$3,229/mo
Zestimate® history
Owner options
List your home for rent
$3,229/mo
Rent Zestimate®
Find your next renter with Zillow Rental Manager. Plus, with online applications, you can quickly screen prospective tenants – for free.
$3,229/mo
Rent Zestimate®
Refinance and save
$6,372/mo
Est. payment
Refinancing to a lower rate could help reduce your monthly payments and save thousands over the life of the loan.
$6,372/mo
Est. payment
Explore your selling options
Work with a Zillow partner agent
Leverage their expertise and Zillow's premium Showcase listings to get your home seen by more buyers.
Get startedList with your own agent
Get your home in front of millions of buyers by listing it on Zillow.
Learn how to do itSell it yourself
Take full control of how buyers see your home on Zillow by listing For Sale by Owner (FSBO).
List your homeWhat's special
Zillow last checked:
Listing updated:
Listed by:
Greg Dyer 919-539-4986,
Julie Wright Realty Group LLC,
Wendy Dyer 919-593-8889,
Julie Wright Realty Group LLC
Bought with:
Chris Martin, 189374
Coldwell Banker HPW
Source: Doorify MLS,MLS#: 10090548
Facts & features
Interior
Bedrooms & bathrooms
- Bedrooms: 4
- Bathrooms: 4
- Full bathrooms: 3
- 1/2 bathrooms: 1
Heating
- Electric, Heat Pump
Cooling
- Electric, Heat Pump
Appliances
- Included: Dishwasher, Gas Cooktop, Gas Water Heater, Microwave, Plumbed For Ice Maker, Range Hood, Tankless Water Heater, Oven
- Laundry: Electric Dryer Hookup, Laundry Room, Main Level, Sink
Features
- Bathtub Only, Built-in Features, Entrance Foyer, High Speed Internet, Open Floorplan, Pantry, Master Downstairs, Quartz Counters, Tray Ceiling(s), Walk-In Closet(s), Walk-In Shower, Water Closet
- Flooring: Carpet, Vinyl, Tile, Wood
- Number of fireplaces: 1
- Fireplace features: Family Room
Interior area
- Total structure area: 3,356
- Total interior livable area: 3,356 sqft
- Finished area above ground: 3,356
- Finished area below ground: 0
Property
Parking
- Total spaces: 2
- Parking features: Attached, Concrete, Driveway, Garage, Garage Door Opener, Garage Faces Side
- Attached garage spaces: 2
Features
- Levels: Two
- Stories: 2
- Patio & porch: Porch, Screened
- Exterior features: Rain Gutters
- Has view: Yes
Lot
- Size: 0.91 Acres
- Dimensions: 102 x 429
- Features: Partially Cleared
Details
- Parcel number: 183400157154
- Special conditions: Standard
Construction
Type & style
- Home type: SingleFamily
- Architectural style: Farmhouse, Traditional
- Property subtype: Single Family Residence, Residential
Materials
- Board & Batten Siding, Fiber Cement, Lap Siding, Stone Veneer
- Foundation: Block
- Roof: Shingle, Metal
Condition
- New construction: Yes
- Year built: 2025
- Major remodel year: 2025
Details
- Builder name: ColeBrooke Custom Homes
Utilities & green energy
- Sewer: Septic Tank
- Water: Well
Community & HOA
Community
- Subdivision: Cedar Knolls
HOA
- Has HOA: Yes
- Services included: None
- HOA fee: $1,500 annually
Location
- Region: Youngsville
Financial & listing details
- Price per square foot: $243/sqft
- Date on market: 4/19/2025
Price history
| Date | Event | Price |
|---|---|---|
| 6/26/2025 | Sold | $815,000-1.2%$243/sqft |
Source:  Doorify MLS #10090548 Report a problem Doorify MLS #10090548 Report a problem | ||
| 5/15/2025 | Pending sale | $825,000$246/sqft |
Source: Doorify MLS #10090548 Report a problem | ||
| 4/19/2025 | Listed for sale | $825,000-7.8%$246/sqft |
Source: Doorify MLS #10090548 Report a problem | ||
| 1/21/2025 | Listing removed | $895,000$267/sqft |
Source: Doorify MLS #10044595 Report a problem | ||
| 8/1/2024 | Listed for sale | $895,000$267/sqft |
Source: Doorify MLS #10044595 Report a problem | ||
Public tax history
Tax history is unavailable.
Neighborhood: 27596
Nearby homes
- $845,0004 bd4 ba3.2k sqft1224 Red Cedar Ct #33, Youngsville, NC 27596Sold
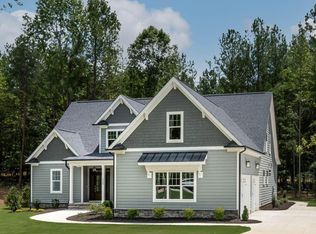
- $925,0003 bd4 ba3.1k sqft1225 Red Cedar Ct, Youngsville, NC 27596New Construction

- $875,0004 bd4 ba2.9k sqft1207 Red Cedar Ct, Youngsville, NC 27596Sold
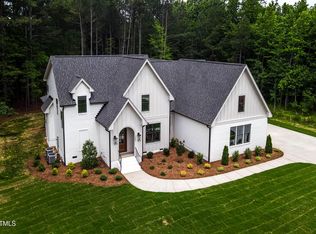
- $810,0004 bd4 ba3.3k sqft1226 Red Cedar Ct, Youngsville, NC 27596Sold
- $865,0004 bd3 ba2.6k sqft1220 Red Cedar Ct, Youngsville, NC 27596Sold
- $770,0004 bd3 ba3.2k sqft1218 Red Cedar Ct, Youngsville, NC 27596Sold
- $1,250,0004 bd5 ba3.3k sqft1219 Red Cedar Ct, Youngsville, NC 27596New Construction
- $785,0004 bd4 ba2.8k sqft1216 Red Cedar Ct LOT 37, Youngsville, NC 27596Sold
Nearby schools
GreatSchools rating
- 7/10Tar River Elementary SchoolGrades: PK-5Distance: 5.8 mi
- 4/10G C Hawley MiddleGrades: 6-8Distance: 7.8 mi
- 4/10South Granville High SchoolGrades: 9-12Distance: 7.6 mi
Schools provided by the listing agent
- Elementary: Granville - Wilton
- High: Granville - S Granville
Source: Doorify MLS. This data may not be complete. We recommend contacting the local school district to confirm school assignments for this home.
Get a cash offer in 3 minutes
Find out how much your home could sell for in as little as 3 minutes with a no-obligation cash offer.
Estimated market value
$811,300
Get a cash offer in 3 minutes
Find out how much your home could sell for in as little as 3 minutes with a no-obligation cash offer.
Estimated market value
$811,300
- North Carolina
- Granville County
- Youngsville
- 27596
- 1222 Red Cedar Ct
Nearby cities
Nearby zip codes
Other Youngsville Topics
