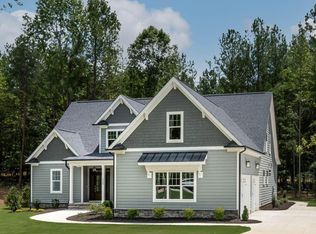
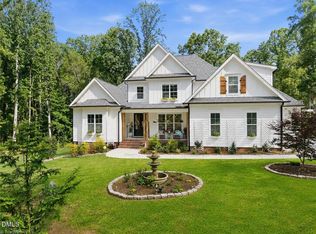
The perfect blend of timeless craftsmanship and modern design comes to life in this stunning 3,185 SF new construction home featuring 3 bedrooms, 3.5 baths, and exceptional attention to detail throughout. (3 Photos are for likeness-professional ones due ASAP.) From the impressive double-door entry with Flemish glass to the extensive moldings, wainscoting, tray ceilings, and coffered ceilings, every space reflects quality and elegance. The thoughtfully designed floor plan is ideal for both everyday living and entertaining. The spacious family room serves as the heart of the home, offering French doors that open to a screened porch and expansive deck overlooking peaceful natural surroundings. The designer kitchen showcases a large 8-foot island, custom cabinetry, premium appliances, and a layout optimized for style, function, storage, and workflow. Conveniently located pantry and laundry areas enhance everyday efficiency. The laundry room is equally well-appointed with tile flooring, cabinetry, counter space with sink, and natural light from a window. The luxurious primary suite features a raised tray ceiling, oversized walk-in closet, dual-sink vanity, soaking tub, large walk-in shower, and private water closet. Rich site-finished hardwood flooring extends throughout the entire main level, adding warmth and sophistication. And there is a large walk-in section with poured concrete floor-8' ceiling in the crawl space for future finishing. Cedar Knolls is an easy commute to RTP, RDU Airport, Brier Creek, Wake Forest and Raleigh. Anabundance of shopping,restaurants and sundry services are available in neighboring Wake Forest and North Raleigh. And, there'scharming revitalized downtown Franklinton and Youngsville.
New construction
$925,000
1225 Red Cedar Ct, Youngsville, NC 27596
3beds
3,185sqft
:
Get pre-qualified$5,491/mo
Single Family Residence, Residential
Built in 2026
0.99 Acres Lot
$920,400 Zestimate®
$290/sqft
$83/mo HOA
What's special
Coffered ceilingsTray ceilingsExtensive moldingsDesigner kitchenLarge walk-in showerSpacious family roomScreened porch
- 18 days |
- 269 |
- 16 |
Likely to sell faster than
Zillow last checked:
Listing updated:
Listed by:
Ali Faye Watts 919-880-2153,
Julie Wright Realty Group LLC,
Donna Saldo 919-749-2473,
Julie Wright Realty Group LLC
Source: Doorify MLS,MLS#: 10181424
Facts & features
Interior
Bedrooms & bathrooms
- Bedrooms: 3
- Bathrooms: 4
- Full bathrooms: 3
- 1/2 bathrooms: 1
Heating
- None
Cooling
- Ceiling Fan(s), Central Air, Electric
Appliances
- Included: Built-In Electric Oven, Dishwasher, Free-Standing Gas Range, Microwave, Oven, Plumbed For Ice Maker, Tankless Water Heater, Vented Exhaust Fan
- Laundry: Electric Dryer Hookup, Laundry Room, Main Level, Sink, Washer Hookup
Features
- Ceiling Fan(s), Coffered Ceiling(s), Crown Molding, Double Vanity, Eat-in Kitchen, Entrance Foyer, High Ceilings, Kitchen Island, Open Floorplan, Pantry, Master Downstairs, Quartz Counters, Room Over Garage, Separate Shower, Smooth Ceilings, Soaking Tub, Storage, Tray Ceiling(s), Walk-In Shower, Water Closet
- Flooring: Carpet, Ceramic Tile, Hardwood
- Windows: Insulated Windows, Screens
- Basement: Block, Concrete, Crawl Space, Unfinished, Unheated, Walk-Out Access
- Number of fireplaces: 1
- Fireplace features: Family Room, Gas, Prefabricated
Interior area
- Total structure area: 3,185
- Total interior livable area: 3,185 sqft
- Finished area above ground: 3,185
- Finished area below ground: 0
Property
Parking
- Total spaces: 6
- Parking features: Concrete, Driveway, Garage, Garage Door Opener, Garage Faces Side
- Attached garage spaces: 3
- Uncovered spaces: 3
Features
- Levels: Two
- Stories: 2
- Patio & porch: Covered, Front Porch, Rear Porch, Screened
- Has view: Yes
Lot
- Size: 0.99 Acres
- Features: Back Yard, Cleared, Front Yard, Landscaped, Partially Cleared
Details
- Parcel number: 183400156590
- Special conditions: Standard
Construction
Type & style
- Home type: SingleFamily
- Architectural style: Traditional, Transitional
- Property subtype: Single Family Residence, Residential
Materials
- Board & Batten Siding, Fiber Cement, HardiPlank Type, Stone
- Foundation: Block, See Remarks
- Roof: Shingle, Asphalt
Condition
- New construction: Yes
- Year built: 2026
- Major remodel year: 2026
Details
- Builder name: Sumner Construction
Utilities & green energy
- Sewer: Septic Tank
- Water: Private, Well
- Utilities for property: Cable Available, Electricity Connected, Natural Gas Connected, Phone Available, Septic Connected, Water Connected
Community & HOA
Community
- Subdivision: Cedar Knolls
HOA
- Has HOA: Yes
- Services included: Storm Water Maintenance
- HOA fee: $1,000 annually
Location
- Region: Youngsville
Financial & listing details
- Price per square foot: $290/sqft
- Annual tax amount: $644
- Date on market: 7/21/2026
- Road surface type: Asphalt
Estimated market value
$920,400
$874,000 - $966,000
$3,028/mo
Price history
| Date | Event | Price |
|---|---|---|
| 7/21/2026 | Listed for sale | $925,000$290/sqft |
Source:  Doorify MLS #10181424 Report a problem Doorify MLS #10181424 Report a problem | ||
Public tax history
Tax history is unavailable.
Monthly payment
Est. payment
Payment breakdown
Explore the cost of this home by adjusting the details. Changes won't be saved.Climate risks
Neighborhood: 27596
Nearby schools
GreatSchools rating
- 7/10Tar River Elementary SchoolGrades: PK-5Distance: 5.7 mi
- 4/10G C Hawley MiddleGrades: 6-8Distance: 7.8 mi
- 4/10South Granville High SchoolGrades: 9-12Distance: 7.6 mi
Schools provided by the listing agent
- Elementary: Granville - Wilton Elementary
- Middle: Granville - Granville Central Middle School
- High: Granville - South Granville High
Source: Doorify MLS. This data may not be complete. We recommend contacting the local school district to confirm school assignments for this home.
- $845,0004 bd4 ba3.2k sqft1224 Red Cedar Ct #33, Youngsville, NC 27596Sold
- $810,0004 bd4 ba3.3k sqft1226 Red Cedar Ct, Youngsville, NC 27596Sold
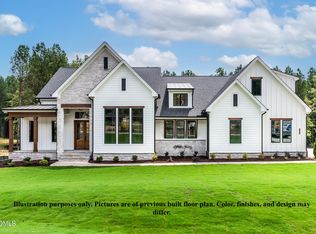
- $1,250,0004 bd5 ba3.3k sqft1219 Red Cedar Ct, Youngsville, NC 27596New Construction
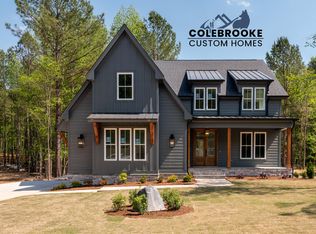
- $815,0004 bd4 ba3.3k sqft1222 Red Cedar Ct, Youngsville, NC 27596Sold
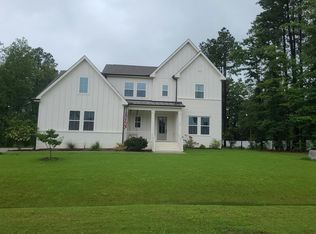
- $875,0004 bd4 ba2.9k sqft1207 Red Cedar Ct, Youngsville, NC 27596Sold
- $865,0004 bd3 ba2.6k sqft1220 Red Cedar Ct, Youngsville, NC 27596Sold
- $770,0004 bd3 ba3.2k sqft1218 Red Cedar Ct, Youngsville, NC 27596Sold
- $950,0004 bd5 ba3.3k sqft3904 Cedar Knolls Dr, Youngsville, NC 27596Sold
A local agent can set up tours, give advice and negotiate with sellers.
Similar homes
- $1,079,0004 bd4 ba3.6k sqft1208 Red Cedar Ct, Youngsville, NC 27596New Construction

 MLS ID #10180979, Janice Coleman. Doorify MLS
 - $--4 bd4 ba3.4k sqft270 Scotland Dr, Youngsville, NC 27596Auction
 Auction.com 2
 - $989,0004 bd4 ba4.1k sqft1106 Dovefield Ln, Youngsville, NC 27596For Sale
 MLS ID #10179375, Dave Harney. Doorify MLS
 - $960,0004 bd3 ba3.5k sqft3511 Bruce Garner Rd, Wake Forest, NC 27587For Sale
 MLS ID #1229046, Kensley Hightower. Triad MLS
 - $825,0004 bd5 ba4.1k sqft1001 Browning Pl, Youngsville, NC 27596For SaleMLS ID #10169623, Missy Robbins. Doorify MLS
- $999,9004 bd5 ba3.3k sqft1123 Dovefield Ln, Youngsville, NC 27596New ConstructionMLS ID #10129696, Jim Allen. Doorify MLS
- $500,0004 bd3 ba2.6k sqft80 Lockamy Ln, Youngsville, NC 27596For SaleMLS ID #10184357, Kameron Addison Kalk. Doorify MLS
- $900,0004 bd4 ba3.9k sqft2417 Sterling Crest Dr, Wake Forest, NC 27587For SaleMLS ID #10181683, Carlo Ruggiero. Doorify MLS
- $1,050,0004 bd4 ba3.2k sqft20 Cherry Bark Dr, Youngsville, NC 27596New ConstructionMLS ID #10175320, Jim Allen. Doorify MLS
- $889,9904 bd4 ba3.3k sqft3981 Hope Valley Dr, Wake Forest, NC 27587For SaleMLS ID #10174976, Brianna Marie Colomo. Doorify MLS
- $1,250,0004 bd5 ba3.3k sqft1219 Red Cedar Ct, Youngsville, NC 27596New ConstructionMLS ID #10144265, Meri Bailey. Doorify MLS
- $664,9004 bd4 ba3.4k sqft1015 Bluebell Ln, Wake Forest, NC 27587For SaleMLS ID #10184977, Justin Shover. Doorify MLS
- $1,099,0004 bd4 ba3.4k sqft1121 Dovefield Ln, Youngsville, NC 27596New ConstructionMLS ID #10117212, Jim Allen. Doorify MLS
- $809,0004 bd4 ba3.2k sqft3576 Bragg Valley Ln, Wake Forest, NC 27587For SaleMLS ID #10182237, Barbara Phillips. Doorify MLS
- $596,0004 bd4 ba3k sqft30 Willow Bend Dr, Youngsville, NC 27596For SaleMLS ID #10172338, Maiddo Esho. Doorify MLS
- $675,0004 bd3 ba2.4k sqft1571 Wayside Farm Rd, Franklinton, NC 27525For SaleMLS ID #10184397, Michelle Lickliter. Doorify MLS
- $1,225,0004 bd4 ba3.5k sqftOak and Stone Custom Homes, Youngsville, NC 27596New ConstructionMLS ID #10154982, Beth McCormick. Doorify MLS
- $974,9004 bd4 ba3.4k sqft1405 Cottondale Ln, Wake Forest, NC 27587New ConstructionMLS ID #10156178, Janelle Dickens. Doorify MLS
- $839,0004 bd4 ba3.3k sqft3603 Carole Ct, Wake Forest, NC 27587For SaleMLS ID #10153174, Garrett Caldwell. Doorify MLS
- $589,9004 bd4 ba2.7k sqftEastwood Construction LLC., Youngsville, NC 27596For SaleMLS ID #10173351, Jennifer Zech. Doorify MLS
