Finished daylight BASEMENT and shall I say quite Spacious! 1.39 partially wooded acre lot. Home includes vaulted ceilings, wood beams, wood accent trusses, trey ceilings, niche's, box columns, chair railings, plant shelfs, French doors, bay window, central vacuum system, security system, water purification system, B-hyve XR irrigation system, two laundry rooms, commercial style water heaters, interior and exterior stacked stone, a 3 season room, in-law suite with separate entrance, bonus room, great room, family room, covered rear porch spans length of house with covered patio beneath, metal accent roofing, each bedroom has its own full bath, hardwood floors, tile floors, night lighting on staircase, plantation shutters, plantation blinds, over 6' kitchen island with breakfast bar, granite, walk in pantry, maple cabinets with dovetail drawers including pot drawers and pull outs in cabinet, stone to ceiling vent fan surround over cooktop. Owners suite includes private French doors to porch, 2 walk in closets, double marble vanity, jetted tub, toilet closet, walk in shower with 3 showerheads, body sprayers and benchseat. Basement has 3 bedrooms/3 full baths, great room, laundry room, mechanical room currently being used as a workout area, ''Safe room'' off of in-law suite, another unfinished area has the possibility for a wine cellar. Unfinished attic storage. Lots of natural lighting! A 39' x 25' concrete pad with basketball goal. Room for a pool! Walk thru the woods to the open space and enjoy the natural free flowing creek. A Beautiful property!
For sale
Price cut: $24.9K (8/6)
$825,000
1001 Browning Pl, Youngsville, NC 27596
4beds
4,139sqft
Single Family Residence, Residential
Built in 2007
1.39 Acres Lot
$811,000 Zestimate®
$199/sqft
$21/mo HOA
What's special
Room for a poolFinished daylight basementBonus roomPlantation blindsVaulted ceilingsTrey ceilingsChair railings
- 84 days |
- 818 |
- 73 |
Zillow last checked:
Listing updated:
Listed by:
Missy Robbins 919-215-6772,
Cardinal Real Estate Group
Source: Doorify MLS,MLS#: 10169623
Facts & features
Interior
Bedrooms & bathrooms
- Bedrooms: 4
- Bathrooms: 5
- Full bathrooms: 4
- 1/2 bathrooms: 1
Heating
- Electric, Forced Air, Heat Pump
Cooling
- Central Air, Heat Pump
Appliances
- Included: Dishwasher, Electric Cooktop, Electric Water Heater, Microwave, Plumbed For Ice Maker, Range Hood, Self Cleaning Oven, Oven
- Laundry: Electric Dryer Hookup, In Basement, Laundry Room, Main Level, Multiple Locations
Features
- Bathtub Only, Cathedral Ceiling(s), Ceiling Fan(s), Central Vacuum, Entrance Foyer, Granite Counters, High Ceilings, Open Floorplan, Pantry, Separate Shower, Smooth Ceilings, Soaking Tub, Storage, Tray Ceiling(s), Vaulted Ceiling(s), Walk-In Closet(s), Walk-In Shower, Water Closet, Whirlpool Tub
- Flooring: Carpet, Hardwood, Tile
- Basement: Daylight, Exterior Entry, Finished, Heated, Interior Entry, Walk-Out Access
- Number of fireplaces: 1
- Fireplace features: Family Room, Gas Log, Propane, Stone
Interior area
- Total structure area: 4,139
- Total interior livable area: 4,139 sqft
- Finished area above ground: 2,645
- Finished area below ground: 1,494
Video & virtual tour
Property
Parking
- Total spaces: 2
- Parking features: Attached, Concrete, Driveway, Garage, Garage Door Opener
- Attached garage spaces: 2
Features
- Levels: One, One and One Half
- Stories: 1
- Patio & porch: Covered, Deck, Patio, Porch
- Exterior features: Lighting, Private Yard, Rain Gutters, Storage
- Fencing: None
- Has view: Yes
Lot
- Size: 1.39 Acres
- Features: Hardwood Trees, Landscaped, Partially Cleared
Details
- Parcel number: 183400001676
- Special conditions: Standard
Construction
Type & style
- Home type: SingleFamily
- Architectural style: Transitional
- Property subtype: Single Family Residence, Residential
Materials
- Fiber Cement, Stone
- Foundation: Concrete Perimeter, Stone
- Roof: Shingle
Condition
- New construction: No
- Year built: 2007
Utilities & green energy
- Sewer: Septic Tank
- Water: Well
- Utilities for property: Cable Available
Community & HOA
Community
- Features: Street Lights
- Subdivision: Merriweather
HOA
- Has HOA: Yes
- Amenities included: Stream Year Round
- Services included: None
- HOA fee: $250 annually
Location
- Region: Youngsville
Financial & listing details
- Price per square foot: $199/sqft
- Tax assessed value: $837,012
- Annual tax amount: $5,845
- Date on market: 5/26/2026
- Road surface type: Asphalt
Estimated market value
$811,000
$770,000 - $852,000
$4,019/mo
Price history
| Date | Event | Price |
|---|---|---|
| 8/6/2026 | Price change | $825,000-2.9%$199/sqft |
Source:  Doorify MLS #10169623 Report a problem Doorify MLS #10169623 Report a problem | ||
| 7/13/2026 | Price change | $849,900-2.9%$205/sqft |
Source: Doorify MLS #10169623 Report a problem | ||
| 5/26/2026 | Listed for sale | $875,000+28.7%$211/sqft |
Source: Doorify MLS #10169623 Report a problem | ||
| 5/12/2021 | Sold | $680,000+29.5%$164/sqft |
Source: Doorify MLS #2373467 Report a problem | ||
| 4/28/2008 | Sold | $525,000$127/sqft |
Source: Doorify MLS #960447 Report a problem | ||
Public tax history
| Year | Property taxes | Tax assessment |
|---|---|---|
| 2025 | $5,935 +0.2% | $837,012 |
| 2024 | $5,925 +40.6% | $837,012 +84.5% |
| 2023 | $4,213 +0.5% | $453,642 |
| 2022 | $4,192 +8.9% | $453,642 |
| 2021 | $3,849 | $453,642 |
| 2020 | $3,849 | $453,642 |
| 2019 | $3,849 | $453,642 |
| 2018 | $3,849 -9.9% | $453,642 -5.7% |
| 2016 | $4,272 | $481,080 |
| 2015 | $4,272 +6.1% | $481,080 |
| 2014 | $4,026 | $481,080 |
| 2013 | $4,026 | $481,080 |
| 2012 | -- | $481,080 |
| 2011 | -- | $481,080 |
| 2010 | -- | $481,080 +15.8% |
| 2009 | -- | $415,445 |
| 2008 | -- | $415,445 |
Find assessor info on the county website
Monthly payment
Est. payment
Payment breakdown
Explore the cost of this home by adjusting the details. Changes won't be saved.Climate risks
Neighborhood: 27596
Nearby schools
GreatSchools rating
- 7/10Tar River Elementary SchoolGrades: PK-5Distance: 6.6 mi
- 4/10G C Hawley MiddleGrades: 6-8Distance: 8 mi
- 4/10South Granville High SchoolGrades: 9-12Distance: 7.8 mi
Schools provided by the listing agent
- Elementary: Granville - Tar River Elementary
- Middle: Granville - Granville Central Middle School
- High: Granville - South Granville High
Source: Doorify MLS. This data may not be complete. We recommend contacting the local school district to confirm school assignments for this home.
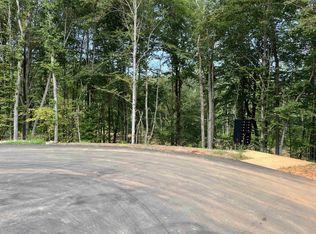
- $95,0001.33 acres981 Browning Pl #5, Youngsville, NC 27596Sold
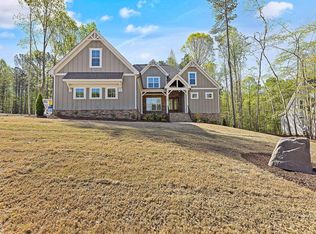
- $785,0004 bd3 ba3.1k sqft995 Browning Pl, Youngsville, NC 27596Sold

- $820,0003 bd4 ba3.1k sqft988 Browning Pl, Youngsville, NC 27596Sold
- $785,0003 bd4 ba2.7k sqft997 Browning Pl, Youngsville, NC 27596Sold

- $797,9005 bd4 ba3.8k sqft1005 Browning Pl, Youngsville, NC 27596Off Market
- $860,3104 bd4 ba3.2k sqft991 Browning Pl, Youngsville, NC 27596Sold
- $790,0004 bd3 ba3k sqft994 Browning Pl, Youngsville, NC 27596Sold
- $958,1003 bd3 ba3.3k sqft996 Browning Pl, Youngsville, NC 27596Off Market
A local agent can set up tours, give advice and negotiate with sellers.
Similar homes
- $755,0004 bd4 ba3.1k sqft1224 Mauldin Cir, Wake Forest, NC 27587For Sale

 MLS ID #10186192, Courtney Elstad. Doorify MLS
 - $749,9004 bd4 ba3.1k sqft380 Barnhill Ln, Wake Forest, NC 27587For Sale
 MLS ID #10186225, Emily Barbour. Doorify MLS
 - $850,0004 bd3 ba3.5k sqft7048 Shady Glen Ln, Wake Forest, NC 27587For Sale
 MLS ID #10171409, Ginger Dutmers. Doorify MLS
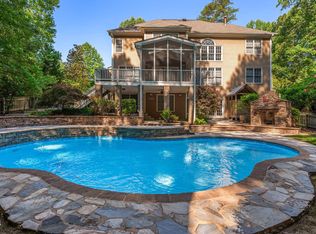
 - $850,0004 bd5 ba4.2k sqft8488 Falkirk Ridge Ct, Wake Forest, NC 27587For Sale
 MLS ID #10169053, David Wilson. Doorify MLS
 - $809,0004 bd4 ba3.2k sqft3576 Bragg Valley Ln, Wake Forest, NC 27587For SaleMLS ID #10182237, Barbara Phillips. Doorify MLS
- $850,0004 bd4 ba3.5k sqft9505 Alydar Dr, Wake Forest, NC 27587For SaleMLS ID #10183502, Nadia Bareisha. Doorify MLS
- $895,0004 bd4 ba4.1k sqft8009 Joshua Woods Dr, Wake Forest, NC 27587For SaleMLS ID #10179051, Eddie Cash. Doorify MLS
- $765,0004 bd3 ba3.8k sqft8705 Ormand Way, Wake Forest, NC 27587For SaleMLS ID #10167031, Eddie Cash. Doorify MLS
- $874,0004 bd4 ba3.8k sqft7433 Tynewind Dr, Wake Forest, NC 27587For SaleMLS ID #10163549, Roberto Hernandez. Doorify MLS
- $710,0004 bd4 ba3.2k sqft16109 New Light Rd, Wake Forest, NC 27587For SaleMLS ID #10178232, Rachael Anne Burgon. Doorify MLS
- $815,0004 bd4 ba4.5k sqft693 Hawthorne Pl, Creedmoor, NC 27522For SaleMLS ID #10161245, Greg Dyer. Doorify MLS
- $875,0004 bd4 ba3.5k sqft8701 Kimalden Ct, Wake Forest, NC 27587For SaleMLS ID #10163138, Matt Perry. Doorify MLS
- $750,0004 bd4 ba3.5k sqft8004 Knebford Cir, Wake Forest, NC 27587For SaleMLS ID #10177332, Margaret Dickerson. Doorify MLS
- $675,0004 bd3 ba2.7k sqft2345 Knoll Ridge Ln, Wake Forest, NC 27587For SaleMLS ID #10185042, Jeanine Lind. Doorify MLS
- $815,0004 bd5 ba4.9k sqft1204 Westerham Dr, Wake Forest, NC 27587For SaleMLS ID #10178945, Courtney LaMotte. Doorify MLS
- $989,9004 bd4 ba4.3k sqft1016 Blykeford Ln, Wake Forest, NC 27587For SaleMLS ID #10176359, Michael Terbet. Doorify MLS
- $775,0004 bd4 ba3.2k sqft11625 John Allen Rd, Raleigh, NC 27614For SaleMLS ID #10184827, Kristin Vore. Doorify MLS
- $740,0004 bd3 ba3.4k sqft7208 Shepstone Pl, Wake Forest, NC 27587For SaleMLS ID #10161839, Kendal Hartel. Doorify MLS
- $1,225,0004 bd4 ba3.9k sqft305 Hidden Lake Dr, Youngsville, NC 27596For SaleMLS ID #10169703, Angie Cole. Doorify MLS
- $649,9004 bd3 ba2.9k sqft8709 Ormand Way, Wake Forest, NC 27587For SaleMLS ID #10180688, Heather Layne. Doorify MLS
