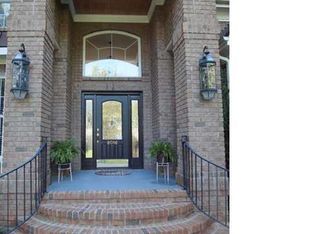
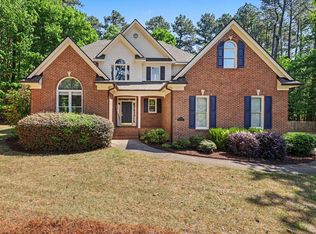
Welcome to your private North Raleigh retreat! Nestled on 1.9 acres, this meticulously maintained 4-bedroom, 3.5-bath home offers privacy, space and NO HOA or city taxes. The open floor plan features soaring ceilings, hardwood floors, and a spacious living room with a cozy fireplace. The kitchen has granite countertops, stainless steel appliances, gas range and a breakfast area overlooking the wooded backyard. The coveted first-floor owner's suite includes hardwood floors and a flexible adjoining sitting room with built-in shelves. The primary bath features a glass-enclosed shower, separate tub and dual vanity with quartz countertops. Upstairs offers three additional bedrooms and a large bonus room with wet bar and walk-in attic space which is great for storage. Relax on the rocking-chair front porch or enjoy a cup of coffee on the screened back deck overlooking the woods. Additional updates include: fresh paint, water heater (2023), both HVAC's replaced in 2021, and the roof is less than 5 years old. Well pump and dishwasher were also recently replaced.
For sale
Price cut: $25K (8/20)
$750,000
11625 John Allen Rd, Raleigh, NC 27614
4beds
3,256sqft
Single Family Residence
Built in 2004
1.9 Acres Lot
$729,900 Zestimate®
$230/sqft
$-- HOA
What's special
Soaring ceilingsCozy fireplaceRocking-chair front porchHardwood floorsOpen floor planGranite countertopsGas range
- 39 days
- 2,439
- 201
Likely to sell faster than
Zillow last checked:
Listing updated:
Listed by:
Kristin Vore 919-740-5451,
Choice Residential Real Estate,
Tara B Gannon 631-848-1283,
Choice Residential Real Estate
Source: Doorify MLS,MLS#: 10184827
Facts & features
Interior
Bedrooms & bathrooms
- Bedrooms: 4
- Bathrooms: 4
- Full bathrooms: 3
- 1/2 bathrooms: 1
- Main level bedrooms: 1
Primary bedroom
- Level: Main
- Area: 237.38 Square Feet
- Dimensions: 16.6 x 14.3
Bedroom 2
- Level: Second
- Area: 166.38 Square Feet
- Dimensions: 14.1 x 11.8
Bedroom 3
- Level: Second
- Area: 143.91 Square Feet
- Dimensions: 12.3 x 11.7
Bedroom 4
- Level: Second
- Area: 146.37 Square Feet
- Dimensions: 12.3 x 11.9
Primary bathroom
- Level: Main
- Area: 258.03 Square Feet
- Dimensions: 18.3 x 14.1
Bathroom 2
- Description: Powder Room
- Level: Main
Bathroom 3
- Level: Second
Bathroom 4
- Level: Second
Bonus room
- Level: Second
- Area: 409.2 Square Feet
- Dimensions: 33.0 x 12.4
Breakfast room
- Level: Main
- Area: 117.42 Square Feet
- Dimensions: 11.4 x 10.3
Dining room
- Level: Main
- Area: 185.26 Square Feet
- Dimensions: 15.7 x 11.8
Other
- Level: Main
- Area: 94.83 Square Feet
- Dimensions: 10.9 x 8.7
Kitchen
- Level: Main
- Area: 166.75 Square Feet
- Dimensions: 14.5 x 11.5
Laundry
- Level: Main
- Area: 77.4 Square Feet
- Dimensions: 9.0 x 8.6
Living room
- Level: Main
- Area: 345.6 Square Feet
- Dimensions: 19.2 x 18.0
Other
- Description: Sitting Room
- Level: Main
- Area: 119.78 Square Feet
- Dimensions: 11.3 x 10.6
Heating
- Electric, Heat Pump
Cooling
- Central Air, Electric
Appliances
- Included: Gas Cooktop, Refrigerator, Washer/Dryer, Water Softener, Wall Oven
- Laundry: Laundry Room, Main Level, Sink
Features
- Flooring: Carpet, Hardwood, Luxury Vinyl, Tile
- Number of fireplaces: 1
- Fireplace features: Gas Log, Living Room, Propane
- Common walls with other units/homes: No Common Walls
Interior area
- Total structure area: 3,256
- Total interior livable area: 3,256 sqft
- Finished area above ground: 3,256
- Finished area below ground: 0
Property
Parking
- Total spaces: 2
- Parking features: Driveway, Garage
- Garage spaces: 2
- Has uncovered spaces: Yes
Features
- Levels: Two
- Stories: 2
- Patio & porch: Covered, Front Porch, Rear Porch, Screened
Lot
- Size: 1.9 Acres
- Features: Landscaped, Wooded
Details
- Parcel number: 0891308490
- Zoning: R-40W
- Special conditions: Standard
Construction
Type & style
- Home type: SingleFamily
- Architectural style: Traditional
- Property subtype: Single Family Residence
Materials
- Fiber Cement, Stone
- Foundation: Crawlspace
- Roof: Architectural Shingle
Condition
- New construction: No
- Year built: 2004
Utilities & green energy
- Sewer: Septic Tank
- Water: Well
Community & HOA
Community
- Subdivision: Annies Woods
HOA
- Has HOA: No
Location
- Region: Raleigh
Financial & listing details
- Price per square foot: $230/sqft
- Tax assessed value: $730,415
- Annual tax amount: $4,691
- Date on market: 8/6/2026
- Listing agreement: Exclusive Right To Sell
- Listing terms: Cash,Conventional,FHA,VA Loan
Estimated market value
$729,900
$693,000 - $766,000
$3,547/mo
Price history
| Date | Event | Price |
|---|---|---|
| 8/20/2026 | Price change | $750,000-3.2%$230/sqft |
Source:  Doorify MLS #10184827 Report a problem Doorify MLS #10184827 Report a problem | ||
| 8/6/2026 | Listed for sale | $775,000+19.8%$238/sqft |
Source: Doorify MLS #10184827 Report a problem | ||
| 11/24/2021 | Sold | $647,000-0.5%$199/sqft |
Source: Public Record Report a problem | ||
| 10/27/2021 | Pending sale | $650,000$200/sqft |
Source: Doorify MLS #2413640 Report a problem | ||
| 10/22/2021 | Listed for sale | $650,000+33.6%$200/sqft |
Source: Doorify MLS #2413640 Report a problem | ||
| 6/23/2020 | Sold | $486,500-2.7%$149/sqft |
Source: Doorify MLS #2293337 Report a problem | ||
| 4/29/2020 | Pending sale | $500,000$154/sqft |
Source: Real Living Pittman Properties #2293337 Report a problem | ||
| 4/20/2020 | Price change | $500,000-2.9%$154/sqft |
Source: Real Living Pittman Properties #2293337 Report a problem | ||
| 3/10/2020 | Listed for sale | $515,000-4.2%$158/sqft |
Source: Real Living Pittman Properties #2293337 Report a problem | ||
| 12/18/2019 | Sold | $537,500+3%$165/sqft |
Source: Public Record Report a problem | ||
| 10/29/2019 | Price change | $521,900-1.5%$160/sqft |
Source: Fonville Morisey/Midtown Sales Office #2269717 Report a problem | ||
| 10/9/2019 | Price change | $529,900-3.3%$163/sqft |
Source: Fonville Morisey/Midtown Sales Office #2269717 Report a problem | ||
| 9/14/2019 | Price change | $547,900-2.1%$168/sqft |
Source: Fonville Morisey/Midtown Sales Office #2269717 Report a problem | ||
| 8/25/2019 | Price change | $559,900-2.3%$172/sqft |
Source: Fonville Morisey/Midtown Sales Office #2269717 Report a problem | ||
| 7/27/2019 | Listed for sale | $572,900+81%$176/sqft |
Source: Fonville Morisey/Midtown Sales Office #2269717 Report a problem | ||
| 3/4/2005 | Sold | $316,500$97/sqft |
Source: Public Record Report a problem | ||
Public tax history
| Year | Property taxes | Tax assessment |
|---|---|---|
| 2025 | $4,692 +3% | $730,415 |
| 2024 | $4,556 +13.1% | $730,415 +42% |
| 2023 | $4,030 +7.9% | $514,253 |
| 2022 | $3,734 +2.8% | $514,253 |
| 2021 | $3,634 +1.7% | $514,253 |
| 2020 | $3,573 -5.3% | $514,253 +11.8% |
| 2019 | $3,775 | $459,776 |
| 2018 | $3,775 | $459,776 |
| 2017 | -- | $459,776 |
| 2016 | -- | $459,776 -1.9% |
| 2015 | $3,274 +5.5% | $468,543 |
| 2014 | $3,103 | $468,543 |
| 2013 | -- | $468,543 |
| 2012 | -- | $468,543 |
| 2011 | -- | $468,543 |
| 2010 | -- | $468,543 |
| 2009 | -- | $468,543 |
| 2008 | -- | -- |
| 2007 | -- | -- |
| 2006 | -- | -- |
| 2005 | -- | -- |
Find assessor info on the county website
Monthly payment
Est. payment
Payment breakdown
Explore the cost of this home by adjusting the details. Changes won't be saved.Climate risks
Neighborhood: 27614
Nearby schools
Schools provided by the listing agent
- Elementary: Wake - Pleasant Union Elementary
- Middle: Wake - West Millbrook Middle
- High: Wake - Millbrook High
Source: Doorify MLS. This data may not be complete. We recommend contacting the local school district to confirm school assignments for this home.
Similar homes
- $825,0004 bd4 ba3.2k sqft1212 Tacketts Pond Dr, Raleigh, NC 27614For Sale
 MLS ID #10188514, Marti Hampton. Doorify MLS
 - $860,0003 bd5 ba3.7k sqft2609 Lissa Jon Ct, Raleigh, NC 27614For Sale
 MLS ID #10184812, Angie Cole. Doorify MLS
 - $745,0004 bd4 ba2.8k sqft7413 Heartland Dr, Wake Forest, NC 27587For Sale
 MLS ID #10183894, Melissa Schambs. Doorify MLS
 - $739,0005 bd3 ba3k sqft4708 Bartwood Dr, Raleigh, NC 27613For Sale
 MLS ID #10162943, James David Ayscue. Doorify MLS
 - $799,0004 bd4 ba3.7k sqft7513 Welcome Dr, Wake Forest, NC 27587For SaleMLS ID #10191951, Jean Bernal. Doorify MLS
- $795,0004 bd4 ba3.2k sqft4605 Bartwood Dr, Raleigh, NC 27613For SaleMLS ID #10160156, David Wilson. Doorify MLS
- $755,0004 bd4 ba3.1k sqft1224 Mauldin Cir, Wake Forest, NC 27587For SaleMLS ID #10186192, Courtney Elstad. Doorify MLS
- $865,0004 bd4 ba3k sqft12712 Softbreeze Ln, Wake Forest, NC 27587For SaleMLS ID #10177726, Pat Sosa. Doorify MLS
- $699,9004 bd3 ba3k sqft1524 Wood Spring Ct, Raleigh, NC 27614For SaleMLS ID #10176405, Marti Hampton. Doorify MLS
- $674,0005 bd3 ba2.9k sqft2509 Barton Ridge Ct, Raleigh, NC 27613For SaleMLS ID #10178277, Brandie Dodd. Doorify MLS
- $799,9004 bd3 ba2.9k sqft2216 Durweston Ct, Raleigh, NC 27615For SaleMLS ID #10188039, Carter Kennemur. Doorify MLS
- $725,0004 bd3 ba2.8k sqft9400 Stone Mountain Rd, Raleigh, NC 27613For SaleMLS ID #10184387, Ronda Roberts. Doorify MLS
- $759,0004 bd3 ba3.8k sqft8705 Ormand Way, Wake Forest, NC 27587For SaleMLS ID #10167031, Eddie Cash. Doorify MLS
- $795,5004 bd4 ba2.9k sqft8417 Dunnington Cir, Raleigh, NC 27613For SaleMLS ID #10180371, Rhonda Reaves Coe. Doorify MLS
- $625,0005 bd3 ba2.7k sqft12104 Pawleys Mill Cir, Raleigh, NC 27614For SaleMLS ID #10189122, Samara Presley. Doorify MLS
- $799,0004 bd4 ba4.6k sqft5517 N Hawthorne Way, Raleigh, NC 27613For SaleMLS ID #10175357, Ashley Brooks. Doorify MLS
- $940,0005 bd4 ba4.3k sqft5809 Stone Spring Rd, Raleigh, NC 27613For SaleMLS ID #10185387, Benjamin Passwaters. Doorify MLS
- $635,0004 bd4 ba3.2k sqft16109 New Light Rd, Wake Forest, NC 27587For SaleMLS ID #10178232, Rachael Anne Burgon. Doorify MLS
- $946,0004 bd4 ba3.4k sqft9004 Hometown Dr, Raleigh, NC 27615For SaleMLS ID #10184891, Jennifer Wolborsky. Doorify MLS
