LUXURY AND PRIVACY IN HIDDEN LAKE'S GATED COMMUNITY. Located on a picturesque 2.83-acre homesite, this EXCEPTIONAL Homes.com premiere custom home offers the perfect blend of refined living and peaceful country surroundings—all just minutes from Wake Forest, shopping, dining, and schools. Thoughtfully designed with exquisite craftsmanship and upscale finishes throughout, this home welcomes you with spacious, light-filled living areas, elegant architectural details, and a floor plan that effortlessly balances everyday comfort with sophisticated entertaining. The Devonshire is a 2024 Parade of Homes Gold Award winning floorplan, and it is easy to see why. The beautifully appointed kitchen serves as the heart of the home, opening to inviting gathering spaces that make hosting family and friends a delight. The luxurious main floor owner's suite provides a private retreat with a true spa bath that will amaze you. There's another main floor bedroom with ensuite bath for multi-generational living, if needed, while the generously sized bedrooms on the second floor offer flexible living space and room for everyone. Every detail has been carefully selected to create a home that is both timeless and functional. Step outside and experience what truly sets this property apart. Surrounded by mature trees and nearly three acres of serene landscape, you'll enjoy unmatched privacy, peaceful views, and endless opportunities to create your own outdoor oasis—whether that's a pool, workshop, gardens, or simply a place to relax and enjoy nature. Enjoy the 75-acre community lake, hiking trails, a fishing dock, a spacious community center, and a wonderfully private and pristine neighborhood that offers the tranquility of country living without sacrificing convenience. Come experience the lifestyle you've been dreaming of—where luxury meets land, and every day feels like a retreat.
For sale
$1,299,000
30 Park Meadow Ln, Youngsville, NC 27596
4beds
3,488sqft
Single Family Residence, Residential
Built in 2025
2.83 Acres Lot
$1,273,100 Zestimate®
$372/sqft
$275/mo HOA
What's special
Upscale finishes throughoutExquisite craftsmanshipPeaceful viewsElegant architectural detailsBeautifully appointed kitchenSurrounded by mature treesInviting gathering spaces
- 50 days
- 474
- 23
Zillow last checked:
Listing updated:
Listed by:
Ruth Payne 919-888-9099,
Ruth Payne Real Estate Service
Source: Doorify MLS,MLS#: 10178800
Facts & features
Interior
Bedrooms & bathrooms
- Bedrooms: 4
- Bathrooms: 4
- Full bathrooms: 3
- 1/2 bathrooms: 1
Heating
- Central, Electric, Forced Air, Heat Pump, Natural Gas, Zoned
Cooling
- Central Air, Dual, Electric, Gas, Heat Pump, Multi Units, Zoned
Appliances
- Included: Dishwasher, Free-Standing Gas Range, Gas Water Heater, Oven, Range Hood, Self Cleaning Oven, Stainless Steel Appliance(s), Tankless Water Heater
- Laundry: Laundry Room, Main Level
Features
- Bathtub Only, Bathtub/Shower Combination, Beamed Ceilings, Bookcases, Breakfast Bar, Built-in Features, Cathedral Ceiling(s), Crown Molding, Double Vanity, Eat-in Kitchen, Entrance Foyer, High Ceilings, Kitchen Island, Open Floorplan, Pantry, Master Downstairs, Quartz Counters, Recessed Lighting, Separate Shower, Shower Only, Smooth Ceilings, Soaking Tub, Storage, Vaulted Ceiling(s), Walk-In Closet(s), Walk-In Shower, Water Closet
- Flooring: Ceramic Tile, Hardwood, Vinyl, Tile
- Number of fireplaces: 1
- Fireplace features: Family Room
Interior area
- Total structure area: 3,488
- Total interior livable area: 3,488 sqft
- Finished area above ground: 3,488
- Finished area below ground: 0
Video & virtual tour
Property
Parking
- Total spaces: 9
- Parking features: Driveway, Electric Vehicle Charging Station(s), Garage, Garage Door Opener, Garage Faces Side, Oversized
- Attached garage spaces: 3
- Uncovered spaces: 6
Features
- Levels: Two
- Stories: 2
- Patio & porch: Front Porch, Patio, Rear Porch, Screened
- Exterior features: Private Yard, Rain Gutters
- Has view: Yes
- View description: Trees/Woods
Lot
- Size: 2.83 Acres
- Features: Partially Cleared
Details
- Parcel number: 039156
- Zoning: FCO R-8
- Special conditions: Standard
Construction
Type & style
- Home type: SingleFamily
- Architectural style: Contemporary, Transitional
- Property subtype: Single Family Residence, Residential
Materials
- HardiPlank Type
- Roof: Metal, Shingle
Condition
- New construction: No
- Year built: 2025
Utilities & green energy
- Sewer: Shared Septic, Other
- Water: Public
- Utilities for property: Electricity Connected, Natural Gas Connected, Sewer Connected, Water Connected
Community & HOA
Community
- Features: Clubhouse, Fishing, Lake
- Subdivision: Hidden Lake
HOA
- Has HOA: Yes
- Amenities included: Boat Dock, Clubhouse, Meeting Room
- Services included: Unknown
- HOA fee: $3,300 annually
Location
- Region: Youngsville
Financial & listing details
- Price per square foot: $372/sqft
- Tax assessed value: $136,500
- Annual tax amount: $935
- Date on market: 7/9/2026
- Road surface type: Asphalt
Estimated market value
$1,273,100
$1.21M - $1.34M
$3,088/mo
Price history
| Date | Event | Price |
|---|---|---|
| 7/9/2026 | Listed for sale | $1,299,000-3.4%$372/sqft |
Source:  Doorify MLS #10178800 Report a problem Doorify MLS #10178800 Report a problem | ||
| 6/27/2026 | Listing removed | $1,345,000$386/sqft |
Source: Doorify MLS #10155363 Report a problem | ||
| 6/13/2026 | Price change | $1,345,000-0.4%$386/sqft |
Source: Doorify MLS #10155363 Report a problem | ||
| 4/27/2026 | Price change | $1,350,000+3.8%$387/sqft |
Source: Doorify MLS #10155363 Report a problem | ||
| 4/16/2026 | Price change | $1,299,995-3.7%$373/sqft |
Source: Doorify MLS #10155363 Report a problem | ||
| 3/26/2026 | Listed for sale | $1,350,000+9%$387/sqft |
Source: Doorify MLS #10155363 Report a problem | ||
| 8/29/2025 | Sold | $1,238,000+475.8%$355/sqft |
Source: Doorify MLS #10057276 Report a problem | ||
| 1/15/2025 | Sold | $215,000-82.6%$62/sqft |
Source: Public Record Report a problem | ||
| 10/10/2024 | Pending sale | $1,238,000$355/sqft |
Source: Doorify MLS #10057276 Report a problem | ||
| 10/9/2024 | Listed for sale | $1,238,000+867.2%$355/sqft |
Source: Doorify MLS #10057276 Report a problem | ||
| 8/29/2013 | Sold | $128,000$37/sqft |
Source: Public Record Report a problem | ||
Public tax history
| Year | Property taxes | Tax assessment |
|---|---|---|
| 2025 | $825 +2% | $136,500 |
| 2024 | $810 +31.3% | $136,500 +95% |
| 2023 | $616 | $70,000 |
| 2022 | $616 -0.5% | -- |
| 2021 | $620 -1.1% | -- |
| 2020 | $627 | -- |
| 2019 | $627 -10.9% | $70,000 |
| 2018 | $703 | $70,000 |
| 2017 | $703 | $70,000 |
| 2016 | $703 | $70,000 |
| 2015 | $703 | $70,000 |
Find assessor info on the county website
Monthly payment
Est. payment
Payment breakdown
Explore the cost of this home by adjusting the details. Changes won't be saved.Climate risks
Neighborhood: 27596
Nearby schools
Schools provided by the listing agent
- Elementary: Franklin County Schools
- Middle: Franklin County Schools
- High: Franklin - Franklinton High
Source: Doorify MLS. This data may not be complete. We recommend contacting the local school district to confirm school assignments for this home.
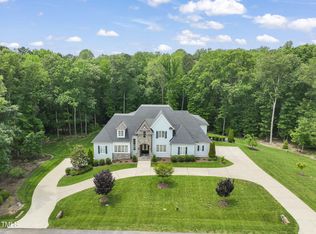
Similar homes
- $1,300,0004 bd4 ba4.3k sqft65 Cherry Bark Dr, Youngsville, NC 27596For Sale
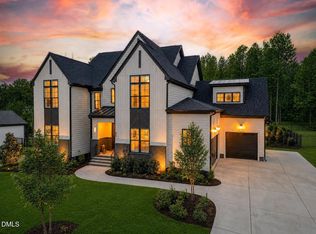
 MLS ID #10147116, Chelci Sutton. Doorify MLS
 - $1,300,0004 bd4 ba3.8k sqft7108 Mallard Crossing Way, Wake Forest, NC 27587For Sale
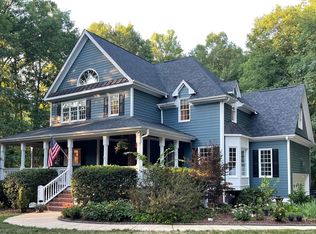 MLS ID #10163267, Michael Ulrich. Doorify MLS
 - $1,270,0004 bd4 ba4.1k sqft80 Spanish Oak Dr, Youngsville, NC 27596New Construction
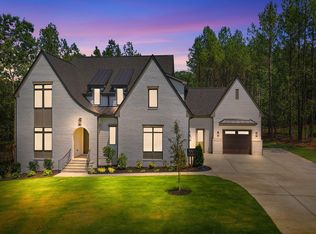 MLS ID #10177854, Jim Allen. Doorify MLS
 - $1,325,0004 bd4 ba4.3k sqft5300 Mill Dam Rd, Wake Forest, NC 27587For Sale
 MLS ID #10179572, Michael Ulrich. Doorify MLS
 - $1,070,0003 bd4 ba3.4k sqft106 Red Cardinal Ct, Youngsville, NC 27596For SaleMLS ID #10185109, Joshua Fields. Doorify MLS
- $1,225,0004 bd4 ba3.8k sqft190 Cherry Bark Dr, Youngsville, NC 27596New ConstructionMLS ID #10124617, Jim Allen. Doorify MLS
- $1,350,0004 bd4 ba3.9k sqft30 Cherry Bark Dr, Youngsville, NC 27596New ConstructionMLS ID #10105266, Jim Allen. Doorify MLS
- $1,225,0004 bd4 ba3.7k sqft125 Cherry Bark Dr, Youngsville, NC 27596New ConstructionMLS ID #10147933, Jim Allen. Doorify MLS
- $1,250,0004 bd6 ba3.9k sqft35 Chestnut Oak Dr, Youngsville, NC 27596New ConstructionMLS ID #10134828, Jim Allen. Doorify MLS
- $1,000,0004 bd4 ba3.7k sqft205 Red Cardinal Ct, Youngsville, NC 27596New ConstructionMLS ID #10142158, Jim Allen. Doorify MLS
- $825,0004 bd5 ba4.1k sqft1001 Browning Pl, Youngsville, NC 27596For SaleMLS ID #10169623, Missy Robbins. Doorify MLS
- $775,0004 bd3 ba3.2k sqft115 Old Garden Ln, Youngsville, NC 27596For SaleMLS ID #10172956, Renee Hillman. Doorify MLS
- $834,8004 bd4 ba3.3k sqft10 Carnation Rd, Youngsville, NC 27596New ConstructionMLS ID #2525880, Jim Allen. Doorify MLS
- $1,349,0004 bd4 ba3.7k sqft8012 Woodcross Way, Wake Forest, NC 27587For SaleMLS ID #10187932, Gretchen Coley. Doorify MLS
- $949,9904 bd4 ba4k sqft45 Water Willow Ln, Zebulon, NC 27597For SaleMLS ID #10188689, Anabel Haviza. Doorify MLS
- $965,0004 bd5 ba3.3k sqft1123 Dovefield Ln, Youngsville, NC 27596New ConstructionMLS ID #10129696, Jim Allen. Doorify MLS
- $1,195,0004 bd5 ba4.4k sqft8624 Kimillie Ct, Wake Forest, NC 27587For SaleMLS ID #10160621, Jim Allen. Doorify MLS
- $1,325,0004 bd4 ba4.3k sqft14609 Norwood Rd, Raleigh, NC 27614For SaleMLS ID #10165284, Lindy Mauney. Doorify MLS
- $1,275,0004 bd4 ba3.8k sqft13201 Norwood Rd, Raleigh, NC 27614For SaleMLS ID #10182040, Sherri Richter. Doorify MLS
- $899,9994 bd4 ba3.8k sqft55 Broadleaf Ln, Youngsville, NC 27596New ConstructionMLS ID #10132066, Jim Allen. Doorify MLS
