Skip main navigation
Sold for $1,810,000
  • $1,810,000

    40 Park Meadow Ln, Youngsville, NC 27596

    6beds
    7,342sqft
    Single Family Residence, Residential
    Built in 2017
    2.79 Acres Lot
    $1,788,300 Zestimate®
    $247/sqft
    $4,416 Estimated rent

    Home value

    $1,788,300

    $1.56M - $2.06M

    $4,416/mo

    Zestimate® history
    Loading
    Loading...

    Owner options

    List your home for rent

    $4,416/mo

    Rent Zestimate®

    Find your next renter with Zillow Rental Manager. Plus, with online applications, you can quickly screen prospective tenants – for free.

    Learn more

    $4,416/mo

    Rent Zestimate®

    Refinance and save

    $11,343/mo

    Est. payment

    Refinancing to a lower rate could help reduce your monthly payments and save thousands over the life of the loan.

    See today's rates

    $11,343/mo

    Est. payment

    Explore your selling options

    Work with a Zillow partner agent

    Leverage their expertise and Zillow's premium Showcase listings to get your home seen by more buyers.

    Get started

    List with your own agent

    Get your home in front of millions of buyers by listing it on Zillow.

    Learn how to do it

    Sell it yourself

    Take full control of how buyers see your home on Zillow by listing For Sale by Owner (FSBO).

    List your home

    What's special

    Finished walk-out basementRec roomHigh-end appliancesSerene wooded viewsExpansive lotPool-ready backyardSpacious patio
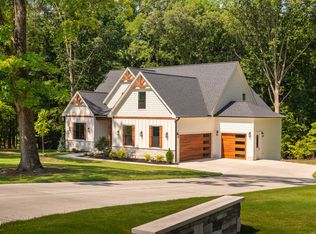
    Nestled on an expansive lot, this stunning home offers luxury, tranquility, and thoughtful design. The open, light-filled floor plan is designed for comfort and elegance. A grand foyer leads to a warm family room with a fireplace, while the chef's kitchen boasts double islands, high-end appliances and a butler's pantry with Costco door. Step onto the spacious deck with fireplace and serene wooded views. The main floor also includes a dining room, sitting room, and private guest suite. Take the elevator to the second floor, where the lavish primary suite offers a spa bath, dual closets, and easy laundry access. Three additional spacious bedrooms, each with walk-in closets, and two full baths round out the second floor. The finished walk-out basement features a rec room, ample storage, and plumbing for an extra bath. Step outside to a spacious patio and pool-ready backyard or walk down the hall to a full apartment with separate entrance and garage- bedroom, ensuite bath, second kitchen, living room and laundry closet- perfect for guests or multigenerational living. Enjoy peaceful waterfront relaxation, as you are just moments from the lake and boathouse.

    Zillow last checked:

    Listing updated:

    Listed by:

    Morgan Womble 919-369-5552,

    Compass -- Raleigh,

    Megan Barna 984-218-5480,

    Compass -- Raleigh

    Bought with:

    Gerardo Silvestri, 297110

    DASH Carolina

    Source: Doorify MLS,MLS#: 10082347MLS Logo

    Facts & features

    Interior

    Bedrooms & bathrooms
    • Bedrooms: 6
    • Bathrooms: 7
    • Full bathrooms: 5
    • 1/2 bathrooms: 2
    Heating
    • Electric, Heat Pump, Natural Gas
    Cooling
    • Ceiling Fan(s), Central Air, ENERGY STAR Qualified Equipment, Heat Pump, Multi Units, Zoned
    Appliances
    • Included: Built-In Gas Range, Built-In Refrigerator, Cooktop, Dishwasher, Disposal, Double Oven, Dryer, ENERGY STAR Qualified Appliances, ENERGY STAR Qualified Dishwasher, ENERGY STAR Qualified Dryer, ENERGY STAR Qualified Refrigerator, ENERGY STAR Qualified Washer, ENERGY STAR Qualified Water Heater, Gas Water Heater, Ice Maker, Microwave, Range, Range Hood, Refrigerator, Self Cleaning Oven, Tankless Water Heater, Vented Exhaust Fan, Oven, Washer/Dryer, Washer/Dryer Stacked, Water Heater, Wine Cooler, Wine Refrigerator
    • Laundry: In Basement, Laundry Room, Lower Level, Multiple Locations, Sink, Upper Level
    Features
    • Bathtub Only, Bathtub/Shower Combination, Breakfast Bar, Pantry, Ceiling Fan(s), Chandelier, Coffered Ceiling(s), Crown Molding, Double Vanity, Dry Bar, Dual Closets, Eat-in Kitchen, Elevator, Entrance Foyer, Granite Counters, High Ceilings, High Speed Internet, In-Law Floorplan, Kitchen Island, Open Floorplan, Room Over Garage, Second Primary Bedroom, Separate Shower, Smooth Ceilings, Soaking Tub, Sound System, Storage, Tray Ceiling(s), Walk-In Closet(s), Walk-In Shower, Water Closet, Wired for Sound
    • Flooring: Carpet, Ceramic Tile, Hardwood, Tile
    • Doors: French Doors
    • Windows: Plantation Shutters
    • Basement: Bath/Stubbed, Exterior Entry, Finished, Heated, Interior Entry, Unfinished, Walk-Out Access, Walk-Up Access, Workshop
    • Has fireplace: Yes
    • Fireplace features: Family Room, Gas Log, Outside
    Interior area
    • Total structure area: 7,342
    • Total interior livable area: 7,342 sqft
    • Finished area above ground: 5,495
    • Finished area below ground: 1,847

    Property

    Parking
    • Total spaces: 6
    • Parking features: Attached, Basement, Circular Driveway, Garage, Garage Faces Side
    • Attached garage spaces: 4
    • Uncovered spaces: 2
    Features
    • Levels: Three Or More
    • Stories: 3
    • Patio & porch: Covered, Front Porch, Patio, Porch
    • Exterior features: Lighting, Private Entrance, Private Yard, Rain Gutters, Smart Irrigation
    • Fencing: None
    • Has view: Yes
    • View description: Lake, Meadow, Trees/Woods
    • Has water view: Yes
    • Water view: Lake
    Lot
    • Size: 2.79 Acres
    • Features: Back Yard, Close to Clubhouse, Landscaped, Many Trees, Partially Cleared, Private, Sprinklers In Front, Sprinklers In Rear, Views
    Details
    • Parcel number: 1864314427
    • Special conditions: Standard

    Construction

    Type & style
    • Home type: SingleFamily
    • Architectural style: Traditional
    • Property subtype: Single Family Residence, Residential
    Materials
    • Brick, Fiber Cement, Stone
    • Foundation: Concrete Perimeter, Slab
    • Roof: Asphalt, Fiberglass, Shingle
    Condition
    • New construction: No
    • Year built: 2017
    Details
    • Builder name: Ange Signature Homes

    Utilities & green energy

    • Sewer: Engineered Septic, Public Sewer, Septic Tank
    • Water: Public
    • Utilities for property: Cable Available, Cable Connected, Electricity Connected, Natural Gas Connected, Phone Available, Phone Connected, Sewer Connected, Water Connected, Underground Utilities
    Green energy
    • Energy efficient items: Water Heater
    • Indoor air quality: Contaminant Control

    Community & HOA

    Community
    • Subdivision: Hidden Lake
    HOA
    • Has HOA: Yes
    • Amenities included: Barbecue, Boat Dock, Cable TV, Clubhouse, Gated, Picnic Area, Recreation Room
    • Services included: Maintenance Grounds
    • HOA fee: $750 quarterly
    Location
    • Region: Youngsville

    Financial & listing details

    • Price per square foot: $247/sqft
    • Tax assessed value: $1,596,930
    • Annual tax amount: $9,581
    • Date on market: 3/14/2025
    • Road surface type: Paved

    Price history

    DateEventPrice
    7/2/2025Sold$1,810,000-3.5%$247/sqft
    Source: Doorify MLS #10082347 Report a problem
    5/27/2025Pending sale$1,875,000$255/sqft
    Source: Doorify MLS #10082347 Report a problem
    5/14/2025Price change$1,875,000-6%$255/sqft
    Source: Doorify MLS #10082347 Report a problem
    5/5/2025Price change$1,995,000-3.9%$272/sqft
    Source: Doorify MLS #10082347 Report a problem
    4/24/2025Price change$2,075,000-2.4%$283/sqft
    Source: Doorify MLS #10082347 Report a problem
    3/14/2025Listed for sale$2,125,000-1.2%$289/sqft
    Source: Doorify MLS #10082347 Report a problem
    9/30/2024Listing removed$2,150,000$293/sqft
    Source: Doorify MLS #10030881 Report a problem
    7/8/2024Price change$2,150,000-2.3%$293/sqft
    Source: Doorify MLS #10030881 Report a problem
    5/22/2024Listed for sale$2,200,000+31.7%$300/sqft
    Source: Doorify MLS #10030881 Report a problem
    3/25/2022Sold$1,671,000-4.5%$228/sqft
    Source: Doorify MLS #2425418 Report a problem
    2/15/2022Contingent$1,750,000$238/sqft
    Source: Doorify MLS #2425418 Report a problem
    1/5/2022Listed for sale$1,750,000$238/sqft
    Source: Doorify MLS #2425418 Report a problem
    12/28/2021Listing removed--
    Source: Doorify MLS #2416678 Report a problem
    11/8/2021Listed for sale$1,750,000+900%$238/sqft
    Source: Doorify MLS #2416678 Report a problem
    4/27/2017Sold$175,000$24/sqft
    Source: Public Record Report a problem

    Public tax history

    YearProperty taxesTax assessment
    2025$9,767 +1.9%$1,596,930
    2024$9,581 +16.8%$1,596,930 +73.8%
    2023$8,203 +0.1%$918,960
    2022$8,193 +6.9%--
    2021$7,664 -1.1%--
    2020$7,749 +0.1%--
    2019$7,739 +806%$854,690
    2018$854 $854,690 +905.5%
    2017$854 $85,000
    2016$854 $85,000
    2015$854 $85,000
    Find assessor info on the county website

    Neighborhood: 27596

    Nearby schools

    GreatSchools rating
    Schools provided by the listing agent
    • Elementary: Franklin - Franklinton
    • Middle: Franklin - Cedar Creek
    • High: Franklin - Franklinton

    Source: Doorify MLS. This data may not be complete. We recommend contacting the local school district to confirm school assignments for this home.

    Get a cash offer in 3 minutes
    Find out how much your home could sell for in as little as 3 minutes with a no-obligation cash offer.
    Estimated market value
    $1,788,300
    Get a cash offer in 3 minutes
    Find out how much your home could sell for in as little as 3 minutes with a no-obligation cash offer.
    Estimated market value
    $1,788,300