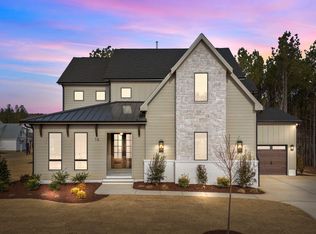
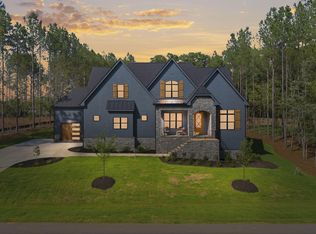
2026 PARADE OF HOMES! Custom built by Wilks Builders in the exclusive Sorrell Oaks community of Youngsville. Offering 3944 square feet with a soaring two-strory foyer entry and wide plank hardwoods throughout the main living areas. Designer lighting, upgraded trimwork and elegant finishes span throughout! The gourmet kitchen features a quartz island with waterfall edge and designer pendant lights, custom ceiling-height white painted cabinetry, stainless steel appliances includign a gas range and huge walk-in pantry, all opening to the vaulted dining area with exposed beams and shiplap accents. The main level primary suite with vaulted ceiling, hardwood flooring and luxurious en-suite bath with a zero-entry spa style shower wrapped with tile to ceiling, transoms and a freestanding tub, a painted dual vanity with quartz top and designer sconces and walk-in closet with custom built-ins. The family room features painted ceiling beams, gas fireplace with tile to ceiling surround and flanking built-in cabinets topped with floating shelves and a multi-slider to the rear screened porch with flagstone flooring and stone surround fireplace overlooking a huge, flat backyard! Upstairs offers a recreational room with buit-in wet bar, dedicated study, walk-in storage area and two spacious en-suite bedrooms!
New construction
$1,250,000
35 Chestnut Oak Dr, Youngsville, NC 27596
4beds
3,944sqft
Single Family Residence, Residential
Built in 2026
0.82 Acres Lot
$1,245,300 Zestimate®
$317/sqft
$75/mo HOA
What's special
Elegant finishesDesigner lightingGourmet kitchenUpgraded trimworkDedicated studyHuge flat backyardWalk-in storage area
- 268 days |
- 165 |
- 3 |
Zillow last checked:
Listing updated:
Listed by:
Jim Allen 919-645-2114,
Coldwell Banker HPW,
Russell Zuccone 919-522-9337,
Coldwell Banker HPW
Source: Doorify MLS,MLS#: 10134828
Facts & features
Interior
Bedrooms & bathrooms
- Bedrooms: 4
- Bathrooms: 6
- Full bathrooms: 4
- 1/2 bathrooms: 2
Heating
- Central, Electric, Fireplace(s), Forced Air, Heat Pump, Natural Gas
Cooling
- Ceiling Fan(s), Central Air, Dual, Electric, Multi Units, Zoned
Appliances
- Included: Bar Fridge, Built-In Electric Oven, Cooktop, Dishwasher, Double Oven, Gas Cooktop, Gas Water Heater, Microwave, Oven, Plumbed For Ice Maker, Range Hood, Self Cleaning Oven, Stainless Steel Appliance(s), Tankless Water Heater, Vented Exhaust Fan, Water Heater
- Laundry: Electric Dryer Hookup, Laundry Room, Main Level, Sink, Washer Hookup
Features
- Bathtub/Shower Combination, Beamed Ceilings, Bookcases, Breakfast Bar, Built-in Features, Cathedral Ceiling(s), Ceiling Fan(s), Chandelier, Crown Molding, Double Vanity, Eat-in Kitchen, Entrance Foyer, High Ceilings, In-Law Floorplan, Kitchen Island, Kitchen/Dining Room Combination, Open Floorplan, Pantry, Master Downstairs, Quartz Counters, Recessed Lighting, Room Over Garage, Separate Shower, Smart Thermostat, Smooth Ceilings, Soaking Tub, Sound System, Storage, Vaulted Ceiling(s), Walk-In Closet(s), Walk-In Shower, Water Closet, Wet Bar, Wired for Data, Wired for Sound
- Flooring: Carpet, Ceramic Tile, Hardwood, Tile
- Doors: Sliding Doors
- Number of fireplaces: 2
- Fireplace features: Family Room, Gas, Gas Log, Outside
- Common walls with other units/homes: No Common Walls
Interior area
- Total structure area: 3,944
- Total interior livable area: 3,944 sqft
- Finished area above ground: 3,944
- Finished area below ground: 0
Video & virtual tour
Property
Parking
- Total spaces: 5
- Parking features: Attached, Concrete, Driveway, Garage, Garage Door Opener, Garage Faces Side, Kitchen Level
- Attached garage spaces: 3
- Uncovered spaces: 2
Features
- Levels: Two
- Stories: 2
- Patio & porch: Covered, Front Porch, Rear Porch, Screened
- Exterior features: In Parade of Homes, Rain Gutters
- Fencing: None
- Has view: Yes
- View description: Pond, Trees/Woods
- Has water view: Yes
- Water view: Pond
Lot
- Size: 0.82 Acres
- Features: Back Yard, Front Yard, Landscaped, Level
Details
- Parcel number: 1833606439
- Special conditions: Standard
Construction
Type & style
- Home type: SingleFamily
- Architectural style: Traditional, Transitional
- Property subtype: Single Family Residence, Residential
Materials
- Fiber Cement, HardiPlank Type, Stone
- Foundation: Block, Permanent
- Roof: Shingle
Condition
- New construction: Yes
- Year built: 2026
- Major remodel year: 2026
Details
- Builder name: Wilks Builders
Utilities & green energy
- Sewer: Septic Tank
- Water: Public
- Utilities for property: Cable Available, Electricity Connected, Natural Gas Connected, Phone Available, Septic Connected, Sewer Not Available, Water Connected, Underground Utilities
Green energy
- Energy efficient items: Lighting
Community & HOA
Community
- Features: Street Lights, Suburban
- Subdivision: Sorrell Oaks
HOA
- Has HOA: Yes
- Amenities included: Management
- Services included: Storm Water Maintenance
- HOA fee: $75 monthly
Location
- Region: Youngsville
Financial & listing details
- Price per square foot: $317/sqft
- Date on market: 11/25/2025
- Road surface type: Asphalt
Estimated market value
$1,245,300
$1.18M - $1.31M
$3,505/mo
Price history
| Date | Event | Price |
|---|---|---|
| 6/24/2026 | Price change | $1,250,000-2%$317/sqft |
Source:  Doorify MLS #10134828 Report a problem Doorify MLS #10134828 Report a problem | ||
| 11/25/2025 | Listed for sale | $1,275,000$323/sqft |
Source: Doorify MLS #10134828 Report a problem | ||
Public tax history
Tax history is unavailable.
Monthly payment
Est. payment
Payment breakdown
Explore the cost of this home by adjusting the details. Changes won't be saved.Climate risks
Neighborhood: 27596
Nearby schools
GreatSchools rating
- 6/10Long Mill ElementaryGrades: PK-5Distance: 3 mi
- 5/10Cedar Creek MiddleGrades: 6-8Distance: 5 mi
- 6/10Franklinton HighGrades: 9-12Distance: 6.3 mi
Schools provided by the listing agent
- Elementary: Franklin - Long Mill Elementary
- Middle: Franklin - Cedar Creek Middle
- High: Franklin - Franklinton High
Source: Doorify MLS. This data may not be complete. We recommend contacting the local school district to confirm school assignments for this home.
- $1,060,0004 bd5 ba3.5k sqft20 Spanish Oak Dr, Youngsville, NC 27596Sold

- $1,060,0004 bd5 ba3.5k sqft45 Chestnut Oak Dr, Youngsville, NC 27596Sold
- $1,250,0004 bd4 ba3.9k sqft15 Chestnut Oak Dr, Youngsville, NC 27596Sold
- $1,325,0004 bd5 ba4.4k sqft55 Chestnut Oak Dr, Youngsville, NC 27596Sold
- $1,050,0004 bd4 ba3.8k sqft25 Chestnut Oak Dr, Youngsville, NC 27596Sold
- $1,125,0004 bd5 ba4.2k sqft40 Spanish Oak Dr, Youngsville, NC 27596Sold
- $1,150,0004 bd4 ba3.9k sqft30 Spanish Oak Dr, Youngsville, NC 27596Sold
- $1,100,0004 bd5 ba3.6k sqft30 Chestnut Oak Dr, Youngsville, NC 27596Sold
A local agent can set up tours, give advice and negotiate with sellers.
Similar homes
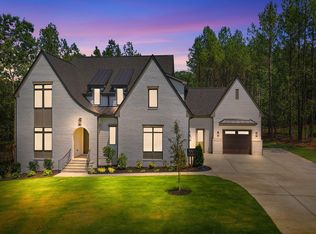
- $1,270,0004 bd4 ba4.1k sqft80 Spanish Oak Dr, Youngsville, NC 27596New Construction
 MLS ID #10177854, Jim Allen. Doorify MLS
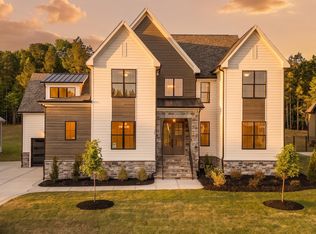
 - $1,225,0004 bd4 ba3.7k sqft125 Cherry Bark Dr, Youngsville, NC 27596New Construction
 MLS ID #10147933, Jim Allen. Doorify MLS
 - $1,225,0004 bd4 ba3.8k sqft190 Cherry Bark Dr, Youngsville, NC 27596New Construction
 MLS ID #10124617, Jim Allen. Doorify MLS
 - $1,350,0004 bd4 ba3.9k sqft30 Cherry Bark Dr, Youngsville, NC 27596New Construction
 MLS ID #10105266, Jim Allen. Doorify MLS
 - $1,050,0004 bd4 ba3.2k sqft20 Cherry Bark Dr, Youngsville, NC 27596New ConstructionMLS ID #10175320, Jim Allen. Doorify MLS
- $1,195,0004 bd5 ba4.4k sqft8624 Kimillie Ct, Wake Forest, NC 27587For SaleMLS ID #10160621, Jim Allen. Doorify MLS
- $1,070,0003 bd4 ba3.4k sqft106 Red Cardinal Ct, Youngsville, NC 27596For SaleMLS ID #10185109, Joshua Fields. Doorify MLS
- $1,274,0004 bd6 ba3.9k sqft2108 Lowery Estates Ct, Wake Forest, NC 27587New ConstructionMLS ID #10142987, Nick Thagard. Doorify MLS
- $1,000,0004 bd4 ba3.7k sqft205 Red Cardinal Ct, Youngsville, NC 27596New ConstructionMLS ID #10142158, Jim Allen. Doorify MLS
- $965,0004 bd5 ba3.3k sqft1123 Dovefield Ln, Youngsville, NC 27596New ConstructionMLS ID #10129696, Jim Allen. Doorify MLS
- $1,275,0004 bd4 ba3.4k sqft8201 Mary Claire Ln, Wake Forest, NC 27587New ConstructionMLS ID #10115542, Jim Allen. Doorify MLS
- $875,0004 bd4 ba3.5k sqft8701 Kimalden Ct, Wake Forest, NC 27587For SaleMLS ID #10163138, Matt Perry. Doorify MLS
- $1,200,0005 bd4 ba4.7k sqft7100 Hasentree Club Dr, Wake Forest, NC 27587For SaleMLS ID #10167448, Jordan Arvanitis. Doorify MLS
- $675,0004 bd4 ba3.3k sqft45 Scotland Dr, Youngsville, NC 27596For SaleMLS ID #10186325, Katie Coleman. Doorify MLS
- $1,150,0005 bd5 ba4.6k sqft1317 Magnolia Glen Cir, Wake Forest, NC 27587For SaleMLS ID #10181651, Helen Croghan. Doorify MLS
- $1,400,0004 bd5 ba3.5k sqft8208 Mary Claire Ln, Wake Forest, NC 27587New ConstructionMLS ID #10120553, Jim Allen. Doorify MLS
- $1,449,9004 bd5 ba4.7k sqft904 Harrison Ridge Rd, Wake Forest, NC 27587For SaleMLS ID #10173605, Matt Perry. Doorify MLS
- $875,0004 bd5 ba4k sqft2625 Derby Glen Way, Wake Forest, NC 27587For SaleMLS ID #10166311, Meredith Hilbert. Doorify MLS
- $1,760,0004 bd4 ba4.3k sqft8909 Grand Highland Way, Wake Forest, NC 27587For SaleMLS ID #10186708, Mika Drew. Doorify MLS
- $1,395,0004 bd4 ba3.7k sqft1232 Perry Bluff Dr, Wake Forest, NC 27587New ConstructionMLS ID #10139531, Jim Allen. Doorify MLS
