**AGENTS CALL LISTING AGENT BEFORE SHOWING :)* - Welcome to 25 Chestnut Oak Drive, a custom-built, brand-new home in the exclusive Sorrell Oaks community of Youngsville. Barely lived in, this stunning 4-bedroom, 4-bath residence spans 3,881 sq ft on nearly an acre--the perfect lot for a future pool. Every detail exudes luxury, from the $15,000+ in custom window treatments to the brand-new washer, dryer, and refrigerator included with the home. The gourmet kitchen showcases white quartz countertops, designer backsplash, two-tone cabinetry, and a professional 36″ 6-burner gas range. The open layout features wide-plank hardwoods, vaulted ceilings, and a stone fireplace, flowing seamlessly to a screened porch with another fireplace and a BBQ deck overlooking the expansive backyard. Upstairs, enjoy a versatile media and game room plus two ensuite bedrooms. With a 3-car garage, high-end finishes throughout, and a location in one of Youngsville's premier neighborhoods, this home offers both timeless craftsmanship and modern sophistication.
Sold for $1,050,000
Street View
$1,050,000
25 Chestnut Oak Dr, Youngsville, NC 27596
4beds
3,881sqft
Single Family Residence, Residential
Built in 2025
0.83 Acres Lot
$1,041,500 Zestimate®
$271/sqft
$3,206 Estimated rent
Home value
$1,041,500
$875,000 - $1.24M
$3,206/mo
Zestimate® history
Owner options
List your home for rent
$3,206/mo
Rent Zestimate®
Find your next renter with Zillow Rental Manager. Plus, with online applications, you can quickly screen prospective tenants – for free.
$3,206/mo
Rent Zestimate®
Refinance and save
$6,239/mo
Est. payment
Refinancing to a lower rate could help reduce your monthly payments and save thousands over the life of the loan.
$6,239/mo
Est. payment
Explore your selling options
Work with a Zillow partner agent
Leverage their expertise and Zillow's premium Showcase listings to get your home seen by more buyers.
Get startedList with your own agent
Get your home in front of millions of buyers by listing it on Zillow.
Learn how to do itSell it yourself
Take full control of how buyers see your home on Zillow by listing For Sale by Owner (FSBO).
List your homeWhat's special
Stone fireplaceGourmet kitchenHigh-end finishes throughoutVaulted ceilingsTwo ensuite bedroomsWide-plank hardwoodsWhite quartz countertops
Zillow last checked:
Listing updated:
Listed by:
Angie Cole 919-578-3128,
LPT Realty LLC
Bought with:
Judith De la Cruz, 170272
eXp Realty, LLC - C
Source: Doorify MLS,MLS#: 10130741
Facts & features
Interior
Bedrooms & bathrooms
- Bedrooms: 4
- Bathrooms: 4
- Full bathrooms: 4
Heating
- Fireplace(s), Natural Gas
Cooling
- Ceiling Fan(s), Central Air, Dual, Electric
Appliances
- Included: Built-In Gas Range, Dishwasher, Double Oven, Dryer, Microwave, Refrigerator, Tankless Water Heater, Oven, Washer
- Laundry: Laundry Room, Main Level
Features
- Bathtub/Shower Combination, Bookcases, Pantry, Ceiling Fan(s), Chandelier, Crown Molding, Eat-in Kitchen, Kitchen Island, Open Floorplan, Quartz Counters, Smooth Ceilings, Soaking Tub, Storage, Tray Ceiling(s), Walk-In Closet(s), Walk-In Shower, Water Closet
- Flooring: Carpet, Hardwood, Tile
- Windows: ENERGY STAR Qualified Windows
- Basement: Crawl Space
- Has fireplace: Yes
- Fireplace features: Gas Log, Living Room, Outside
- Common walls with other units/homes: No One Above
Interior area
- Total structure area: 3,881
- Total interior livable area: 3,881 sqft
- Finished area above ground: 3,881
- Finished area below ground: 0
Property
Parking
- Total spaces: 3
- Parking features: Garage, Garage Faces Side
- Attached garage spaces: 3
Features
- Levels: Two
- Stories: 2
- Patio & porch: Front Porch, Patio, Screened
- Exterior features: Rain Gutters
- Fencing: None
- Has view: Yes
- View description: Trees/Woods
Lot
- Size: 0.83 Acres
- Features: Back Yard, Landscaped, Level, Open Lot
Details
- Additional structures: None
- Parcel number: 050352
- Special conditions: Standard
Construction
Type & style
- Home type: SingleFamily
- Architectural style: Craftsman, Transitional
- Property subtype: Single Family Residence, Residential
Materials
- Brick Veneer, Fiber Cement
- Foundation: Block
- Roof: Metal, Shingle
Condition
- New construction: No
- Year built: 2025
Details
- Builder name: ICG Homes
Utilities & green energy
- Sewer: Septic Tank
- Water: Public
- Utilities for property: Electricity Connected, Natural Gas Connected, Septic Connected, Water Connected
Community & HOA
Community
- Subdivision: Sorrell Oaks
HOA
- Has HOA: Yes
- Services included: None
- HOA fee: $75 monthly
Location
- Region: Youngsville
Financial & listing details
- Price per square foot: $271/sqft
- Tax assessed value: $556,620
- Annual tax amount: $3,475
- Date on market: 10/31/2025
Price history
| Date | Event | Price |
|---|---|---|
| 5/26/2026 | Sold | $1,050,000-5.8%$271/sqft |
Source:  Doorify MLS #10130741 Report a problem Doorify MLS #10130741 Report a problem | ||
| 4/16/2026 | Pending sale | $1,115,000$287/sqft |
Source: Doorify MLS #10130741 Report a problem | ||
| 2/27/2026 | Price change | $1,115,000-0.9%$287/sqft |
Source: Doorify MLS #10130741 Report a problem | ||
| 11/14/2025 | Price change | $1,125,000-2.2%$290/sqft |
Source: Doorify MLS #10130741 Report a problem | ||
| 10/31/2025 | Listed for sale | $1,150,000-2.1%$296/sqft |
Source: Doorify MLS #10130741 Report a problem | ||
| 10/24/2025 | Listing removed | $1,175,000$303/sqft |
Source: Doorify MLS #10109036 Report a problem | ||
| 9/25/2025 | Price change | $1,175,000-2.1%$303/sqft |
Source: Doorify MLS #10109036 Report a problem | ||
| 8/17/2025 | Price change | $1,200,000-4%$309/sqft |
Source: Doorify MLS #10109036 Report a problem | ||
| 7/12/2025 | Listed for sale | $1,250,000+11.1%$322/sqft |
Source: Doorify MLS #10109036 Report a problem | ||
| 3/31/2025 | Sold | $1,125,000$290/sqft |
Source: Doorify MLS #10052672 Report a problem | ||
| 1/13/2025 | Pending sale | $1,125,000$290/sqft |
Source: Doorify MLS #10052672 Report a problem | ||
| 9/13/2024 | Listed for sale | $1,125,000+561.8%$290/sqft |
Source: Doorify MLS #10052672 Report a problem | ||
| 5/14/2024 | Sold | $170,000$44/sqft |
Source: Public Record Report a problem | ||
Public tax history
| Year | Property taxes | Tax assessment |
|---|---|---|
| 2025 | $3,476 | $556,620 |
Find assessor info on the county website
Neighborhood: 27596
Nearby homes
- $1,150,0004 bd4 ba3.8k sqft20 Chestnut Oak Dr, Youngsville, NC 27596Sold

- $1,100,0004 bd5 ba3.6k sqft30 Chestnut Oak Dr, Youngsville, NC 27596Sold

- $1,250,0004 bd4 ba3.9k sqft15 Chestnut Oak Dr, Youngsville, NC 27596Sold
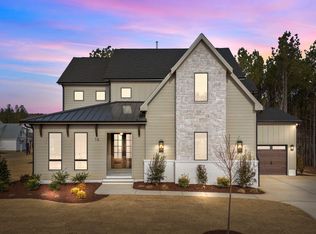
- $1,095,0004 bd4 ba3.5k sqft85 Cherry Bark Dr, Youngsville, NC 27596Sold
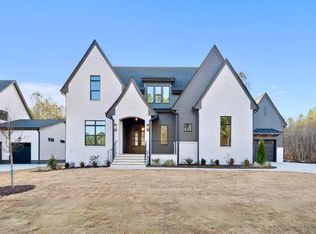
- $1,142,5004 bd5 ba4k sqft75 Cherry Bark Dr, Youngsville, NC 27596Sold
- $1,250,0004 bd6 ba3.9k sqft35 Chestnut Oak Dr, Youngsville, NC 27596New Construction
- $1,100,0004 bd4 ba3.5k sqft55 Cherry Bark Dr, Youngsville, NC 27596Sold
- $1,125,1004 bd5 ba3.4k sqft95 Cherry Bark Dr, Youngsville, NC 27596New Construction
Nearby schools
GreatSchools rating
- 6/10Long Mill ElementaryGrades: PK-5Distance: 3 mi
- 5/10Cedar Creek MiddleGrades: 6-8Distance: 5 mi
- 6/10Franklinton HighGrades: 9-12Distance: 6.3 mi
Schools provided by the listing agent
- Elementary: Franklin - Long Mill Elementary
- Middle: Franklin - Cedar Creek
- High: Franklin - Franklinton
Source: Doorify MLS. This data may not be complete. We recommend contacting the local school district to confirm school assignments for this home.
Get a cash offer in 3 minutes
Find out how much your home could sell for in as little as 3 minutes with a no-obligation cash offer.
Estimated market value
$1,041,500
Get a cash offer in 3 minutes
Find out how much your home could sell for in as little as 3 minutes with a no-obligation cash offer.
Estimated market value
$1,041,500
- North Carolina
- Franklin County
- Youngsville
- 27596
- 25 Chestnut Oak Dr
Nearby cities
Nearby zip codes
Other Youngsville Topics
