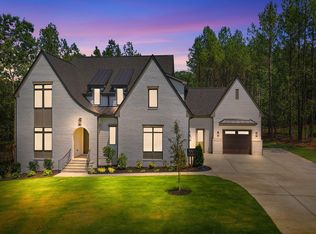
This stunning move-in ready home offers a sophisticated living experience with four bedrooms and four and a half bathrooms across 3,481 square feet of meticulously designed space. Situaded on a pool-ready lot with a three car garage and soaring ten foot ceilings, the residence is anchored by wide plank hardwoods that flow seamlessly throughout the main living areas. Situated within the dynamic Raleigh real estate market, this property provides easy access to the 540 loop, Research Triangle Park, and RDU Airport. The gourmet kitchen is a chef's masterpiece, boasting custom painted cabinetry with soft close features, under cabinet lighting, and elegant quartz countertops. A large painted center island serves as the focal point, equipped with a two-tiered ledge sink and designer pendants. High-end stainless steel Monogram appliances, including a gas range with a wall oven, elevate the culinary experience. Adjacent to the kitchen, a specialized scullery and walk in pantry offers additional custom painted cabinets, quartz tops, and custom shelving for effortless organization. The open-concept layout transitions into an informal dining area with a tray ceiling and a family room designed for grand entertaining. The family room features a modern linear fireplace with a site built mantle, flanked by custom built-ins and floating shelves. A twelve foot slider opens to a vaulted screened porch with its own fireplace, creating a private backyard oasis for year round enjoyment. The main level also includes a guest suite with a private bath and zero entry shower, perfect for visitors. The first floor Owner's Suite is a luxurious sanctuary featuring custom accents and a spa-inspired wet room. This zero entry retreat includes huge windows, a spa style shower, and a freestanding tub, complemented by a custom painted dual vanity with designer sconce lighting and a walk in closet with professional shelving. Upstairs, the home continues to impress with a dedicated office or study, a large bonus room with custom built-ins, and two secondary bedrooms each featuring their own walk in closets. This energy-efficient home combines modern convenience with the high-end finishes expected in a premier custom build!
New construction
Price increase: $100 (7/30)
$1,125,100
95 Cherry Bark Dr, Youngsville, NC 27596
4beds
3,481sqft
Single Family Residence, Residential
Built in 2025
0.64 Acres Lot
$1,109,600 Zestimate®
$323/sqft
$75/mo HOA
What's special
Designer pendantsElegant quartz countertopsSoaring ten foot ceilingsGourmet kitchenDedicated office or studySpa style showerThree car garage
- 511 days |
- 233 |
- 18 |
Zillow last checked:
Listing updated:
Listed by:
Jim Allen 919-645-2114,
Coldwell Banker HPW,
Sydney Jordan Stumpo 919-900-0173,
Coldwell Banker HPW
Source: Doorify MLS,MLS#: 10086009
Facts & features
Interior
Bedrooms & bathrooms
- Bedrooms: 4
- Bathrooms: 5
- Full bathrooms: 4
- 1/2 bathrooms: 1
Heating
- Central, Fireplace(s)
Cooling
- Central Air
Appliances
- Included: Dishwasher, ENERGY STAR Qualified Appliances, Gas Range, Microwave, Plumbed For Ice Maker, Self Cleaning Oven, Smart Appliance(s), Tankless Water Heater, Oven
- Laundry: Electric Dryer Hookup, Main Level, Sink, Washer Hookup
Features
- Bathtub/Shower Combination, Bookcases, Breakfast Bar, Built-in Features, Pantry, Ceiling Fan(s), Crown Molding, Double Vanity, Eat-in Kitchen, Entrance Foyer, In-Law Floorplan, Kitchen Island, Open Floorplan, Master Downstairs, Quartz Counters, Recessed Lighting, Separate Shower, Soaking Tub, Storage, Walk-In Closet(s), Walk-In Shower, Water Closet
- Flooring: Carpet, Hardwood, Tile
- Doors: Sliding Doors
- Has fireplace: Yes
- Fireplace features: Family Room, Gas, Gas Log, Outside
- Common walls with other units/homes: No Common Walls
Interior area
- Total structure area: 3,481
- Total interior livable area: 3,481 sqft
- Finished area above ground: 3,481
- Finished area below ground: 0
Property
Parking
- Total spaces: 6
- Parking features: Attached, Driveway, Garage, Garage Door Opener, Garage Faces Side, Inside Entrance
- Attached garage spaces: 3
- Uncovered spaces: 3
Features
- Levels: Two
- Stories: 2
- Patio & porch: Covered, Front Porch, Porch, Rear Porch, Screened
- Fencing: None
- Has view: Yes
Lot
- Size: 0.64 Acres
- Features: Landscaped
Details
- Additional structures: None
- Parcel number: 1833601397
- Special conditions: Standard
Construction
Type & style
- Home type: SingleFamily
- Architectural style: Transitional
- Property subtype: Single Family Residence, Residential
Materials
- Brick, Fiber Cement
- Foundation: Permanent, Raised
- Roof: Shingle
Condition
- New construction: Yes
- Year built: 2025
- Major remodel year: 2025
Details
- Builder name: Ken Harvey Homes
Utilities & green energy
- Sewer: Septic Tank
- Water: Public
- Utilities for property: Cable Available, Electricity Connected, Natural Gas Connected, Phone Available, Septic Connected, Water Connected
Green energy
- Energy efficient items: Lighting, Thermostat, Water Heater
Community & HOA
Community
- Features: None
- Subdivision: Sorrell Oaks
HOA
- Has HOA: Yes
- Services included: None
- HOA fee: $75 monthly
Location
- Region: Youngsville
Financial & listing details
- Price per square foot: $323/sqft
- Date on market: 4/1/2025
- Road surface type: Asphalt
Estimated market value
$1,109,600
$1.05M - $1.17M
$3,197/mo
Price history
| Date | Event | Price |
|---|---|---|
| 7/30/2026 | Price change | $1,125,100+0%$323/sqft |
Source:  Doorify MLS #10086009 Report a problem Doorify MLS #10086009 Report a problem | ||
| 2/25/2026 | Price change | $1,125,000-2.2%$323/sqft |
Source: Doorify MLS #10086009 Report a problem | ||
| 1/8/2026 | Price change | $1,150,000-0.9%$330/sqft |
Source: Doorify MLS #10086009 Report a problem | ||
| 11/4/2025 | Price change | $1,160,000-2.1%$333/sqft |
Source: Doorify MLS #10086009 Report a problem | ||
| 4/1/2025 | Listed for sale | $1,185,000$340/sqft |
Source: Doorify MLS #10086009 Report a problem | ||
Public tax history
Tax history is unavailable.
Monthly payment
Est. payment
Payment breakdown
Explore the cost of this home by adjusting the details. Changes won't be saved.Climate risks
Neighborhood: 27596
Nearby schools
GreatSchools rating
- 6/10Long Mill ElementaryGrades: PK-5Distance: 3 mi
- 5/10Cedar Creek MiddleGrades: 6-8Distance: 5.1 mi
- 6/10Franklinton HighGrades: 9-12Distance: 6.4 mi
Schools provided by the listing agent
- Elementary: Franklin - Long Mill Elementary
- Middle: Franklin - Cedar Creek Middle
- High: Franklin - Franklinton High
Source: Doorify MLS. This data may not be complete. We recommend contacting the local school district to confirm school assignments for this home.
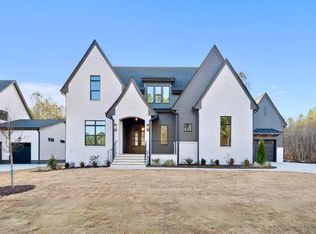
- $1,095,0004 bd4 ba3.5k sqft85 Cherry Bark Dr, Youngsville, NC 27596Sold
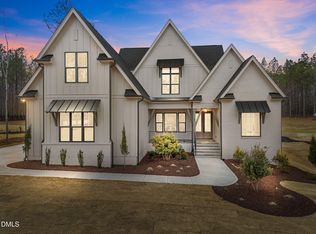
- $1,175,0004 bd5 ba4.1k sqft105 Cherry Bark Dr, Youngsville, NC 27596Sold
- $1,121,0004 bd4 ba3.3k sqft115 Cherry Bark Dr, Youngsville, NC 27596Sold

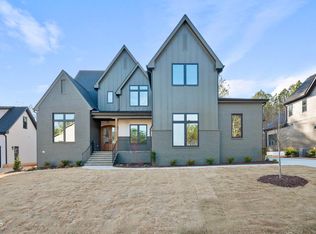
- $1,142,5004 bd5 ba4k sqft75 Cherry Bark Dr, Youngsville, NC 27596Sold
- $1,250,0004 bd4 ba3.9k sqft15 Chestnut Oak Dr, Youngsville, NC 27596Sold
- $1,225,0004 bd4 ba3.7k sqft125 Cherry Bark Dr, Youngsville, NC 27596New Construction
- $1,050,0004 bd4 ba3.8k sqft25 Chestnut Oak Dr, Youngsville, NC 27596Sold
- $1,192,5544 bd4 ba3.6k sqft135 Cherry Bark Dr, Youngsville, NC 27596Sold
A local agent can set up tours, give advice and negotiate with sellers.
Similar homes
- $1,050,0004 bd4 ba3.2k sqft20 Cherry Bark Dr, Youngsville, NC 27596New Construction

 MLS ID #10175320, Jim Allen. Doorify MLS
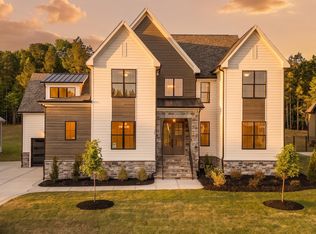
 - $1,225,0004 bd4 ba3.7k sqft125 Cherry Bark Dr, Youngsville, NC 27596New Construction
 MLS ID #10147933, Jim Allen. Doorify MLS
 - $1,270,0004 bd4 ba4.1k sqft80 Spanish Oak Dr, Youngsville, NC 27596New Construction
 MLS ID #10177854, Jim Allen. Doorify MLS
 - $1,225,0004 bd4 ba3.8k sqft190 Cherry Bark Dr, Youngsville, NC 27596New Construction
 MLS ID #10124617, Jim Allen. Doorify MLS
 - $1,250,0004 bd6 ba3.9k sqft35 Chestnut Oak Dr, Youngsville, NC 27596New ConstructionMLS ID #10134828, Jim Allen. Doorify MLS
- $1,350,0004 bd4 ba3.9k sqft30 Cherry Bark Dr, Youngsville, NC 27596New ConstructionMLS ID #10105266, Jim Allen. Doorify MLS
- $1,070,0003 bd4 ba3.4k sqft106 Red Cardinal Ct, Youngsville, NC 27596For SaleMLS ID #10185109, Joshua Fields. Doorify MLS
- $1,300,0004 bd4 ba4.3k sqft65 Cherry Bark Dr, Youngsville, NC 27596For SaleMLS ID #10147116, Chelci Sutton. Doorify MLS
- $1,000,0004 bd4 ba3.7k sqft205 Red Cardinal Ct, Youngsville, NC 27596New ConstructionMLS ID #10142158, Jim Allen. Doorify MLS
- $965,0004 bd5 ba3.3k sqft1123 Dovefield Ln, Youngsville, NC 27596New ConstructionMLS ID #10129696, Jim Allen. Doorify MLS
- $875,0004 bd4 ba3.5k sqft8701 Kimalden Ct, Wake Forest, NC 27587For SaleMLS ID #10163138, Matt Perry. Doorify MLS
- $834,8004 bd4 ba3.3k sqft10 Carnation Rd, Youngsville, NC 27596New ConstructionMLS ID #2525880, Jim Allen. Doorify MLS
- $665,0004 bd4 ba3.3k sqft45 Scotland Dr, Youngsville, NC 27596For SaleMLS ID #10186325, Katie Coleman. Doorify MLS
- $1,125,0004 bd5 ba3.7k sqft4801 Hopkins Glen Way, Zebulon, NC 27597New ConstructionMLS ID #10184363, Jim Allen. Doorify MLS
- $974,9004 bd4 ba3.4k sqft1405 Cottondale Ln, Wake Forest, NC 27587New ConstructionMLS ID #10156178, Janelle Dickens. Doorify MLS
- $950,0005 bd5 ba4.1k sqft105 Sam Ct, Wake Forest, NC 27587For SaleMLS ID #10188181, Amanda Kondrasov. Doorify MLS
- $1,200,0005 bd4 ba4.7k sqft7100 Hasentree Club Dr, Wake Forest, NC 27587For SaleMLS ID #10167448, Jordan Arvanitis. Doorify MLS
- $799,0003 bd4 ba3.4k sqft15032 Westerfield Rd, Wake Forest, NC 27587For SaleMLS ID #10188109, Tammy Anderson. Doorify MLS
- $899,9994 bd4 ba3.8k sqft55 Broadleaf Ln, Youngsville, NC 27596New ConstructionMLS ID #10132066, Jim Allen. Doorify MLS
- from $1,099,5004 bd5 ba3.9k sqftBALLENTINE Plan, Bristol Run, Wake Forest, NC 27587New ConstructionDrees Homes
