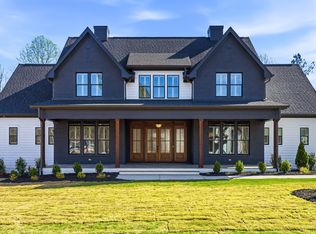
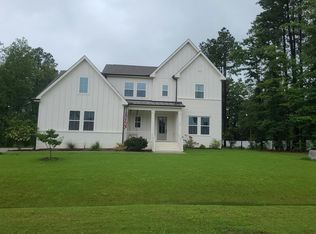
Lovely custom Lilium Homes plan. Listed for comp purposes.
Pending
$915,000
3914 Cedar Knolls Dr, Youngsville, NC 27596
4beds
3,334sqft
Single Family Residence, Residential
Built in 2026
0.81 Acres Lot
$915,100 Zestimate®
$274/sqft
$83/mo HOA
What's special
- 93 days
- 38
- 4
Zillow last checked:
Listing updated:
Listed by:
Mary Ammons 919-270-2101,
Julie Wright Realty Group LLC
Source: Doorify MLS,MLS#: 10170640
Facts & features
Interior
Bedrooms & bathrooms
- Bedrooms: 4
- Bathrooms: 3
- Full bathrooms: 3
Heating
- Forced Air, Natural Gas, Zoned
Cooling
- Ceiling Fan(s), Central Air, Dual
Appliances
- Included: Built-In Gas Range, Dishwasher, Electric Oven, Ice Maker, Microwave, Range Hood, Refrigerator, Tankless Water Heater, Wine Cooler
- Laundry: Laundry Room, Main Level
Features
- Beamed Ceilings, Bookcases, Chandelier, Crown Molding, Double Vanity, Eat-in Kitchen, Entrance Foyer, High Ceilings, High Speed Internet, Kitchen Island, Open Floorplan, Pantry, Quartz Counters, Recessed Lighting, Separate Shower, Smart Thermostat, Smooth Ceilings, Walk-In Closet(s), Walk-In Shower, Water Closet, Wired for Data, Wired for Sound
- Flooring: Hardwood, Tile
- Number of fireplaces: 1
- Fireplace features: Family Room
Interior area
- Total structure area: 3,334
- Total interior livable area: 3,334 sqft
- Finished area above ground: 3,334
- Finished area below ground: 0
Property
Parking
- Total spaces: 3
- Parking features: Concrete, Garage Door Opener
- Attached garage spaces: 3
Features
- Levels: Two
- Stories: 2
- Patio & porch: Front Porch, Patio, Screened
- Exterior features: Other
- Fencing: None
- Has view: Yes
- View description: Forest
Lot
- Size: 0.81 Acres
- Dimensions: 102 x 330 x 107 x 347
- Features: Cul-De-Sac, Hardwood Trees
Details
- Parcel number: 183400153975
- Special conditions: Standard
Construction
Type & style
- Home type: SingleFamily
- Architectural style: Contemporary, Transitional
- Property subtype: Single Family Residence, Residential
Materials
- Brick Veneer, HardiPlank Type
- Foundation: Brick/Mortar
- Roof: Shingle, Asphalt
Condition
- New construction: Yes
- Year built: 2026
- Major remodel year: 2026
Details
- Builder name: Lilium Homes
Utilities & green energy
- Sewer: Septic Tank
- Water: Well
- Utilities for property: Cable Available, Natural Gas Connected, Septic Connected, Water Connected
Community & HOA
Community
- Features: Other
- Subdivision: Cedar Knolls
HOA
- Has HOA: Yes
- Amenities included: Management, Other
- Services included: Storm Water Maintenance
- HOA fee: $1,000 annually
Location
- Region: Youngsville
Financial & listing details
- Price per square foot: $274/sqft
- Annual tax amount: $644
- Date on market: 5/29/2026
- Road surface type: Asphalt
Estimated market value
$915,100
$869,000 - $961,000
$2,958/mo
Price history
| Date | Event | Price |
|---|---|---|
| 5/29/2026 | Pending sale | $915,000$274/sqft |
Source:  Doorify MLS #10170640 Report a problem Doorify MLS #10170640 Report a problem | ||
Public tax history
Tax history is unavailable.
Monthly payment
Est. payment
Payment breakdown
Explore the cost of this home by adjusting the details. Changes won't be saved.Climate risks
Neighborhood: 27596
Nearby schools
Schools provided by the listing agent
- Elementary: Granville - Wilton Elementary
- Middle: Granville - Granville Central Middle School
- High: Granville - Granville Central
Source: Doorify MLS. This data may not be complete. We recommend contacting the local school district to confirm school assignments for this home.
Similar homes
- $--4 bd4 ba3.4k sqft270 Scotland Dr, Youngsville, NC 27596Auction
 Auction.com 4
 - $1,079,0004 bd4 ba3.6k sqft1208 Red Cedar Ct, Youngsville, NC 27596New Construction

 MLS ID #10180979, Janice Coleman. Doorify MLS
 - $965,0004 bd5 ba3.3k sqft1123 Dovefield Ln, Youngsville, NC 27596New Construction
 MLS ID #10129696, Jim Allen. Doorify MLS
 - $1,025,0004 bd4 ba3.4k sqft1121 Dovefield Ln, Youngsville, NC 27596New Construction
 MLS ID #10117212, Jim Allen. Doorify MLS
 - $1,225,0004 bd4 ba3.5k sqftOak and Stone Custom Homes, Youngsville, NC 27596New ConstructionMLS ID #10154982, Beth McCormick. Doorify MLS
- $715,0004 bd3 ba3.1k sqft135 River Club Way, Youngsville, NC 27596For SaleMLS ID #10185183, Malaika Elcock-Minott. Doorify MLS
- $899,9994 bd4 ba3.8k sqft55 Broadleaf Ln, Youngsville, NC 27596New ConstructionMLS ID #10132066, Jim Allen. Doorify MLS
- $699,0003 bd2 ba1.8k sqft108 Cedar Creek Ln, Youngsville, NC 27596For SaleMLS ID #10185204, Shannon Lee Pacitti. Doorify MLS
- $875,0004 bd4 ba3.3k sqft5905 Tranquil Cv, Youngsville, NC 27596New ConstructionMLS ID #10143901, Jim Allen. Doorify MLS
- $1,200,0004 bd5 ba3.5k sqft40 Cherry Bark Dr, Youngsville, NC 27596New ConstructionMLS ID #10179371, Jim Allen. Doorify MLS
- $1,300,0004 bd4 ba3.2k sqft3974 Springfield Trl, Youngsville, NC 27596New ConstructionMLS ID #10155733, Dave Harney. Doorify MLS
- $1,225,0004 bd4 ba3.8k sqft190 Cherry Bark Dr, Youngsville, NC 27596New ConstructionMLS ID #10124617, Jim Allen. Doorify MLS
- $670,0004 bd3 ba3.2k sqft8808 Sprouted Ln, Wake Forest, NC 27587For SaleMLS ID #10182727, Thomas Ladane Shoupe. Doorify MLS
- $1,250,0004 bd6 ba3.9k sqft35 Chestnut Oak Dr, Youngsville, NC 27596New ConstructionMLS ID #10134828, Jim Allen. Doorify MLS
- $895,0004 bd5 ba2.9k sqft729 Bennett Ridge Ct, Wake Forest, NC 27587New ConstructionMLS ID #10146869, Eddie Wilson. Doorify MLS
- $890,0003 bd4 ba2.9k sqft3718 Hinton Mill Ct, Franklinton, NC 27525New ConstructionMLS ID #10127741, Lisa Branch. Doorify MLS
- $635,0004 bd3 ba2.9k sqft2501 Dunmore Ct, Wake Forest, NC 27587For SaleMLS ID #10185262, Thomas Ladane Shoupe. Doorify MLS
- $798,9004 bd3 ba3k sqftBRG Builders, Wake Forest, NC 27587New ConstructionMLS ID #10167914, Joanne Renaud. Doorify MLS
- $695,0004 bd3 ba2.9k sqft1039 Heather Ln, Wake Forest, NC 27587New ConstructionMLS ID #10180136, Greg Dyer. Doorify MLS
