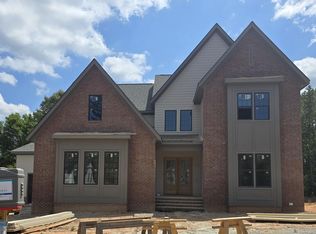
A blend of transitional and craftsman styles The blend of traditional and modern design in this 3185 square foot - 3 Beds/3.5 Bath home will bring you joy. There's the impressive double door with flemish glass providing a stunning entrance. Other architectural details include: extensive quality moldings, wainscoting and tray and coffered ceilings. Tiled floors and shower-tub surrounds are standard in the 3 full baths. The laundry has tile floor, cabinets and counter with sink and a window. The family room makes a fabulous hub for gathering and relaxing, entertaining and making memories. The rooms french doors open to a screened porch and large deck, and offer a splendid view of nature. The designer kitchen includes an 8' island is customized with cabinets and appliances that fill the space for optimization of style, workflow, storage and function. The pantry and laundry are steps away adding to the efficiency for daily tasks. The primary bedroom ensuite has a raised tray ceiling, large walk-in closet, dual-sink vanity, soaking tub, oversized shower and water closet. Luxurious stained in place hardwood flooring is in on the entire main level. On the second level, there's a bedroom ensuite, another bedroom and full bath. Each bedroom has a large walk-in closet. Let's not forget the large bonus-gameroom and the walk-in unfinished floored attic storage space. Cedar Knolls is an easy commute to RTP, RDU Airport, Brier Creek, Wake Forest and Raleigh. An abundance of shopping, restaurants and sundry services ia available in neighboring Wake Forest, and the charming revitalized downtown Franklinton and Youngsville. Come see Cedar Knolls for yourself.
Sold for $865,000
Street View
$865,000
3913 Cedar Knolls Dr Lot 7, Youngsville, NC 27596
3beds
3,185sqft
Single Family Residence
Built in 2025
1.2 Acres Lot
$874,900 Zestimate®
$272/sqft
$3,136 Estimated rent
Home value
$874,900
$761,000 - $1.01M
$3,136/mo
Zestimate® history
Owner options
List your home for rent
$3,136/mo
Rent Zestimate®
Find your next renter with Zillow Rental Manager. Plus, with online applications, you can quickly screen prospective tenants – for free.
$3,136/mo
Rent Zestimate®
Refinance and save
$6,728/mo
Est. payment
Refinancing to a lower rate could help reduce your monthly payments and save thousands over the life of the loan.
$6,728/mo
Est. payment
Explore your selling options
Work with a Zillow partner agent
Leverage their expertise and Zillow's premium Showcase listings to get your home seen by more buyers.
Get startedList with your own agent
Get your home in front of millions of buyers by listing it on Zillow.
Learn how to do itSell it yourself
Take full control of how buyers see your home on Zillow by listing For Sale by Owner (FSBO).
List your homeWhat's special
Zillow last checked:
Listing updated:
Listed by:
Ali Faye Watts 919-880-2153,
Julie Wright Realty Group LLC,
Donna Saldo 919-749-2473,
Julie Wright Realty Group LLC
Bought with:
Sherry Langhans-Walton, 303645
DASH Carolina
Source: Doorify MLS,MLS#: 10071830
Facts & features
Interior
Bedrooms & bathrooms
- Bedrooms: 3
- Bathrooms: 4
- Full bathrooms: 3
- 1/2 bathrooms: 1
Primary bedroom
- Level: Main
- Area: 233.75 Square Feet
- Dimensions: 13.75 x 17
Bedroom 2
- Level: Second
- Area: 141 Square Feet
- Dimensions: 11.75 x 12
Bathroom 3
- Level: Second
- Area: 152.75 Square Feet
- Dimensions: 11.75 x 13
Bonus room
- Level: Second
- Area: 410.75 Square Feet
- Dimensions: 13.25 x 31
Breakfast room
- Level: Main
- Area: 123.38 Square Feet
- Dimensions: 11.75 x 10.5
Dining room
- Level: Main
- Area: 141 Square Feet
- Dimensions: 11.75 x 12
Other
- Level: Main
- Area: 74.25 Square Feet
- Dimensions: 6.75 x 11
Family room
- Level: Main
- Area: 281.25 Square Feet
- Dimensions: 18.75 x 15
Kitchen
- Level: Main
- Area: 178.75 Square Feet
- Dimensions: 13.75 x 13
Laundry
- Level: Main
- Area: 48.94 Square Feet
- Dimensions: 7.25 x 6.75
Other
- Description: Front Porch
- Level: Main
- Area: 126 Square Feet
- Dimensions: 18 x 7
Other
- Description: Screen Porch
- Level: Main
- Area: 204 Square Feet
- Dimensions: 12 x 17
Other
- Description: Deck
- Level: Main
- Area: 168 Square Feet
- Dimensions: 14 x 12
Other
- Description: Pantry
- Level: Main
- Area: 26.56 Square Feet
- Dimensions: 6.25 x 4.25
Other
- Description: Walk-In Unfinshed Attic
- Level: Second
- Area: 240 Square Feet
- Dimensions: 15 x 16
Sunroom
- Level: Main
- Area: 224 Square Feet
- Dimensions: 14 x 16
Heating
- Electric, Forced Air, Natural Gas
Cooling
- Central Air
Appliances
- Included: Dishwasher, Gas Range, Microwave, Tankless Water Heater
- Laundry: Electric Dryer Hookup, Laundry Room, Main Level, Sink, Washer Hookup
Features
- Crown Molding, Coffered Ceiling(s), Entrance Foyer, Kitchen Island, Open Floorplan, Pantry, Primary Downstairs, Soaking Tub, Tray Ceiling(s), Bathtub/Shower Combination, Walk-In Shower, Water Closet, Quartz Counters, Room Over Garage, Smooth Ceilings
- Flooring: Carpet, Hardwood, Tile
- Windows: Insulated Windows
- Basement: Crawl Space
Interior area
- Total structure area: 3,185
- Total interior livable area: 3,185 sqft
- Finished area above ground: 3,185
- Finished area below ground: 0
Property
Parking
- Total spaces: 7
- Parking features: Attached, Concrete, Driveway, Garage Faces Side, Garage, Garage Door Opener
- Garage spaces: 3
- Uncovered spaces: 4
Features
- Levels: Two
- Stories: 2
- Patio & porch: Deck, Front Porch
- Exterior features: Rain Gutters
Lot
- Size: 1.2 Acres
- Features: Back Yard, Front Yard, Wooded, Partially Cleared
Details
- Parcel number: 183400059789
- Special conditions: Standard
Construction
Type & style
- Home type: SingleFamily
- Architectural style: Craftsman,Transitional
- Property subtype: Single Family Residence
Materials
- Board & Batten Siding, Fiber Cement, Stone
- Foundation: Block, Brick/Mortar, Stone
- Roof: Asphalt,Architectural Shingle
Condition
- New construction: Yes
- Year built: 2025
- Major remodel year: 2025
Utilities & green energy
- Sewer: Septic Tank
- Water: Well
- Utilities for property: Cable Available, Electricity Available, Natural Gas Available, Water Connected, Septic Connected
Community & HOA
Community
- Subdivision: Cedar Knolls
HOA
- Has HOA: Yes
- Amenities included: None
- Services included: Unknown
- HOA fee: $1,500 annually
- HOA name: Cedar Knolls
- HOA phone: 919-741-7575
Location
- Region: Youngsville
Financial & listing details
- Price per square foot: $272/sqft
- Date on market: 1/20/2025
- Listing agreement: Exclusive Right To Sell
- Listing terms: Cash,Conventional,USDA Loan,VA Loan
Price history
| Date | Event | Price |
|---|---|---|
| 8/28/2025 | Sold | $865,000-1.1%$272/sqft |
Source:  Doorify MLS #10071830 Report a problem Doorify MLS #10071830 Report a problem | ||
| 7/12/2025 | Pending sale | $875,000$275/sqft |
Source: Doorify MLS #10071830 Report a problem | ||
| 1/20/2025 | Listed for sale | $875,000$275/sqft |
Source: Doorify MLS #10071830 Report a problem | ||
Public tax history
Tax history is unavailable.
Neighborhood: 27596
Nearby homes
- $915,0004 bd3 ba3.3k sqft3914 Cedar Knolls Dr, Youngsville, NC 27596Pending
- $718,0004 bd4 ba3.3k sqft2020 Silverleaf Dr, Youngsville, NC 27596Sold
- $574,7134 bd3 ba3.6k sqft2016 Silverleaf Dr, Youngsville, NC 27596Off Market
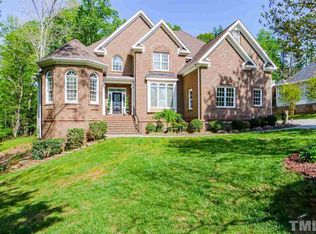
- $781,600-- bd2 ba749 sqft2016 Silverleaf Dr, Youngsville, NC 27596Off Market
- $700,0003 bd3 ba3.1k sqft2012 Silverleaf Dr, Youngsville, NC 27596Sold
- $499,3004 bd3 ba2.5k sqft2008 Silverleaf Dr, Youngsville, NC 27596Off Market
- $770,9004 bd4 ba3.5k sqft2024 Silverleaf Dr, Youngsville, NC 27596Off Market
- $692,500-- bd4 ba2.4k sqft2004 Silverleaf Dr, Youngsville, NC 27596Off Market
- $633,0003 bd2 ba2.9k sqft2026 Silverleaf Dr, Youngsville, NC 27596Off Market
Nearby schools
GreatSchools rating
- 7/10Tar River Elementary SchoolGrades: PK-5Distance: 5.6 mi
- 4/10G C Hawley MiddleGrades: 6-8Distance: 7.6 mi
- 4/10South Granville High SchoolGrades: 9-12Distance: 7.4 mi
Schools provided by the listing agent
- Elementary: Granville - Wilton Elementary
- High: Granville - South Granville High
Source: Doorify MLS. This data may not be complete. We recommend contacting the local school district to confirm school assignments for this home.
Get a cash offer in 3 minutes
Find out how much your home could sell for in as little as 3 minutes with a no-obligation cash offer.
Estimated market value
$874,900
Get a cash offer in 3 minutes
Find out how much your home could sell for in as little as 3 minutes with a no-obligation cash offer.
Estimated market value
$874,900
- North Carolina
- Granville County
- Youngsville
- 27596
- 3913 Cedar Knolls Dr Lot 7
