Skip main navigation
Sold for $700,000
  • $700,000

    2012 Silverleaf Dr, Youngsville, NC 27596

    3beds
    3,176sqft
    Single Family Residence, Residential
    Built in 2004
    1.03 Acres Lot
    $701,000 Zestimate®
    $220/sqft
    $3,031 Estimated rent

    Home value

    $701,000

    $603,000 - $813,000

    $3,031/mo

    Zestimate® history
    Loading
    Loading...

    Owner options

    List your home for rent

    $3,031/mo

    Rent Zestimate®

    Find your next renter with Zillow Rental Manager. Plus, with online applications, you can quickly screen prospective tenants – for free.

    Learn more

    $3,031/mo

    Rent Zestimate®

    Refinance and save

    $4,158/mo

    Est. payment

    Refinancing to a lower rate could help reduce your monthly payments and save thousands over the life of the loan.

    See today's rates

    $4,158/mo

    Est. payment

    Explore your selling options

    Work with a Zillow partner agent

    Leverage their expertise and Zillow's premium Showcase listings to get your home seen by more buyers.

    Get started

    List with your own agent

    Get your home in front of millions of buyers by listing it on Zillow.

    Learn how to do it

    Sell it yourself

    Take full control of how buyers see your home on Zillow by listing For Sale by Owner (FSBO).

    List your home

    What's special

    Bonus roomPaver patioUnfinished storage areaOffice areaChef inspired gourmet kitchenBacking to woodsHuge silestone island
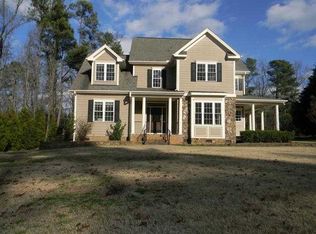
    Better than new! Steven Hayes Custom with heated salt water pool and resort like grounds in highly desirable Silverleaf - Minutes from Wake Forest! True custom on private & pristine wooded acre fully fenced lot backing to woods! Grand 1st floor primary suite w/true luxury bath, huge WIC & 1st floor office (possible bedroom) w/adjacent full bath. Site finished hardwoods, Custom treatments & details/custom touches galore. Chef inspired gourmet kitchen w/S./S appliances, huge silestone island, pantry & custom cabinetry. Open & inviting with an abundance of natural light & pristine views! 2nd floor features (2) additional huge bedrooms, bonus room, office area & unfinished storage area! Gorgeous covered and vaulted rear screen porch and paver patio. Additional features boast whole house generator, salt water softener system, tankless HWH, hot water spigot at driveway, walk-in crawl space. MOVE IN READY! Please see 3D tour link

    Zillow last checked:

    Listing updated:

    Listed by:

    Dave Harney 919-723-8370,

    Coldwell Banker Advantage,

    Beth McCormick 252-955-7587,

    Coldwell Banker Advantage

    Bought with:

    Lynn Roman, 320456

    Allen Tate/Raleigh-Glenwood

    Source: Doorify MLS,MLS#: 10105700MLS Logo

    Facts & features

    Interior

    Bedrooms & bathrooms
    • Bedrooms: 3
    • Bathrooms: 3
    • Full bathrooms: 3
    Heating
    • Central, Electric, Forced Air, Heat Pump, Natural Gas, Zoned
    Cooling
    • Central Air, Electric, Gas, Heat Pump, Multi Units, Zoned
    Appliances
    • Included: Dishwasher, Electric Range, Gas Water Heater, Microwave, Plumbed For Ice Maker, Self Cleaning Oven, Stainless Steel Appliance(s), Tankless Water Heater, Water Softener Owned
    • Laundry: Laundry Room, Main Level
    Features
    • Bathtub/Shower Combination, Cathedral Ceiling(s), Ceiling Fan(s), Crown Molding, Double Vanity, Entrance Foyer, Kitchen Island, Open Floorplan, Pantry, Master Downstairs, Recessed Lighting, Room Over Garage, Separate Shower, Soaking Tub, Storage, Tray Ceiling(s), Vaulted Ceiling(s), Walk-In Closet(s), Water Closet, Whirlpool Tub
    • Flooring: Carpet, Hardwood, Tile
    • Windows: Double Pane Windows
    • Basement: Crawl Space
    • Number of fireplaces: 1
    • Fireplace features: Gas Log, Living Room
    Interior area
    • Total structure area: 3,176
    • Total interior livable area: 3,176 sqft
    • Finished area above ground: 3,176
    • Finished area below ground: 0

    Property

    Parking
    • Total spaces: 7
    • Parking features: Concrete, Driveway, Garage, Garage Door Opener, Garage Faces Side
    • Attached garage spaces: 2
    • Uncovered spaces: 5
    Features
    • Levels: One and One Half
    • Stories: 1
    • Patio & porch: Front Porch, Patio, Rear Porch, Screened
    • Exterior features: Fenced Yard, Private Yard, Rain Gutters, Storage
    • Pool features: Heated, In Ground, Salt Water
    • Fencing: Back Yard, Fenced, Gate
    • Has view: Yes
    Lot
    • Size: 1.03 Acres
    • Dimensions: 344 x 150 x 344 x 117
    • Features: Hardwood Trees, Landscaped, Level, Private, Sprinklers In Front
    Details
    • Parcel number: 183400056565
    • Special conditions: Standard

    Construction

    Type & style
    • Home type: SingleFamily
    • Architectural style: Traditional, Transitional
    • Property subtype: Single Family Residence, Residential
    Materials
    • Block, Brick, Fiber Cement, Stone Veneer
    • Foundation: Block, Brick/Mortar
    • Roof: Shingle
    Condition
    • New construction: No
    • Year built: 2004
    Details
    • Builder name: Steven Hayes Builder Inc

    Utilities & green energy

    • Sewer: Septic Tank
    • Water: Well

    Community & HOA

    Community
    • Subdivision: Silverleaf
    HOA
    • Has HOA: No
    Location
    • Region: Youngsville

    Financial & listing details

    • Price per square foot: $220/sqft
    • Tax assessed value: $722,330
    • Annual tax amount: $4,986
    • Date on market: 6/26/2025
    • Road surface type: Asphalt

    Price history

    DateEventPrice
    9/11/2025Sold$700,000-2.9%$220/sqft
    Source: Doorify MLS #10105700 Report a problem
    8/1/2025Pending sale$721,000$227/sqft
    Source: Doorify MLS #10105700 Report a problem
    8/1/2025Listed for sale$721,000$227/sqft
    Source: Doorify MLS #10105700 Report a problem
    7/31/2025Pending sale$721,000$227/sqft
    Source: Doorify MLS #10105700 Report a problem
    7/25/2025Price change$721,000-2.8%$227/sqft
    Source: Doorify MLS #10105700 Report a problem
    6/26/2025Listed for sale$742,000-6%$234/sqft
    Source: Doorify MLS #10105700 Report a problem
    6/16/2025Listing removed$789,000$248/sqft
    Source: Doorify MLS #10062715 Report a problem
    3/24/2025Price change$789,000-3.7%$248/sqft
    Source: Doorify MLS #10062715 Report a problem
    1/8/2025Price change$819,000-0.6%$258/sqft
    Source: Doorify MLS #10062715 Report a problem
    11/15/2024Listed for sale$824,000+73.1%$259/sqft
    Source: Doorify MLS #10062715 Report a problem
    4/15/2005Sold$476,000$150/sqft
    Source: Public Record Report a problem

    Public tax history

    YearProperty taxesTax assessment
    2025$5,070 +0.2%$722,330
    2024$5,062 +8%$722,330 +40.3%
    2023$4,687 +0.2%$514,729
    2022$4,676 +7.2%$514,729
    2021$4,362 $514,729
    2020$4,362 $514,729
    2019$4,362 $514,729
    2018$4,362 +4.1%$514,729 +9.1%
    2016$4,189 $471,734
    2015$4,189 +6.1%$471,734
    2014$3,948 $471,734
    2013$3,948 $471,734
    2012-- $471,734
    2011-- $471,734
    2010-- $471,734 +24.8%
    2009-- $377,979
    2008-- $377,979
    2007$2,854 $377,979
    Find assessor info on the county website

    Neighborhood: 27596

    Nearby schools

    GreatSchools rating
    Schools provided by the listing agent
    • Elementary: Granville - Wilton
    • Middle: Granville - Granville Central
    • High: Granville - S Granville

    Source: Doorify MLS. This data may not be complete. We recommend contacting the local school district to confirm school assignments for this home.

    Get a cash offer in 3 minutes
    Find out how much your home could sell for in as little as 3 minutes with a no-obligation cash offer.
    Estimated market value
    $701,000
    Get a cash offer in 3 minutes
    Find out how much your home could sell for in as little as 3 minutes with a no-obligation cash offer.
    Estimated market value
    $701,000