Experience Refined Country Living at 2000 Silverleaf Dr, Youngsville, NC Welcome to 2000 Silverleaf Dr — a stunning retreat nestled in the peaceful landscapes of Youngsville, where luxury meets laid-back country charm with no HOA restrictions. This elegant 1.5-story home offers 4 spacious bedrooms and 4.5 beautifully appointed bathrooms, delivering privacy and comfort for the entire household. At its heart is a gourmet kitchen with granite countertops, seamlessly flowing into the sunlit breakfast area, a cozy family room, and a formal living room — each adorned with its own gas fireplace for that perfect ambiance. Entertain in style in the formal dining room, ideal for special occasions and holiday gatherings. Upstairs, the private media room—accessed by its own charming balcony—offers an elevated space for movie nights or immersive entertainment, while the additional recreation room provides the perfect setting for game tables, hobbies, or casual lounging. The interior exudes warmth and elegance, with rich hardwood floors anchoring the main living spaces and plush carpeting in the bedrooms for added comfort. Step outside to your own private oasis: a covered back porch with a wood-burning fireplace overlooks the sparkling saltwater pool, setting the stage for unforgettable summer evenings and year-round relaxation. Car collectors and creatives alike will appreciate the four-car garage configuration, which includes two detached garages and an unfinished bonus space above—ready to become your dream office, studio, or workshop. 2000 Silverleaf Dr isn't just a home—it's a lifestyle. Thoughtfully designed for those who crave space, serenity, and sophistication, this property delivers the perfect blend of elegance and everyday comfort in one of Youngsville's most desirable settings.
Sold for $930,000
$930,000
2000 Silverleaf Dr, Youngsville, NC 27596
4beds
4,060sqft
Single Family Residence, Residential
Built in 2006
1.04 Acres Lot
$925,900 Zestimate®
$229/sqft
$4,502 Estimated rent
Home value
$925,900
$806,000 - $1.06M
$4,502/mo
Zestimate® history
Owner options
List your home for rent
$4,502/mo
Rent Zestimate®
Find your next renter with Zillow Rental Manager. Plus, with online applications, you can quickly screen prospective tenants – for free.
$4,502/mo
Rent Zestimate®
Refinance and save
$5,572/mo
Est. payment
Refinancing to a lower rate could help reduce your monthly payments and save thousands over the life of the loan.
$5,572/mo
Est. payment
Explore your selling options
Work with a Zillow partner agent
Leverage their expertise and Zillow's premium Showcase listings to get your home seen by more buyers.
Get startedList with your own agent
Get your home in front of millions of buyers by listing it on Zillow.
Learn how to do itSell it yourself
Take full control of how buyers see your home on Zillow by listing For Sale by Owner (FSBO).
List your homeWhat's special
Gas fireplaceSparkling saltwater poolWood-burning fireplaceGourmet kitchenRich hardwood floorsCozy family roomSunlit breakfast area
Zillow last checked:
Listing updated:
Listed by:
Mark Elbourno 919-877-6060,
Hodge & Kittrell Sotheby's Int,
May Saoutari 919-629-0011,
Hodge & Kittrell Sotheby's Int
Bought with:
Ruth Ann Dyer, 183910
Long & Foster Real Estate INC/Raleigh
Source: Doorify MLS,MLS#: 10089082
Facts & features
Interior
Bedrooms & bathrooms
- Bedrooms: 4
- Bathrooms: 5
- Full bathrooms: 4
- 1/2 bathrooms: 1
Heating
- Forced Air, Heat Pump, Natural Gas
Cooling
- Ceiling Fan(s), Central Air, Heat Pump
Appliances
- Included: Built-In Electric Oven, Built-In Gas Range, Dishwasher, Dryer, Gas Cooktop, Microwave, Refrigerator, Washer, Washer/Dryer
- Laundry: Electric Dryer Hookup, Laundry Room, Main Level, Sink, Washer Hookup
Features
- Bathtub/Shower Combination, Bookcases, Built-in Features, Ceiling Fan(s), Chandelier, Coffered Ceiling(s), Crown Molding, Double Vanity, Dual Closets, Entrance Foyer, Granite Counters, High Ceilings, Kitchen Island, Living/Dining Room Combination, Pantry, Master Downstairs, Recessed Lighting, Soaking Tub, Storage, Tray Ceiling(s), Vaulted Ceiling(s), Walk-In Closet(s), Walk-In Shower, Water Closet
- Flooring: Carpet, Hardwood
- Number of fireplaces: 3
- Fireplace features: Family Room, Living Room, Outside
Interior area
- Total structure area: 4,060
- Total interior livable area: 4,060 sqft
- Finished area above ground: 4,060
- Finished area below ground: 0
Property
Parking
- Total spaces: 4
- Parking features: Attached, Detached, Driveway, Garage Faces Side, Paved, Storage
- Attached garage spaces: 4
- Details: Detached-25.10 x 25.7
Features
- Levels: One and One Half
- Stories: 2
- Patio & porch: Covered, Front Porch, Patio, Rear Porch
- Exterior features: Fenced Yard, Lighting, Storage
- Has private pool: Yes
- Pool features: Fenced, In Ground, Liner, Outdoor Pool, Private
- Fencing: Fenced
- Has view: Yes
- View description: Neighborhood, Pool
Lot
- Size: 1.04 Acres
- Features: Back Yard, Landscaped, Sprinklers In Front, Sprinklers In Rear
Details
- Additional structures: Second Garage
- Parcel number: 183400057192
- Zoning: Res
- Special conditions: Standard
Construction
Type & style
- Home type: SingleFamily
- Architectural style: Ranch, Traditional, Transitional
- Property subtype: Single Family Residence, Residential
Materials
- Fiber Cement, HardiPlank Type, Stone
- Foundation: Block
- Roof: Shingle
Condition
- New construction: No
- Year built: 2006
Details
- Builder name: Stephen Hayes
Utilities & green energy
- Sewer: Septic Tank
- Water: Well
- Utilities for property: Electricity Connected, Natural Gas Connected, Septic Connected, Water Connected
Community & HOA
Community
- Subdivision: Silverleaf
HOA
- Has HOA: No
Location
- Region: Youngsville
Financial & listing details
- Price per square foot: $229/sqft
- Tax assessed value: $807,893
- Annual tax amount: $5,568
- Date on market: 4/12/2025
- Road surface type: Paved
Price history
| Date | Event | Price |
|---|---|---|
| 6/26/2025 | Sold | $930,000-4.1%$229/sqft |
Source:  Doorify MLS #10089082 Report a problem Doorify MLS #10089082 Report a problem | ||
| 5/24/2025 | Pending sale | $970,000$239/sqft |
Source: Doorify MLS #10089082 Report a problem | ||
| 4/12/2025 | Listed for sale | $970,000-3%$239/sqft |
Source: Doorify MLS #10089082 Report a problem | ||
| 4/9/2025 | Listing removed | $1,000,000$246/sqft |
Source: Doorify MLS #10058980 Report a problem | ||
| 10/18/2024 | Listed for sale | $1,000,000-2.4%$246/sqft |
Source: Doorify MLS #10058980 Report a problem | ||
| 9/10/2024 | Listing removed | $1,025,000$252/sqft |
Source: Doorify MLS #10021491 Report a problem | ||
| 6/18/2024 | Price change | $1,025,000-10.5%$252/sqft |
Source: Doorify MLS #10021491 Report a problem | ||
| 5/8/2024 | Price change | $1,145,000-0.4%$282/sqft |
Source: Doorify MLS #10021491 Report a problem | ||
| 4/6/2024 | Listed for sale | $1,150,000+318.2%$283/sqft |
Source: Doorify MLS #10021491 Report a problem | ||
| 8/1/2006 | Sold | $275,000$68/sqft |
Source: Public Record Report a problem | ||
Public tax history
| Year | Property taxes | Tax assessment |
|---|---|---|
| 2025 | $5,662 +0.1% | $807,893 |
| 2024 | $5,654 +6.8% | $807,893 +38.8% |
| 2023 | $5,291 +0.2% | $581,900 |
| 2022 | $5,280 +7.2% | $581,900 |
| 2021 | $4,926 | $581,900 |
| 2020 | $4,926 | $581,900 |
| 2019 | $4,926 | $581,900 -14.5% |
| 2018 | $4,926 -12.3% | $680,798 +7.3% |
| 2016 | $5,619 | $634,212 |
| 2015 | $5,619 +6.1% | $634,212 |
| 2014 | $5,297 | $634,212 |
| 2013 | $5,297 | $634,212 |
| 2012 | -- | $634,212 |
| 2011 | -- | $634,212 |
| 2010 | -- | $634,212 +16.2% |
| 2009 | -- | $545,983 |
| 2008 | -- | $545,983 |
| 2007 | $4,292 | $545,983 |
Find assessor info on the county website
Neighborhood: 27596
Nearby homes
- $695,600-- bd4 ba2.4k sqft2004 Silverleaf Dr, Youngsville, NC 27596Off Market
- $565,0003 bd4 ba3.1k sqft1096 Silverleaf Dr, Youngsville, NC 27596Sold
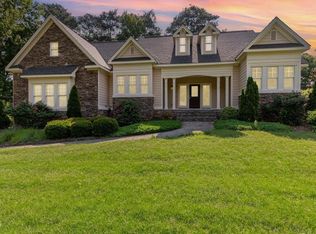
- $501,3004 bd3 ba2.5k sqft2008 Silverleaf Dr, Youngsville, NC 27596Off Market
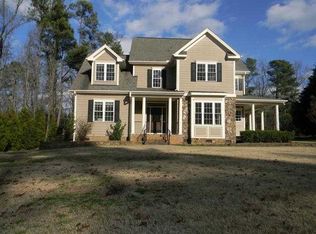
- $645,2004 bd4 ba3.5k sqft1097 Silverleaf Dr, Youngsville, NC 27596Off Market

- $606,2004 bd3 ba3k sqft2001 Silverleaf Dr, Youngsville, NC 27596Off Market
- $1,079,0004 bd4 ba3.6k sqft1208 Red Cedar Ct, Youngsville, NC 27596New Construction
- $628,800-- bd3 ba2.7k sqft2005 Silverleaf Dr, Youngsville, NC 27596Off Market
- $700,0003 bd3 ba3.1k sqft2012 Silverleaf Dr, Youngsville, NC 27596Sold
Nearby schools
GreatSchools rating
- 7/10Tar River Elementary SchoolGrades: PK-5Distance: 5.8 mi
- 4/10G C Hawley MiddleGrades: 6-8Distance: 7.7 mi
- 4/10South Granville High SchoolGrades: 9-12Distance: 7.4 mi
Schools provided by the listing agent
- Elementary: Granville - Wilton
- High: Granville - S Granville
Source: Doorify MLS. This data may not be complete. We recommend contacting the local school district to confirm school assignments for this home.
Get a cash offer in 3 minutes
Find out how much your home could sell for in as little as 3 minutes with a no-obligation cash offer.
Estimated market value
$925,900
Get a cash offer in 3 minutes
Find out how much your home could sell for in as little as 3 minutes with a no-obligation cash offer.
Estimated market value
$925,900
- North Carolina
- Granville County
- Youngsville
- 27596
- 2000 Silverleaf Dr
Nearby cities
Nearby zip codes
Other Youngsville Topics
