Welcome to 1096 Silverleaf Dr—your private country oasis. Set well back from the road on over an acre, this home offers a fully fenced backyard with a built-in BBQ and covered patio—perfect for entertaining or unwinding. Inside, you'll find 3 bedrooms, 4 bathrooms, a dedicated office, and two spacious bonus rooms offering endless flexibility. The open kitchen and dining area flow seamlessly into the cozy living room with a gas fireplace, creating a warm, inviting atmosphere. Whether you're hosting guests, working from home, or simply enjoying the peace and quiet, this home checks all the boxes. Don't miss your chance—schedule a showing today!
Sold for $565,000
$565,000
1096 Silverleaf Dr, Youngsville, NC 27596
3beds
3,149sqft
Single Family Residence, Residential
Built in 2003
1.01 Acres Lot
$567,000 Zestimate®
$179/sqft
$3,229 Estimated rent
Home value
$567,000
$539,000 - $595,000
$3,229/mo
Zestimate® history
Owner options
List your home for rent
$3,229/mo
Rent Zestimate®
Find your next renter with Zillow Rental Manager. Plus, with online applications, you can quickly screen prospective tenants – for free.
$3,229/mo
Rent Zestimate®
Refinance and save
$3,447/mo
Est. payment
Refinancing to a lower rate could help reduce your monthly payments and save thousands over the life of the loan.
$3,447/mo
Est. payment
Explore your selling options
Work with a Zillow partner agent
Leverage their expertise and Zillow's premium Showcase listings to get your home seen by more buyers.
Get startedList with your own agent
Get your home in front of millions of buyers by listing it on Zillow.
Learn how to do itSell it yourself
Take full control of how buyers see your home on Zillow by listing For Sale by Owner (FSBO).
List your homeWhat's special
Dedicated officeTwo spacious bonus roomsFully fenced backyardCovered patioWarm inviting atmosphereBuilt-in bbq
Zillow last checked:
Listing updated:
Listed by:
CJ Jones 919-670-0307,
Mark Spain Real Estate,
Stirling West 719-499-4124,
Mark Spain Real Estate
Bought with:
Joseph Gallagher, 309797
Redi Real Estate, LLC
Source: Doorify MLS,MLS#: 10142480
Facts & features
Interior
Bedrooms & bathrooms
- Bedrooms: 3
- Bathrooms: 4
- Full bathrooms: 3
- 1/2 bathrooms: 1
Heating
- Forced Air, Propane
Cooling
- Central Air
Appliances
- Included: Dishwasher, Gas Range, Microwave, Refrigerator, Stainless Steel Appliance(s), Tankless Water Heater
- Laundry: Laundry Room, Main Level
Features
- Bathtub/Shower Combination, Bookcases, Ceiling Fan(s), Double Vanity, Granite Counters, Kitchen Island, Walk-In Closet(s), Walk-In Shower, Whirlpool Tub
- Flooring: Carpet, Hardwood, Tile
- Windows: Double Pane Windows
- Has fireplace: Yes
- Fireplace features: Gas, Living Room
- Common walls with other units/homes: No Common Walls
Interior area
- Total structure area: 3,149
- Total interior livable area: 3,149 sqft
- Finished area above ground: 3,149
- Finished area below ground: 0
Property
Parking
- Total spaces: 4
- Parking features: Driveway, Garage Faces Side
- Attached garage spaces: 2
- Uncovered spaces: 2
Accessibility
- Accessibility features: Grip-Accessible Features
Features
- Levels: Two
- Stories: 2
- Patio & porch: Covered, Front Porch, Patio
- Exterior features: Built-in Barbecue, Fenced Yard, Gas Grill
- Fencing: Back Yard, Wrought Iron
- Has view: Yes
Lot
- Size: 1.01 Acres
- Features: Cleared, Gentle Sloping
Details
- Parcel number: 183400048952
- Zoning: AR40
- Special conditions: Standard
Construction
Type & style
- Home type: SingleFamily
- Architectural style: Traditional
- Property subtype: Single Family Residence, Residential
Materials
- Fiber Cement, Stone Veneer
- Foundation: Combination
- Roof: Shingle
Condition
- New construction: No
- Year built: 2003
Utilities & green energy
- Sewer: Septic Tank
- Water: Well
- Utilities for property: Electricity Connected, Septic Connected, Water Connected, Propane
Community & HOA
Community
- Features: None
- Subdivision: Silverleaf
HOA
- Has HOA: No
Location
- Region: Youngsville
Financial & listing details
- Price per square foot: $179/sqft
- Tax assessed value: $471,132
- Annual tax amount: $3,277
- Date on market: 1/21/2026
- Road surface type: Asphalt
Price history
| Date | Event | Price |
|---|---|---|
| 7/6/2026 | Sold | $565,000-1.7%$179/sqft |
Source:  Doorify MLS #10142480 Report a problem Doorify MLS #10142480 Report a problem | ||
| 6/1/2026 | Pending sale | $575,000$183/sqft |
Source: Doorify MLS #10142480 Report a problem | ||
| 5/19/2026 | Price change | $575,000-1.7%$183/sqft |
Source: Doorify MLS #10142480 Report a problem | ||
| 5/13/2026 | Listed for sale | $585,000$186/sqft |
Source: Doorify MLS #10142480 Report a problem | ||
| 4/30/2026 | Pending sale | $585,000$186/sqft |
Source: Doorify MLS #10142480 Report a problem | ||
| 4/23/2026 | Price change | $585,000-1.7%$186/sqft |
Source: Doorify MLS #10142480 Report a problem | ||
| 4/9/2026 | Price change | $595,000-0.8%$189/sqft |
Source: Doorify MLS #10142480 Report a problem | ||
| 3/11/2026 | Price change | $600,000-2.4%$191/sqft |
Source: Doorify MLS #10142480 Report a problem | ||
| 1/21/2026 | Listed for sale | $615,000$195/sqft |
Source: Doorify MLS #10142480 Report a problem | ||
| 12/4/2025 | Listing removed | $615,000$195/sqft |
Source: Doorify MLS #10103374 Report a problem | ||
| 10/2/2025 | Price change | $615,000-1.6%$195/sqft |
Source: Doorify MLS #10103374 Report a problem | ||
| 9/17/2025 | Price change | $625,000-3.1%$198/sqft |
Source: Doorify MLS #10103374 Report a problem | ||
| 8/28/2025 | Price change | $645,000-0.8%$205/sqft |
Source: Doorify MLS #10103374 Report a problem | ||
| 8/14/2025 | Price change | $650,000-3%$206/sqft |
Source: Doorify MLS #10103374 Report a problem | ||
| 7/17/2025 | Price change | $670,000-0.7%$213/sqft |
Source: Doorify MLS #10103374 Report a problem | ||
| 7/8/2025 | Price change | $675,000-2.2%$214/sqft |
Source: Doorify MLS #10103374 Report a problem | ||
| 6/16/2025 | Listed for sale | $690,000$219/sqft |
Source: Doorify MLS #10103374 Report a problem | ||
| 5/19/2025 | Sold | $690,000+93.9%$219/sqft |
Source: Public Record Report a problem | ||
| 6/10/2020 | Sold | $355,800-7.6%$113/sqft |
Source: Doorify MLS #2264928 Report a problem | ||
| 5/6/2020 | Pending sale | $384,900$122/sqft |
Source: Rachel Kendall Team #2264928 Report a problem | ||
| 5/6/2020 | Listed for sale | $384,900$122/sqft |
Source: Rachel Kendall Team #2264928 Report a problem | ||
| 3/3/2020 | Listing removed | $384,900$122/sqft |
Source: Rachel Kendall Team #2264928 Report a problem | ||
| 1/28/2020 | Listed for sale | $384,900$122/sqft |
Source: Rachel Kendall Team, LLC #2264928 Report a problem | ||
| 1/13/2020 | Pending sale | $384,900$122/sqft |
Source: Rachel Kendall Team, LLC #2264928 Report a problem | ||
| 12/3/2019 | Price change | $384,900-3.8%$122/sqft |
Source: Rachel Kendall Team, LLC #2264928 Report a problem | ||
| 11/2/2019 | Price change | $399,900-3.6%$127/sqft |
Source: Rachel Kendall Team, LLC #2264928 Report a problem | ||
| 10/17/2019 | Listed for sale | $414,900+26%$132/sqft |
Source: Rachel Kendall Team, LLC #2264928 Report a problem | ||
| 12/4/2004 | Sold | $329,300$105/sqft |
Source: Doorify MLS #769107 Report a problem | ||
Public tax history
| Year | Property taxes | Tax assessment |
|---|---|---|
| 2025 | $3,335 +0.2% | $471,132 |
| 2024 | $3,327 +7.2% | $471,132 +39.1% |
| 2023 | $3,103 +0.4% | $338,747 |
| 2022 | $3,092 +4.8% | $338,747 |
| 2021 | $2,949 +2.3% | $338,747 |
| 2020 | $2,883 | $338,747 |
| 2019 | $2,883 | $338,747 |
| 2018 | $2,883 +2.9% | $338,747 +7.8% |
| 2016 | $2,803 | $314,236 |
| 2015 | $2,803 +6.1% | $314,236 |
| 2014 | $2,641 | $314,236 |
| 2013 | $2,641 | $314,236 |
| 2012 | -- | $314,236 |
| 2011 | -- | $314,236 |
| 2010 | -- | $314,236 +12.7% |
| 2009 | -- | $278,810 |
| 2008 | -- | $278,810 |
| 2007 | $2,105 | $278,810 |
Find assessor info on the county website
Neighborhood: 27596
Nearby homes
- $551,7003 bd3 ba2.4k sqft1092 Silverleaf Dr, Youngsville, NC 27596Off Market

- $930,0004 bd5 ba4k sqft2000 Silverleaf Dr, Youngsville, NC 27596Sold

- $1,079,0004 bd4 ba3.6k sqft1208 Red Cedar Ct, Youngsville, NC 27596New Construction
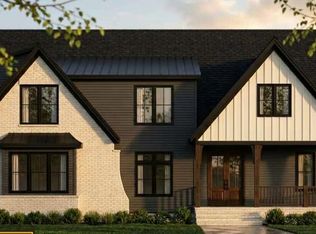
- $652,7004 bd4 ba3.5k sqft1097 Silverleaf Dr, Youngsville, NC 27596Off Market

- $700,2003 bd5 ba3k sqft1093 Silverleaf Dr, Youngsville, NC 27596Off Market
- $577,9003 bd3 ba2.6k sqft1088 Silverleaf Dr, Youngsville, NC 27596Off Market
- $695,500-- bd4 ba2.4k sqft2004 Silverleaf Dr, Youngsville, NC 27596Off Market
- $606,2004 bd3 ba3k sqft2001 Silverleaf Dr, Youngsville, NC 27596Off Market
Nearby schools
GreatSchools rating
- 7/10Tar River Elementary SchoolGrades: PK-5Distance: 5.8 mi
- 4/10G C Hawley MiddleGrades: 6-8Distance: 7.7 mi
- 4/10South Granville High SchoolGrades: 9-12Distance: 7.5 mi
Schools provided by the listing agent
- Elementary: Granville - Wilton Elementary
- Middle: Granville - Granville Central Middle School
- High: Granville - South Granville High
Source: Doorify MLS. This data may not be complete. We recommend contacting the local school district to confirm school assignments for this home.
Get a cash offer in 3 minutes
Find out how much your home could sell for in as little as 3 minutes with a no-obligation cash offer.
Estimated market value
$567,000
Get a cash offer in 3 minutes
Find out how much your home could sell for in as little as 3 minutes with a no-obligation cash offer.
Estimated market value
$567,000
- North Carolina
- Granville County
- Youngsville
- 27596
- 1096 Silverleaf Dr
Nearby cities
Nearby zip codes
Other Youngsville Topics
