108 Cedar Creek Lane, Youngsville. Price improvement: $699,000. Privacy, acreage, and outdoor living come together on this beautiful 9+ acre property in Youngsville! Surrounded by mature trees and tucked into a peaceful setting, this charming home offers 3 bedrooms, 2 full baths, and an office/bonus room, including a main-level primary bedroom. From the moment you arrive, the expansive covered front and rear porch set the tone for relaxed country living. Step outside and you'll find an outdoor space made for enjoying North Carolina summers, featuring an above-ground pool with a large deck wrapping approximately halfway around the pool, multiple areas for entertaining, grilling and relaxing, and plenty of room to enjoy the surrounding acreage. A large detached garage provides exceptional space for vehicles, a workshop, hobbies, equipment, or additional storage—a fantastic feature for anyone looking for more than a traditional neighborhood property. The home was built in 1997 and offers several notable updates, including a roof installed in 2021, water heater installed in 2025, and central HVAC/heat pump installed in 2016. The property is served by a private well and 3-bedroom septic system. With over 9 acres, beautiful wooded surroundings, generous outdoor living spaces, a pool, detached garage, and a primary bedroom on the main level, this property offers the space and privacy you've been searching for without sacrificing the comforts of home. Showings begin soon—108 Cedar Creek Lane is one you'll want on your list!
For sale
Price cut: $26K (8/23)
$699,000
108 Cedar Creek Ln, Youngsville, NC 27596
3beds
1,868sqft
Single Family Residence, Residential
Built in 1997
9 Acres Lot
$673,700 Zestimate®
$374/sqft
$42/mo HOA
What's special
Above-ground poolLarge detached garageBeautiful wooded surroundingsSurrounded by mature treesMain-level primary bedroomGenerous outdoor living spaces
- 23 days
- 2,990
- 197
Zillow last checked:
Listing updated:
Listed by:
Shannon Lee Pacitti 919-332-9176,
Costello Real Estate & Investm
Source: Doorify MLS,MLS#: 10185204
Facts & features
Interior
Bedrooms & bathrooms
- Bedrooms: 3
- Bathrooms: 2
- Full bathrooms: 2
Heating
- Heat Pump, None
Cooling
- Central Air
Features
- Flooring: Other
Interior area
- Total structure area: 1,868
- Total interior livable area: 1,868 sqft
- Finished area above ground: 1,868
- Finished area below ground: 0
Property
Parking
- Total spaces: 5
- Parking features: Carport, Detached, Driveway, Garage
- Garage spaces: 1
- Carport spaces: 2
- Covered spaces: 3
- Uncovered spaces: 2
Features
- Levels: One and One Half
- Stories: 2
- Exterior features: Private Yard
- Pool features: Above Ground
- Has view: Yes
- View description: Trees/Woods
Lot
- Size: 9 Acres
Details
- Parcel number: 008187
- Zoning: FCO R-30
- Special conditions: Standard
Construction
Type & style
- Home type: SingleFamily
- Architectural style: Bungalow, Traditional
- Property subtype: Single Family Residence, Residential
Materials
- Wood Siding, Other
- Foundation: Other
- Roof: Shingle
Condition
- New construction: No
- Year built: 1997
Utilities & green energy
- Sewer: Septic Tank
- Water: Private, Well
Community & HOA
Community
- Subdivision: To Be Added
HOA
- Has HOA: Yes
- Services included: Unknown
- HOA fee: $500 annually
Location
- Region: Youngsville
Financial & listing details
- Price per square foot: $374/sqft
- Tax assessed value: $396,010
- Annual tax amount: $2,367
- Date on market: 8/10/2026
Estimated market value
$673,700
$640,000 - $707,000
$2,080/mo
Price history
| Date | Event | Price |
|---|---|---|
| 8/23/2026 | Price change | $699,000-3.6%$374/sqft |
Source:  Doorify MLS #10185204 Report a problem Doorify MLS #10185204 Report a problem | ||
| 8/10/2026 | Listed for sale | $725,000+119.7%$388/sqft |
Source: Doorify MLS #10185204 Report a problem | ||
| 9/29/2006 | Sold | $330,000$177/sqft |
Source: Public Record Report a problem | ||
Public tax history
| Year | Property taxes | Tax assessment |
|---|---|---|
| 2025 | $2,367 +0.8% | $396,010 |
| 2024 | $2,347 +3.1% | $396,010 +58% |
| 2023 | $2,278 +1.6% | $250,610 |
| 2022 | $2,243 -1.1% | -- |
| 2021 | $2,268 -1.1% | -- |
| 2020 | $2,293 -4.8% | -- |
| 2019 | $2,407 +4.2% | $250,610 |
| 2018 | $2,311 | $250,610 +18.5% |
| 2017 | $2,311 | $211,570 |
| 2016 | $2,311 | $211,570 |
| 2015 | $2,311 +11.5% | $211,570 |
| 2014 | $2,073 | $211,570 |
| 2013 | -- | $211,570 |
| 2012 | -- | $211,570 +15.4% |
| 2011 | -- | $183,405 |
| 2010 | -- | $183,405 |
| 2009 | -- | $183,405 |
| 2008 | -- | $183,405 |
Find assessor info on the county website
Monthly payment
Est. payment
Payment breakdown
Explore the cost of this home by adjusting the details. Changes won't be saved.Climate risks
Neighborhood: 27596
Nearby schools
Schools provided by the listing agent
- Elementary: Franklin - Franklinton Elementary
- Middle: Franklin - Cedar Creek Middle
- High: Franklin - Franklinton High
Source: Doorify MLS. This data may not be complete. We recommend contacting the local school district to confirm school assignments for this home.
Similar homes
- $525,0003 bd3 ba2.2k sqft121 Mayfield Pl, Youngsville, NC 27596For Sale
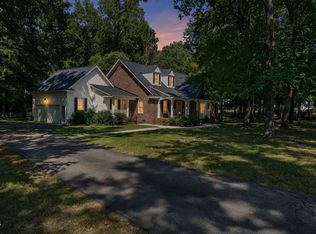
 MLS ID #10189489, Jaimee Wilder. Doorify MLS
 - $470,0003 bd3 ba2.2k sqft250 Longwood Dr, Youngsville, NC 27596For Sale
 MLS ID #10188883, Christina Leigh Cobb. Doorify MLS
 - $650,0004 bd3 ba2.4k sqft1571 Wayside Farm Rd, Franklinton, NC 27525For Sale
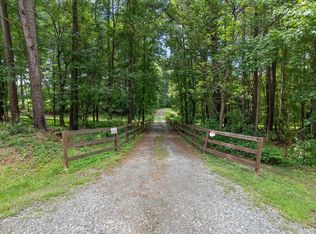 MLS ID #10184397, Michelle Lickliter. Doorify MLS
 - $669,5003 bd3 ba2.3k sqft4612 N Fork Dr, Zebulon, NC 27597For Sale
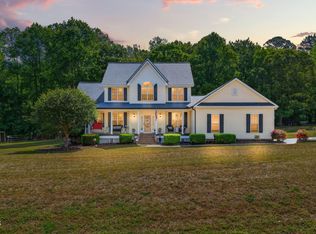 MLS ID #10164206, April Stephens. Doorify MLS
 - $513,4003 bd3 ba2.7k sqft465 Spencers Gate Dr, Youngsville, NC 27596For SaleMLS ID #10169368, Sommer Donahoe. Doorify MLS
- $489,9003 bd3 ba2.3k sqft35 Deacon Ridge Ln, Youngsville, NC 27596For SaleMLS ID #10187507, Blair Whelan. Doorify MLS
- $399,9004 bd3 ba2k sqft280 Beaver Ridge Dr, Youngsville, NC 27596For SaleMLS ID #10176362, Michelle Edwards Mitchell. Doorify MLS
- $374,5003 bd2 ba1.4k sqft106 Marshay Meadows Rd, Youngsville, NC 27596For SaleMLS ID #10186564, Toya Paige. Doorify MLS
- $380,0003 bd2 ba1.2k sqft100 New Castle Ct, Youngsville, NC 27596For SaleMLS ID #10177203, Mary Barnwell. Doorify MLS
- $850,0003 bd2 ba2.4k sqft3021 Peebles Rd, Raleigh, NC 27616For SaleMLS ID #10189274, Jan Mitchell. Doorify MLS
- $689,0003 bd3 ba2k sqft1804 Carpenter Pond Rd, Raleigh, NC 27613For SaleMLS ID #10189792, Deborah Israel. Doorify MLS
- $699,0004 bd4 ba1.2k sqft6104 Crupper Ct, Raleigh, NC 27613For SaleMLS ID #10166027, Thomas Ladane Shoupe. Doorify MLS
- $662,5003 bd3 ba2.5k sqft5908 Deep Spring Cir, Wake Forest, NC 27587For SaleMLS ID #10183906, Malorie Ingold. Doorify MLS
- $465,0003 bd3 ba2.2k sqft25 Abbington Pl, Youngsville, NC 27596For SaleMLS ID #10186641, Tyler Chestnutt. Doorify MLS
- $450,0003 bd2 ba1.4k sqft170 River View Dr, Franklinton, NC 27525For SaleMLS ID #10188640, Barbara Tobias Russell. Doorify MLS
- $885,0004 bd3 ba2.7k sqft4002 Stoneway Ct, Wake Forest, NC 27587For SaleMLS ID #10188440, Jennifer Lavrack. Doorify MLS
- $495,0004 bd3 ba2.6k sqft80 Lockamy Ln, Youngsville, NC 27596For SaleMLS ID #10184357, Kameron Addison Kalk. Doorify MLS
- $350,0003 bd2 ba1.2k sqft147 Bridle Trl, Youngsville, NC 27596For SaleMLS ID #10185455, Harrison White. Doorify MLS
- $650,0003 bd3 ba2.1k sqft818 Lake Forest Dr, Raleigh, NC 27615For SaleMLS ID #10188836, Shawn Britt. Doorify MLS
- $550,0004 bd3 ba2.6k sqft1514 Anterra Dr, Wake Forest, NC 27587For SaleMLS ID #10181596, Kristi Fritter. Doorify MLS
