Skip main navigation
Sold for $910,000
  • $910,000

    3918 Cedar Knolls Dr, Youngsville, NC 27596

    4beds
    3,296sqft
    Single Family Residence, Residential
    Built in 2025
    0.81 Acres Lot
    $907,700 Zestimate®
    $276/sqft
    $3,175 Estimated rent

    Home value

    $907,700

    $762,000 - $1.08M

    $3,175/mo

    Zestimate® history
    Loading
    Loading...

    Owner options

    List your home for rent

    $3,175/mo

    Rent Zestimate®

    Find your next renter with Zillow Rental Manager. Plus, with online applications, you can quickly screen prospective tenants – for free.

    Learn more

    $3,175/mo

    Rent Zestimate®

    Refinance and save

    $6,395/mo

    Est. payment

    Refinancing to a lower rate could help reduce your monthly payments and save thousands over the life of the loan.

    See today's rates

    $6,395/mo

    Est. payment

    Explore your selling options

    Work with a Zillow partner agent

    Leverage their expertise and Zillow's premium Showcase listings to get your home seen by more buyers.

    Get started

    List with your own agent

    Get your home in front of millions of buyers by listing it on Zillow.

    Learn how to do it

    Sell it yourself

    Take full control of how buyers see your home on Zillow by listing For Sale by Owner (FSBO).

    List your home

    What's special

    Open floor plan
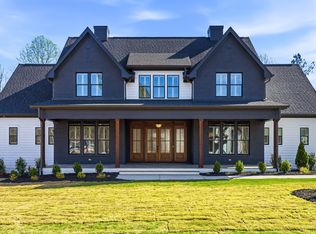
    A beautiful Modern home by Lilium Homes. When you enter the amazing home you are treated to a grand one of a kind foyer with custom lighting and accent walls. This open floor plan features a gourmet kitchen with Bosh appliances gas stove and large center island. The kitchen cabinets are custom built and counter tops and back splash are white quartz. There are tray ceilings with custom square led lights. The walk in pantry has tons of storage and counter top for appliances. The family room has custom built shelves beside the linear fireplace. The family opens to the screen porch with triple slider doors. The screen porch has Trex flooring and steps down to the grilling pad. The owners suite has a beautiful accent wall and over looks the private back yard. The owners bath has an oversized walk in shower with rain head and hand held sprayer. The soaking tub invites long bubble baths. The primary closet is custom built with tons of hanging space, shelves, and a tremendous amount of shoe storage. The other bedroom on the first floor features a walk in closet and private bath. The upstairs has two large bedrooms and a shared bath with double vanities. There is a large bonus room with built in cabinets and shelves and has a beverage fridge. There is a finish flex room that can be storage, office or exercise room. The yard is professionally landscaped and sodded front and back.

    Zillow last checked:

    Listing updated:

    Listed by:

    Mary Ammons 919-270-2101,

    Julie Wright Realty Group LLC

    Bought with:

    Mary Ammons, 169473

    Julie Wright Realty Group LLC

    Source: Doorify MLS,MLS#: 10136658MLS Logo

    Facts & features

    Interior

    Bedrooms & bathrooms
    • Bedrooms: 4
    • Bathrooms: 4
    • Full bathrooms: 3
    • 1/2 bathrooms: 1
    Heating
    • Heat Pump, Natural Gas
    Cooling
    • Dual, Electric, ENERGY STAR Qualified Equipment
    Appliances
    • Included: Convection Oven, Dishwasher, Double Oven, ENERGY STAR Qualified Appliances, ENERGY STAR Qualified Dishwasher, Free-Standing Gas Range, Microwave, Range Hood, Tankless Water Heater, Oven, Wine Refrigerator
    • Laundry: Electric Dryer Hookup, Laundry Room, Main Level, Sink
    Features
    • Bookcases, Breakfast Bar, Built-in Features, Cathedral Ceiling(s), Ceiling Fan(s), Chandelier, Crown Molding, Eat-in Kitchen, Entrance Foyer, High Ceilings, High Speed Internet, Kitchen Island, Open Floorplan, Pantry, Master Downstairs, Quartz Counters, Recessed Lighting, Room Over Garage, Separate Shower, Soaking Tub, Tray Ceiling(s), Walk-In Closet(s), Walk-In Shower, Water Closet, Wired for Data, Wired for Sound
    • Flooring: Carpet, Hardwood, Tile
    • Doors: Sliding Doors
    • Windows: ENERGY STAR Qualified Windows
    • Number of fireplaces: 1
    • Fireplace features: Gas, Great Room
    • Common walls with other units/homes: No Common Walls
    Interior area
    • Total structure area: 3,296
    • Total interior livable area: 3,296 sqft
    • Finished area above ground: 3,296
    • Finished area below ground: 0

    Property

    Parking
    • Total spaces: 5
    • Parking features: Concrete, Garage Door Opener, Garage Faces Side
    • Attached garage spaces: 3
    • Uncovered spaces: 2
    Features
    • Levels: Two
    • Stories: 2
    • Patio & porch: Front Porch, Patio, Screened
    • Exterior features: Rain Gutters
    • Pool features: None
    • Has view: Yes
    • View description: Trees/Woods
    Lot
    • Size: 0.81 Acres
    • Dimensions: 116 x 308 x 121 x 386
    • Features: Cul-De-Sac, Hardwood Trees, Landscaped, Level, Partially Cleared, Private
    Details
    • Parcel number: 1801541
    • Special conditions: Standard

    Construction

    Type & style
    • Home type: SingleFamily
    • Architectural style: Contemporary, Modern, Transitional
    • Property subtype: Single Family Residence, Residential
    Materials
    • Brick, Fiber Cement, Stone
    • Foundation: Block, Brick/Mortar
    • Roof: Shingle
    Condition
    • New construction: Yes
    • Year built: 2025
    • Major remodel year: 2025

    Utilities & green energy

    • Sewer: Septic Tank
    • Water: Private, Well
    • Utilities for property: Electricity Connected, Natural Gas Connected, Septic Connected, Water Connected

    Community & HOA

    Community
    • Features: Street Lights
    • Subdivision: Cedar Knolls
    HOA
    • Has HOA: Yes
    • Services included: Storm Water Maintenance
    • HOA fee: $1,000 annually
    Location
    • Region: Youngsville

    Financial & listing details

    • Price per square foot: $276/sqft
    • Annual tax amount: $653
    • Date on market: 12/10/2025
    • Road surface type: Asphalt

    Price history

    DateEventPrice
    4/23/2026Sold$910,000-0.5%$276/sqft
    Source: Doorify MLS #10136658 Report a problem
    2/17/2026Pending sale$914,900$278/sqft
    Source: Doorify MLS #10136658 Report a problem
    12/10/2025Listed for sale$914,900$278/sqft
    Source: Doorify MLS #10136658 Report a problem

    Public tax history

    Tax history is unavailable.

    Neighborhood: 27596

    Nearby schools

    GreatSchools rating
    Schools provided by the listing agent
    • Elementary: Granville - Wilton
    • Middle: Granville - Granville Central
    • High: Granville - S Granville

    Source: Doorify MLS. This data may not be complete. We recommend contacting the local school district to confirm school assignments for this home.

    Get a cash offer in 3 minutes
    Find out how much your home could sell for in as little as 3 minutes with a no-obligation cash offer.
    Estimated market value
    $907,700
    Get a cash offer in 3 minutes
    Find out how much your home could sell for in as little as 3 minutes with a no-obligation cash offer.
    Estimated market value
    $907,700