Welcome to this exceptional 4-bedroom, 4.5-bath residence that perfectly blends luxury, privacy, and convenience. Nestled on a private cul-de-sac lot in an established neighborhood with no HOA, this home backs directly to the Wake Forest Greenway system and offers a serene, wooded backyard retreat. Enjoy year-round outdoor living on the covered, screened-in porch -- complete with its own fireplace -- creating a true extension of the home's living space. All of this is just a short walk to the vibrant downtown Wake Forest entertainment district. Inside, thoughtful upgrades and designer finishes shine throughout. The gourmet kitchen features a gas range, upgraded stainless steel appliances, custom cabinetry, quartz countertops, and a beautifully designed walk-in butler's pantry. Hardwood floors flow seamlessly through the main living areas, complemented by designer lighting and elevated plumbing fixtures that add a sophisticated touch to every room. The home offers two gas fireplaces -- one anchoring the main living room and a second on the rear screened-in porch -- providing warmth and ambiance both indoors and out. Upstairs, a massive bonus room offers incredible flexibility, ideal for a media room, home office, fitness space, or additional gathering area. A tankless water heater, spacious 2-car garage, and generous layout ensure comfort and functionality for everyday living as well as entertaining. This is a rare opportunity to enjoy modern luxury with direct access to nature and downtown energy -- all without the restrictions of an HOA.
New construction
$895,000
729 Bennett Ridge Ct, Wake Forest, NC 27587
4beds
2,966sqft
Single Family Residence
Built in 2026
0.37 Acres Lot
$886,200 Zestimate®
$302/sqft
$-- HOA
What's special
Designer lightingGourmet kitchenElevated plumbing fixturesPrivate cul-de-sac lotGas rangeUpgraded stainless steel appliancesQuartz countertops
- 218 days
- 128
- 11
Zillow last checked:
Listing updated:
Listed by:
Eddie Wilson 919-600-4959,
Raleigh is Growing Residential
Source: Doorify MLS,MLS#: 10146869
Facts & features
Interior
Bedrooms & bathrooms
- Bedrooms: 4
- Bathrooms: 5
- Full bathrooms: 4
- 1/2 bathrooms: 1
- Main level bedrooms: 1
Primary bedroom
- Level: Main
Heating
- Central
Cooling
- Central Air
Appliances
- Included: Convection Oven, Disposal, Dishwasher, Free-Standing Range, Gas Water Heater, Ice Maker, Microwave, Oven, Smart Appliance(s), Stainless Steel Appliance(s)
- Laundry: Laundry Room, Main Level
Features
- Crown Molding, Double Vanity, Entrance Foyer, Eat-in Kitchen, High Ceilings, High Speed Internet, Kitchen Island, Open Floorplan, Pantry, Recessed Lighting, Storage, Vaulted Ceiling(s), Walk-In Closet(s), Kitchen/Dining Room Combination, Separate Shower, Bathtub/Shower Combination, Walk-In Shower, Quartz Counters, Smooth Ceilings
- Flooring: Ceramic Tile, Hardwood
- Number of fireplaces: 1
- Fireplace features: Family Room
Interior area
- Total structure area: 2,966
- Total interior livable area: 2,966 sqft
- Finished area above ground: 2,966
- Finished area below ground: 0
Property
Parking
- Total spaces: 2
- Parking features: Garage
- Garage spaces: 2
Features
- Levels: Two
- Stories: 2
- Patio & porch: Covered, Deck
- Exterior features: Awning(s)
Lot
- Size: 0.37 Acres
Details
- Parcel number: 2
- Special conditions: Standard
Construction
Type & style
- Home type: SingleFamily
- Architectural style: A-Frame
- Property subtype: Single Family Residence
Materials
- Blown-In Insulation, Block, Brick, Concrete, HardiPlank Type, Engineered Wood
- Foundation: Block, Brick/Mortar, Combination
- Roof: Shingle
Condition
- New construction: Yes
- Year built: 2026
- Major remodel year: 2026
Utilities & green energy
- Sewer: Public Sewer
- Water: Public
Community & HOA
Community
- Subdivision: Bennett Park
HOA
- Has HOA: No
Location
- Region: Wake Forest
Financial & listing details
- Price per square foot: $302/sqft
- Tax assessed value: $85,000
- Annual tax amount: $85,000
- Date on market: 2/16/2026
- Listing agreement: Exclusive Right To Sell
- Listing terms: Cash,Conventional,FHA
Estimated market value
$886,200
$842,000 - $931,000
$3,201/mo
Price history
| Date | Event | Price |
|---|---|---|
| 3/3/2026 | Price change | $895,000+2.3%$302/sqft |
Source:  Doorify MLS #10146869 Report a problem Doorify MLS #10146869 Report a problem | ||
| 2/16/2026 | Listed for sale | $875,000+1421.7%$295/sqft |
Source: Doorify MLS #10146869 Report a problem | ||
| 11/12/2021 | Sold | $57,500$19/sqft |
Source: Public Record Report a problem | ||
Public tax history
| Year | Property taxes | Tax assessment |
|---|---|---|
| 2025 | $797 -33.6% | $85,000 -33.8% |
| 2024 | $1,199 +19.4% | $128,480 +48.6% |
| 2023 | $1,005 +4.3% | $86,480 |
| 2022 | $964 +1.8% | $86,480 |
| 2021 | $947 | $86,480 |
| 2020 | $947 -0.6% | $86,480 +12.6% |
| 2019 | $953 | $76,800 |
| 2018 | $953 +9.3% | $76,800 |
| 2017 | $872 +1.3% | $76,800 |
| 2016 | $861 -16.6% | $76,800 -15.6% |
| 2015 | $1,032 | $91,000 |
Find assessor info on the county website
Monthly payment
Est. payment
Payment breakdown
Explore the cost of this home by adjusting the details. Changes won't be saved.Climate risks
Neighborhood: 27587
Nearby schools
Schools provided by the listing agent
- Elementary: Wake County Schools
- Middle: Wake County Schools
- High: Wake County Schools
Source: Doorify MLS. This data may not be complete. We recommend contacting the local school district to confirm school assignments for this home.
Similar homes
- $799,0004 bd4 ba3.1k sqft152 S Allen Rd, Wake Forest, NC 27587New Construction

 MLS ID #10178032, Marc Iafrate. Doorify MLS
 - $662,0004 bd4 ba3.2k sqft8808 Sprouted Ln, Wake Forest, NC 27587For Sale
 MLS ID #10182727, Thomas Ladane Shoupe. Doorify MLS
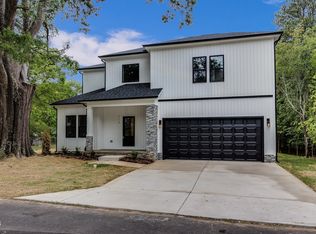
 - $679,0004 bd4 ba2.6k sqftFEP CONSTRUCTION LLC, Wake Forest, NC 27587New Construction
 MLS ID #10177478, Rosalina Palacios. Doorify MLS
 - $875,0004 bd4 ba3.3k sqft5905 Tranquil Cv, Youngsville, NC 27596New Construction
 MLS ID #10143901, Jim Allen. Doorify MLS
 - $619,9994 bd3 ba3.3k sqft1900 Edens Ridge Ave, Wake Forest, NC 27587For SaleMLS ID #10190624, Kirk Keyes. Doorify MLS
- $740,0004 bd4 ba3.1k sqft3829 Coach Lantern Ave, Wake Forest, NC 27587New ConstructionMLS ID #10180857, Jim Allen. Doorify MLS
- $900,0004 bd4 ba3.5k sqft(Undisclosed Address), Youngsville, NC 27596New ConstructionMLS ID #10176425, Jim Allen. Doorify MLS
- $459,0003 bd3 ba2.4k sqft1625 Silo Ridge Dr, Wake Forest, NC 27587For SaleMLS ID #10192313, Stirling West. Doorify MLS
- $1,250,0004 bd5 ba3.8k sqft1005 Broyhill Hall Ct, Wake Forest, NC 27587New ConstructionMLS ID #10182322, Reid Maxwell Hunter. Doorify MLS
- $566,0004 bd3 ba2.5k sqft90 Scotts Pine Cir, Wake Forest, NC 27587For SaleMLS ID #10158803, Thomas Ladane Shoupe. Doorify MLS
- $899,9004 bd4 ba3.3k sqft15 Black Feather Lane, Youngsville, NC 27596New Construction
 MLS ID #100592667, Emily Rose Cooper, Market Leader Realty, LLC.. Hive MLS
 - $499,9005 bd3 ba3.5k sqft824 Stackhurst Way, Wake Forest, NC 27587For SaleMLS ID #10192052, Christopher Baker. Doorify MLS
- $539,9005 bd4 ba3k sqft417 Marthas View Way, Wake Forest, NC 27587For SaleMLS ID #10193217, Johnny Chappell. Doorify MLS
- $960,0004 bd4 ba3.4k sqft15 Geranium Dr, Youngsville, NC 27596New ConstructionMLS ID #10182043, Jim Allen. Doorify MLS
- $688,0005 bd4 ba3.5k sqft249 Lily Oak Dr, Rolesville, NC 27571For SaleMLS ID #10192457, Jared Hill. Doorify MLS
- $895,0004 bd5 ba4.2k sqft160 Broadleaf Ln, Youngsville, NC 27596New ConstructionMLS ID #10140745, Jim Allen. Doorify MLS
- $850,0004 bd5 ba3.2k sqft40 Serenity Woods Trl, Franklinton, NC 27525New ConstructionMLS ID #10186103, Jim Allen. Doorify MLS
- $1,249,0004 bd6 ba3.9k sqft2108 Lowery Estates Ct, Wake Forest, NC 27587New ConstructionMLS ID #10142987, Nick Thagard. Doorify MLS
- $1,079,0004 bd4 ba3.6k sqft1208 Red Cedar Ct, Youngsville, NC 27596New ConstructionMLS ID #10180979, Janice Coleman. Doorify MLS
- $1,025,0004 bd4 ba3.4k sqft1121 Dovefield Ln, Youngsville, NC 27596New ConstructionMLS ID #10117212, Jim Allen. Doorify MLS
