Wake Forest - Bennett Ridge - No HOA
Transitional/Traditional 3 bedroom/2.5 bath home close to downtown Wake Forest. Enjoy the shops, restaurants, and entertainment. Wake Forest is famous for its ''Friday Nights on White,'' and Wegman's grocery store is just a quick 3-minute drive away! This home offers open concept living with an updated kitchen with center island, casual dining, pantry, butler's pantry, under counter lighting, laminate floors, new Bosch stainless steel dishwasher, refrigerator, 2020 and a gas stove. New granite counter tops 2020 and backsplash installed in 2021. A working gas log fireplace and hard wood floors in the family room create an inviting atmosphere. It's a comfortable space for relaxation and gatherings. Access the screen porch from the kitchen and below there is a new grilling deck. The kitchen, family room and porch make casual entertaining easy. Formal and holiday occasions can be enjoyed in the dining room with its inlaid hard wood floors, crown molding and wainscoting. The 2nd floor opens to a loft area which can be used as a home office, library or whatever you want! The bonus room would be great as a theater, playroom, or another office. Hardwood floors extend into the loft and hallway. The primary suite has tray ceiling and a walk-in closet, an attached full bath with a large soaking tub, tile shower and dual sinks. 2nd and 3rd bedrooms share a full bath. All bedrooms are carpeted. The fenced backyard is a great feature for pets and families providing a secure space for everyone to enjoy. It adds an extra layer of convenience and ease. Large 2 car garage with built-in storage helps keep it open for your cars.
A new Rheem HVAC was installed in 2022. A new 50-gallon hot water heater was installed in 2020.
A new garage door opener was installed in 2023.
Convenient access to Route 98 and Route 1(Capital Blvd) for those commutes to Raleigh, Durham and points North.
Don't miss out on this home. Schedule an appointment.
Sold for $440,000
Zillow last checked:
Listing updated:
Bought with:
Linda Craft, 140967
Linda Craft Team, REALTORS
Muriel Bijeau, 180576
Linda Craft Team, REALTORS
Source: Doorify MLS,MLS#: 10004347
Price history
| Date | Event | Price |
|---|---|---|
| 2/28/2024 | Sold | $440,000-2.2%$199/sqft |
Source:  Doorify MLS #10004347 Report a problem Doorify MLS #10004347 Report a problem | ||
| 2/5/2024 | Listing removed | -- |
Source: Doorify MLS #10004347 Report a problem | ||
| 1/31/2024 | Listing removed | -- |
Source: Doorify MLS #10004347 Report a problem | ||
| 1/24/2024 | Pending sale | $450,000$203/sqft |
Source: Doorify MLS #10004347 Report a problem | ||
| 1/18/2024 | Listed for sale | $450,000+63.6%$203/sqft |
Source: Doorify MLS #10004347 Report a problem | ||
| 3/5/2018 | Sold | $275,000-1.8%$124/sqft |
Source: Public Record Report a problem | ||
| 1/26/2018 | Pending sale | $280,000$127/sqft |
Source: Coldwell Banker Advantage #2167904 Report a problem | ||
| 1/13/2018 | Listed for sale | $280,000+6.7%$127/sqft |
Source: Coldwell Banker Advantage #2167904 Report a problem | ||
| 5/20/2015 | Sold | $262,500$119/sqft |
Source: Public Record Report a problem | ||
| 3/28/2015 | Listed for sale | $262,500+7.1%$119/sqft |
Source: Rich Realty Group, Inc #1997609 Report a problem | ||
| 5/12/2006 | Sold | $245,000$111/sqft |
Source: Public Record Report a problem | ||
Nearby homes
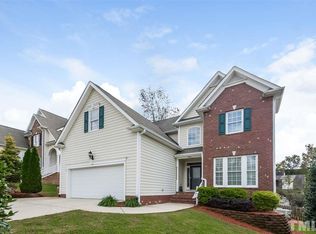
- $456,2004 bd3 ba2.5k sqft709 Bennett Ridge Ct, Wake Forest, NC 27587Off Market

- $423,4003 bd3 ba2k sqft717 Bennett Ridge Ct, Wake Forest, NC 27587Off Market

- $463,3003 bd2 ba2.4k sqft705 Bennett Ridge Ct, Wake Forest, NC 27587Off Market
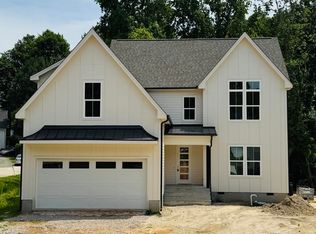
- $895,0004 bd5 ba2.9k sqft729 Bennett Ridge Ct, Wake Forest, NC 27587New Construction
Get a cash offer in 3 minutes
Find out how much your home could sell for in as little as 3 minutes with a no-obligation cash offer.
Estimated market value
$446,800
