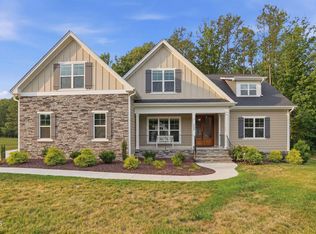
STUNNING NEW CONSTRUCTION home tucked away in small PRIVATE subdivision! LARGE 1.96 ACRE lot in Franklin County. This home has it all and MORE. The craftmanship in this home SHOWS! OPEN floor plan with LVP floors! The den features COFFERED ceiling with fireplace surrounded by built in bookcases. LARGE kitchen with plenty of gorgeous counterspace and cabinets, BREAKFAST NOOK, and open to formal dining! Primary bedroom DOWN with FABULOUS bathroom featuring a LARGE walk in shower AND a SOAKING TUB! The master closet also leading to your DREAM laundry room. Two more bedrooms downstairs PLUS another bedroom and BONUS ROOM upstairs! All this sitting on ALMOST 2 ACRES near Bunn and Youngsville!
New construction
$899,900
15 Black Feather Lane, Youngsville, NC 27596
4beds
3,334sqft
Single Family Residence
Built in 2026
1.96 Acres Lot
$894,800 Zestimate®
$270/sqft
$-- HOA
What's special
- 39 days
- 206
- 12
Zillow last checked:
Listing updated:
Listed by:
Emily Rose Cooper erl2609@gmail.com,
Market Leader Realty, LLC.
Source: Hive MLS,MLS#: 100592667 Originating MLS: Rocky Mount Area Association of Realtors
Originating MLS: Rocky Mount Area Association of RealtorsFacts & features
Interior
Bedrooms & bathrooms
- Bedrooms: 4
- Bathrooms: 4
- Full bathrooms: 4
Rooms
- Room types: Master Bedroom, Dining Room, Great Room, Laundry, Bedroom 2, Bedroom 3, Bedroom 4, Bonus Room
Primary bedroom
- Level: Main
Bedroom 2
- Level: Main
Bedroom 3
- Level: Main
Bedroom 4
- Level: Second
Bonus room
- Level: Second
Dining room
- Level: Main
Great room
- Level: Main
Kitchen
- Level: Main
Laundry
- Level: Main
Heating
- Heat Pump, Electric
Cooling
- Central Air, Heat Pump
Appliances
- Included: Built-In Microwave, Dishwasher, Electric Range
- Laundry: Dryer Hookup, Washer Hookup
Features
- See Remarks
- Flooring: LVT/LVP, Carpet, Tile
- Basement: None
- Attic: Walk-In
- Number of fireplaces: 1
Interior area
- Total structure area: 3,334
- Total interior livable area: 3,334 sqft
Property
Parking
- Total spaces: 2
- Parking features: Asphalt, Garage
- Attached garage spaces: 2
Accessibility
- Accessibility features: None
Features
- Levels: One and One Half
- Patio & porch: Covered, Front Porch, Rear Porch
- Exterior features: None
- Pool features: None
- Fencing: None
- Has view: Yes
- View description: None
- Waterfront features: None
- Frontage type: See Remarks
Lot
- Size: 1.96 Acres
- Dimensions: 1.96
- Features: Wooded, Cleared
Details
- Additional structures: See Remarks
- Parcel number: 031025
- Zoning: FCO R-30
- Special conditions: Standard
Construction
Type & style
- Home type: SingleFamily
- Property subtype: Single Family Residence
Materials
- Vinyl Siding, Fiber Cement, Wood Frame
- Foundation: Crawl Space
- Roof: Composition
Condition
- New construction: Yes
- Year built: 2026
Details
- Warranty included: Yes
Utilities & green energy
- Sewer: Septic Tank
- Water: Well
- Utilities for property: See Remarks
Community & HOA
Community
- Security: Smoke Detector(s)
- Subdivision: Other
HOA
- Has HOA: No
Location
- Region: Youngsville
Financial & listing details
- Price per square foot: $270/sqft
- Tax assessed value: $59,930
- Annual tax amount: $451
- Date on market: 7/30/2026
- Cumulative days on market: 39 days
- Listing agreement: Exclusive Right To Sell
- Listing terms: Cash,Conventional
Estimated market value
$894,800
$850,000 - $940,000
$2,927/mo
Price history
| Date | Event | Price |
|---|---|---|
| 7/30/2026 | Listed for sale | $899,900$270/sqft |
Source:  Hive MLS #100592667 Report a problem Hive MLS #100592667 Report a problem | ||
| 7/17/2026 | Listing removed | $899,900$270/sqft |
Source: Hive MLS #100587716 Report a problem | ||
| 7/9/2026 | Listed for sale | $899,900$270/sqft |
Source: Hive MLS #100587716 Report a problem | ||
Public tax history
| Year | Property taxes | Tax assessment |
|---|---|---|
| 2025 | $342 +1.8% | $59,930 |
| 2024 | $336 +74.6% | $59,930 +168.1% |
| 2023 | $192 | $22,350 |
| 2022 | $192 -1.1% | -- |
| 2021 | $194 -27.2% | -- |
| 2020 | $267 -3.6% | -- |
| 2019 | $277 -7.3% | $31,800 |
| 2018 | $299 | $31,800 +5.1% |
| 2017 | $299 | $30,270 |
| 2016 | $299 | $30,270 |
| 2015 | $299 | $30,270 |
Find assessor info on the county website
Monthly payment
Est. payment
Payment breakdown
Explore the cost of this home by adjusting the details. Changes won't be saved.Climate risks
Neighborhood: 27596
Nearby schools
Schools provided by the listing agent
- Elementary: Royal
- Middle: Bunn
- High: Bunn
Source: Hive MLS. This data may not be complete. We recommend contacting the local school district to confirm school assignments for this home.

Similar homes
- $775,0004 bd3 ba3.2k sqft115 Old Garden Ln, Youngsville, NC 27596For Sale
 MLS ID #10172956, Renee Hillman. Doorify MLS
 - $875,0004 bd4 ba3.3k sqft5905 Tranquil Cv, Youngsville, NC 27596New Construction
 MLS ID #10143901, Jim Allen. Doorify MLS
 - $665,0004 bd4 ba3.3k sqft45 Scotland Dr, Youngsville, NC 27596For Sale
 MLS ID #10186325, Katie Coleman. Doorify MLS
 - $465,0003 bd3 ba2.2k sqft25 Abbington Pl, Youngsville, NC 27596For Sale
 MLS ID #10186641, Tyler Chestnutt. Doorify MLS
 - $850,0003 bd4 ba3k sqft6801 Blazing Sunset Trl, Wake Forest, NC 27587For SaleMLS ID #10169274, Ruby Henderson. Doorify MLS
- $999,0004 bd5 ba3.6k sqft4805 Hopkins Glen Way, Zebulon, NC 27597New ConstructionMLS ID #10148964, Jim Allen. Doorify MLS
- $1,125,0004 bd5 ba3.7k sqft4801 Hopkins Glen Way, Zebulon, NC 27597New ConstructionMLS ID #10184363, Jim Allen. Doorify MLS
- $965,0004 bd5 ba3.3k sqft1123 Dovefield Ln, Youngsville, NC 27596New ConstructionMLS ID #10129696, Jim Allen. Doorify MLS
- $559,9004 bd4 ba2.6k sqft3912 Mendenhall Dr, Zebulon, NC 27597For SaleMLS ID #10182364, Jim Allen. Doorify MLS
- $700,0004 bd4 ba3k sqft190 Whistlers Cv, Louisburg, NC 27549New ConstructionMLS ID #10135325, Greg Dyer. Doorify MLS
- $670,0004 bd3 ba2.7k sqft30 Bella Ln, Zebulon, NC 27597New ConstructionMLS ID #10114145, Robin Sullivan. Doorify MLS
- $752,5004 bd4 ba2.4k sqft4808 Stoneyoak Ln, Raleigh, NC 27610For SaleMLS ID #10185777, Rhonda Reaves Coe. Doorify MLS
- $664,9004 bd4 ba3.4k sqft1015 Bluebell Ln, Wake Forest, NC 27587For SaleMLS ID #10184977, Justin Shover. Doorify MLS
- $1,225,0004 bd4 ba3.8k sqft190 Cherry Bark Dr, Youngsville, NC 27596New ConstructionMLS ID #10124617, Jim Allen. Doorify MLS
- $815,0004 bd4 ba4.5k sqft693 Hawthorne Pl, Creedmoor, NC 27522For SaleMLS ID #10161245, Greg Dyer. Doorify MLS
- $875,0004 bd4 ba3.3k sqft1604 Doubles Ct, Raleigh, NC 27609For SaleMLS ID #10151239, Michael Wrenn. Doorify MLS
- $1,300,0004 bd4 ba3.8k sqft150 Cherry Bark Dr, Youngsville, NC 27596New ConstructionMLS ID #10163752, Jim Allen. Doorify MLS
- $465,9003 bd3 ba1.7k sqft4828 Purnell Rd, Wake Forest, NC 27587For SaleMLS ID #10189291, Rhonda Lester. Doorify MLS
- $1,250,0004 bd6 ba3.9k sqft35 Chestnut Oak Dr, Youngsville, NC 27596New ConstructionMLS ID #10134828, Jim Allen. Doorify MLS
