Skip main navigation
Sold for $670,000
  • $670,000

    40 Black Feather Ln, Youngsville, NC 27596

    3beds
    2,759sqft
    Single Family Residence
    Built in 2024
    2 Acres Lot
    $681,900 Zestimate®
    $243/sqft
    $2,751 Estimated rent

    Home value

    $681,900

    $648,000 - $723,000

    $2,751/mo

    Zestimate® history
    Loading
    Loading...

    Owner options

    List your home for rent

    $2,751/mo

    Rent Zestimate®

    Find your next renter with Zillow Rental Manager. Plus, with online applications, you can quickly screen prospective tenants – for free.

    Learn more

    $2,751/mo

    Rent Zestimate®

    Refinance and save

    $3,978/mo

    Est. payment

    Refinancing to a lower rate could help reduce your monthly payments and save thousands over the life of the loan.

    See today's rates

    $3,978/mo

    Est. payment

    Explore your selling options

    Work with a Zillow partner agent

    Leverage their expertise and Zillow's premium Showcase listings to get your home seen by more buyers.

    Get started

    List with your own agent

    Get your home in front of millions of buyers by listing it on Zillow.

    Learn how to do it

    Sell it yourself

    Take full control of how buyers see your home on Zillow by listing For Sale by Owner (FSBO).

    List your home

    What's special

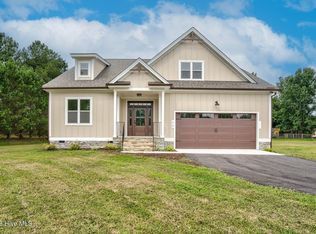
    Spectacular new construction board & batten farm house plan that you will love. This home sits on a 2 acre lot off of HWY 98 in a private neighborhood close to all things you need. When you walk in the beautiful 2 story foyer open to 2nd level with wrought iron rails. This impressive home boasts a floor to ceiling stone fireplace with gas logs. Open concept family room, kitchen with breakfast bar and includes stainless steel appliances plus refrigerator and walk-in pantry. Features an office/bedroom with full bath down. Adjoining large laundry/mud room to the 2 car garage. The lovely screen porch to overlook private acreage in backyard. Private master suite on main level with large walk-in in closet adjoining master bath. Amazing tub for those soaking times after long day and oversized shower. Upstairs 2 bedrooms with private full baths. The bonus room to be whatever you would like it to be.

    Zillow last checked:

    Listing updated:

    Listed by:

    Donna W. Smith 252-343-2586,

    FATHOM REALTY NC LLC

    Bought with:

    Becca Ellis, 287026

    Keller Williams Preferred Realty

    Source: Hive MLS,MLS#: 100447809MLS LogoOriginating MLS: Rocky Mount Area Association of Realtors

    Facts & features

    Interior

    Bedrooms & bathrooms
    • Bedrooms: 3
    • Bathrooms: 4
    • Full bathrooms: 4
    Primary bedroom
    • Level: Primary Living Area
    Dining room
    • Features: Combination, Eat-in Kitchen
    Heating
    • Heat Pump
    Cooling
    • Heat Pump
    Appliances
    • Included: Electric Oven, Built-In Microwave, Refrigerator, Dishwasher
    • Laundry: Laundry Room
    Features
    • Master Downstairs, High Ceilings, Entrance Foyer, Kitchen Island, Ceiling Fan(s), Pantry, Gas Log
    • Flooring: Carpet, LVT/LVP, See Remarks
    • Basement: None
    • Attic: Pull Down Stairs
    • Has fireplace: Yes
    • Fireplace features: Gas Log
    Interior area
    • Total structure area: 2,759
    • Total interior livable area: 2,759 sqft

    Property

    Parking
    • Total spaces: 2
    • Parking features: Garage Door Opener, Paved
    Accessibility
    • Accessibility features: None
    Features
    • Levels: Two
    • Stories: 2
    • Patio & porch: Covered, Screened
    • Exterior features: Gas Log
    • Pool features: None
    • Fencing: None
    Lot
    • Size: 2 Acres
    • Dimensions: 238 x 256 x 178 x 423 - SEE SURVEY
    • Features: Cul-De-Sac, See Remarks
    Details
    • Parcel number: 1881711456
    • Zoning: Residential
    • Special conditions: Standard
    • Horses can be raised: Yes

    Construction

    Type & style
    • Home type: SingleFamily
    • Property subtype: Single Family Residence
    Materials
    • See Remarks, Stone, Wood Siding
    • Foundation: Crawl Space
    • Roof: Architectural Shingle
    Condition
    • New construction: Yes
    • Year built: 2024
    Details
    • Warranty included: Yes

    Utilities & green energy

    • Sewer: Septic Tank
    • Water: Well

    Community & HOA

    Community
    • Security: Smoke Detector(s)
    • Subdivision: Other
    HOA
    • Has HOA: No
    Location
    • Region: Youngsville

    Financial & listing details

    • Price per square foot: $243/sqft
    • Tax assessed value: $430,000
    • Annual tax amount: $3,717
    • Date on market: 8/9/2025
    • Cumulative days on market: 69 days
    • Listing agreement: Exclusive Right To Sell
    • Listing terms: Cash,Conventional,USDA Loan,VA Loan
    • Road surface type: Paved

    Price history

    DateEventPrice
    9/20/2024Sold$670,000-2.9%$243/sqft
    Source: Hive MLS #100447809 Report a problem
    8/8/2024Pending sale$690,000$250/sqft
    Source: Hive MLS #100447809 Report a problem
    6/1/2024Listed for sale$690,000$250/sqft
    Source: Hive MLS #100447809 Report a problem

    Public tax history

    YearProperty taxesTax assessment
    2025$3,717 +54.4%$632,800 +47.2%
    2024$2,408 +818%$430,010 +1309.9%
    2023$262 $30,500
    2022$262 -1.1%--
    2021$265 --
    Find assessor info on the county website

    Neighborhood: 27596

    Nearby schools

    GreatSchools rating
    Schools provided by the listing agent
    • Elementary: Royal
    • Middle: Bunn
    • High: Bunn

    Source: Hive MLS. This data may not be complete. We recommend contacting the local school district to confirm school assignments for this home.

    Get a cash offer in 3 minutes
    Find out how much your home could sell for in as little as 3 minutes with a no-obligation cash offer.
    Estimated market value
    $681,900
    Get a cash offer in 3 minutes
    Find out how much your home could sell for in as little as 3 minutes with a no-obligation cash offer.
    Estimated market value
    $681,900