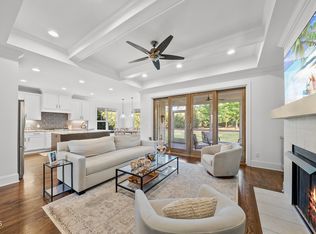
Nestled on approximately 4.5 private acres in desirable Wake Forest, 6801 Blazing Sunset Trail offers a rare opportunity to enjoy space, privacy, and custom craftsmanship. Built by Murdock & Gannon, this thoughtfully designed home combines functional living spaces, quality upgrades, and exceptional outdoor amenities in a peaceful setting surrounded by natural beauty. Protected watershed land and Wake County Utilities border the right side of the property, enhancing the sense of privacy and limiting nearby development at the time of this writing. With approximately 3,061 square feet, this custom-built residence features 3 bedrooms and 3.5 bathrooms with a layout designed for both everyday living and entertaining. The inviting front porch welcomes you into an interior filled with custom details and architectural character. Throughout the home, you'll find upgraded finishes, elegant archways, three bay windows that bring in abundant natural light, and a built-in office credenza and bookcase ideal for a home office or flex space. The spacious floorplan offers comfortable living areas and thoughtful design modifications that maximize functionality. The primary suite was expanded to include an additional hallway and hall closet area, creating enhanced separation and storage. Plush Stainmaster carpeting with upgraded premium padding adds comfort in designated spaces, while the home's overall design reflects attention to detail and pride of ownership throughout. One of the standout features of the home is the seamless transition between indoor and outdoor living. A disappearing in-wall sliding glass door opens directly to the screened porch and covered rear deck, creating an ideal setup for entertaining or relaxing while overlooking the expansive property. The screened porch provides a comfortable retreat for enjoying North Carolina evenings, while the large covered deck offers additional space for gatherings, grilling, or outdoor dining. The exterior amenities continue to impress. The property includes an above-ground pool. A newly added firepit and sitting area creates a welcoming outdoor gathering space surrounded by the peaceful natural setting. Additional exterior improvements include an outdoor storage building and a covered equipment shed, providing flexible storage options for tools, lawn equipment, recreational vehicles, or hobbies. The acreage itself offers versatility and privacy rarely found in this location. The rear watershed area is noted by the seller as suitable for outdoor recreational activities including deer, turkey, and duck hunting. Wide open spaces combined with wooded surroundings create an ideal setting for those seeking room to spread out while still maintaining access to nearby shopping, dining, and commuter routes. Additional property features include a sealed crawl space, Bermuda sod with irrigation installed by Water Works of Raleigh, and a professionally finished epoxy garage floor completed by TAGG. The oversized 3-car garage includes an extra-long and wide single bay, offering flexibility for larger vehicles, workshop space, or additional storage needs. A large parking pad provides ample parking accommodations for guests or recreational equipment. Appliances including the refrigerator, washer, and dryer convey with the property, adding convenience for the next owner. From the custom construction details to the thoughtfully designed outdoor living spaces, this property presents a unique opportunity to enjoy privacy, acreage, and flexible living in Wake Forest. 6801 Blazing Sunset Trail combines custom craftsmanship, outdoor enjoyment, and peaceful surroundings into one exceptional home that offers a lifestyle is increasingly difficult to find in today's market.
For sale
$850,000
6801 Blazing Sunset Trl, Wake Forest, NC 27587
3beds
3,061sqft
Single Family Residence
Built in 2017
4.56 Acres Lot
$824,600 Zestimate®
$278/sqft
$-- HOA
What's special
Inviting front porchUpgraded finishesFunctional living spacesElegant archwaysExceptional outdoor amenitiesOutdoor storage buildingQuality upgrades
- 110 days
- 1,558
- 113
Likely to sell faster than
Zillow last checked:
Listing updated:
Listed by:
Ruby Henderson 919-274-3040,
Keller Williams Realty
Source: Doorify MLS,MLS#: 10169274
Facts & features
Interior
Bedrooms & bathrooms
- Bedrooms: 3
- Bathrooms: 4
- Full bathrooms: 3
- 1/2 bathrooms: 1
- Main level bedrooms: 3
Primary bedroom
- Level: Main
- Area: 219.2 Square Feet
- Dimensions: 13.7 x 16.0
Bedroom 2
- Level: Main
- Area: 141.52 Square Feet
- Dimensions: 11.6 x 12.2
Bedroom 3
- Level: Main
- Area: 140.3 Square Feet
- Dimensions: 12.2 x 11.5
Primary bathroom
- Level: Main
Bathroom 2
- Level: Main
Bathroom 3
- Level: Main
Bathroom 4
- Level: Main
Bonus room
- Level: Upper
- Area: 366.76 Square Feet
- Dimensions: 17.3 x 21.2
Breakfast room
- Level: Main
- Area: 129.92 Square Feet
- Dimensions: 11.2 x 11.6
Dining room
- Level: Main
- Area: 170.24 Square Feet
- Dimensions: 13.3 x 12.8
Other
- Level: Main
- Area: 84 Square Feet
- Dimensions: 5.6 x 15.0
Family room
- Level: Main
- Area: 354.6 Square Feet
- Dimensions: 18.0 x 19.7
Laundry
- Level: Main
- Area: 28.62 Square Feet
- Dimensions: 5.3 x 5.4
Office
- Level: Main
- Area: 146.4 Square Feet
- Dimensions: 12.2 x 12.0
Other
- Description: Rear Porch
- Level: Main
- Area: 336 Square Feet
- Dimensions: 28.0 x 12.0
Other
- Description: Screened Porch
- Level: Main
- Area: 177.6 Square Feet
- Dimensions: 14.8 x 12.0
Other
- Description: Front Porch
- Level: Main
- Area: 110.33 Square Feet
- Dimensions: 18.7 x 5.9
Other
- Description: Garage 1 & 2
- Level: Main
- Area: 457.95 Square Feet
- Dimensions: 21.3 x 21.5
Other
- Description: Garage 3
- Level: Main
- Area: 359.6 Square Feet
- Dimensions: 11.6 x 31.0
Heating
- Central, Fireplace(s)
Cooling
- Central Air
Appliances
- Included: Built-In Electric Range, Built-In Electric Oven, Dryer, Dishwasher, Exhaust Fan, Gas Water Heater, Ice Maker, Microwave, Plumbed For Ice Maker, Range, Refrigerator, Vented Exhaust Fan, Washer, Washer/Dryer, Warming Drawer, Wall Oven
- Laundry: Electric Dryer Hookup, Laundry Room, Washer Hookup
Features
- Crown Molding, Double Vanity, Eat-in Kitchen, High Ceilings, High Speed Internet, Kitchen Island, Primary Downstairs, Kitchen/Dining Room Combination, Bathtub/Shower Combination
- Flooring: Carpet, Hardwood
- Windows: Bay Window(s)
- Common walls with other units/homes: No Common Walls
Interior area
- Total structure area: 3,061
- Total interior livable area: 3,061 sqft
- Finished area above ground: 3,061
- Finished area below ground: 0
Video & virtual tour
Property
Parking
- Total spaces: 3
- Parking features: Attached, Garage Faces Front, Garage Door Opener, Outside, Parking Pad
- Garage spaces: 3
- Has uncovered spaces: Yes
Accessibility
- Accessibility features: Level Flooring
Features
- Levels: One
- Stories: 1
- Patio & porch: Covered, Deck, Enclosed, Front Porch, Patio, Porch, Rear Porch, Screened
Lot
- Size: 4.56 Acres
- Features: Back Yard, Front Yard, Many Trees, Pond on Lot, Wetlands, Wooded, Hardwood Trees
- Residential vegetation: Grassed
Details
- Parcel number: 176804528927000 0047635
- Zoning: R-30
- Special conditions: Standard
Construction
Type & style
- Home type: SingleFamily
- Architectural style: Transitional
- Property subtype: Single Family Residence
Materials
- HardiPlank Type
- Foundation: Block, Brick/Mortar
- Roof: Asphalt
Condition
- Updated/Remodeled
- New construction: No
- Year built: 2017
Utilities & green energy
- Sewer: Private Sewer, Septic Tank
- Water: Well
- Utilities for property: Cable Available, Electricity Connected, Natural Gas Connected, Water Connected, Septic Connected
Community & HOA
Community
- Features: Street Lights, Sidewalks
- Security: Smoke Detector(s), Security System Owned
- Subdivision: Sunset Manor
HOA
- Has HOA: No
Location
- Region: Wake Forest
Financial & listing details
- Price per square foot: $278/sqft
- Tax assessed value: $770,390
- Annual tax amount: $4,947
- Date on market: 7/28/2026
- Listing agreement: Exclusive Right To Sell
- Listing terms: Cash,Conventional,FHA,USDA Loan,VA Loan
Estimated market value
$824,600
$783,000 - $866,000
$3,369/mo
Price history
| Date | Event | Price |
|---|---|---|
| 7/28/2026 | Listed for sale | $850,000$278/sqft |
Source:  Doorify MLS #10169274 Report a problem Doorify MLS #10169274 Report a problem | ||
| 5/28/2026 | Pending sale | $850,000$278/sqft |
Source: Doorify MLS #10169274 Report a problem | ||
| 5/22/2026 | Listed for sale | $850,000+962.5%$278/sqft |
Source: Doorify MLS #10169274 Report a problem | ||
| 7/29/2016 | Sold | $80,000-61.5%$26/sqft |
Source: Public Record Report a problem | ||
| 4/10/2008 | Sold | $208,000-79.5%$68/sqft |
Source: Public Record Report a problem | ||
| 12/9/2005 | Sold | $1,014,000$331/sqft |
Source: Public Record Report a problem | ||
Public tax history
| Year | Property taxes | Tax assessment |
|---|---|---|
| 2025 | $4,947 +3% | $770,390 |
| 2024 | $4,804 +23.1% | $770,390 +54.7% |
| 2023 | $3,903 +7.9% | $497,988 |
| 2022 | $3,616 +2.8% | $497,988 |
| 2021 | $3,519 +4% | $497,988 +2.3% |
| 2020 | $3,383 -5.4% | $486,704 +11.4% |
| 2019 | $3,577 | $436,748 +452.9% |
| 2018 | $3,577 +536.9% | $78,992 |
| 2017 | $562 | $78,992 |
| 2016 | -- | $78,992 +45% |
| 2015 | $378 +5.5% | $54,470 |
| 2014 | $358 | $54,470 |
| 2007 | -- | -- |
| 2006 | -- | -- |
| 2005 | -- | -- |
| 2004 | -- | -- |
| 2003 | -- | -- |
| 2002 | -- | -- |
| 2001 | -- | -- |
Find assessor info on the county website
Monthly payment
Est. payment
Payment breakdown
Explore the cost of this home by adjusting the details. Changes won't be saved.Climate risks
Neighborhood: 27587
Nearby schools
Schools provided by the listing agent
- Elementary: Wake County Schools
- Middle: Wake County Schools
- High: Wake County Schools
Source: Doorify MLS. This data may not be complete. We recommend contacting the local school district to confirm school assignments for this home.

Similar homes
- $835,0005 bd5 ba3.6k sqft6205 Roles Saddle Dr, Rolesville, NC 27571For Sale

 MLS ID #10182869, Michael Sanders. Doorify MLS
 - $725,0004 bd4 ba3.2k sqft4132 Field Oak Dr, Wake Forest, NC 27587For Sale
 MLS ID #10190093, Allison Caudle. Doorify MLS
 - $849,9004 bd4 ba3.5k sqft8701 Kimalden Ct, Wake Forest, NC 27587For Sale
 MLS ID #10163138, Matt Perry. Doorify MLS
 - $835,0004 bd4 ba3.5k sqft9505 Alydar Dr, Wake Forest, NC 27587For Sale
 MLS ID #10183502, Nadia Bareisha. Doorify MLS
 - $710,0005 bd4 ba4k sqft8401 Chelridge Dr, Wake Forest, NC 27587For SaleMLS ID #10188667, Marshall Rich. Doorify MLS
- $795,0005 bd4 ba3.5k sqft1005 Prairie Aster Ct, Wake Forest, NC 27587For SaleMLS ID #10171811, Kathy McIntyre. Doorify MLS
- $745,0004 bd4 ba3.5k sqft4248 Fawn Lily Dr, Wake Forest, NC 27587For SaleMLS ID #10163543, Sommer Donahoe. Doorify MLS
- $775,0004 bd3 ba3k sqft1229 Fanning Dr, Wake Forest, NC 27587For SaleMLS ID #10174424, Eddie Cash. Doorify MLS
- $800,0005 bd3 ba3.6k sqft7232 Sparhawk Rd, Wake Forest, NC 27587For SaleMLS ID #10175318, Meisha Spang. Doorify MLS
- $875,0004 bd5 ba4k sqft2625 Derby Glen Way, Wake Forest, NC 27587For SaleMLS ID #10166311, Meredith Hilbert. Doorify MLS
- $875,0006 bd5 ba4.2k sqft261 Character Dr, Rolesville, NC 27571For SaleMLS ID #10170554, Ruth Payne. Doorify MLS
- $664,9004 bd4 ba3.4k sqft1015 Bluebell Ln, Wake Forest, NC 27587For SaleMLS ID #10184977, Justin Shover. Doorify MLS
- $725,0003 bd3 ba2.6k sqft453 Heritage Regency Dr, Wake Forest, NC 27587For SaleMLS ID #10177791, Jim Allen. Doorify MLS
- $869,9004 bd4 ba3.4k sqft1023 Old Meetinghouse Way, Raleigh, NC 27615For SaleMLS ID #10166057, Bryan Moore. Doorify MLS
- $875,0004 bd4 ba3.3k sqft5905 Tranquil Cv, Youngsville, NC 27596New ConstructionMLS ID #10143901, Jim Allen. Doorify MLS
- $675,0004 bd3 ba3.1k sqft2800 Pompeii Pl, Wake Forest, NC 27587For SaleMLS ID #10179037, Chris Hewitt. Doorify MLS
- $765,0003 bd2 ba2.2k sqft1609 Hasentree Villa Ln, Wake Forest, NC 27587For SaleMLS ID #10182839, Aimee Anderson. Doorify MLS
- $825,0004 bd5 ba4.1k sqft1001 Browning Pl, Youngsville, NC 27596For SaleMLS ID #10169623, Missy Robbins. Doorify MLS
- $725,0004 bd3 ba3.4k sqft7208 Shepstone Pl, Wake Forest, NC 27587For SaleMLS ID #10161839, Kendal Hartel. Doorify MLS
- $648,9995 bd4 ba3.3k sqft717 Virginia Water Dr, Rolesville, NC 27571For SaleMLS ID #10189536, Craig Tribus. Doorify MLS
