Presale available on 1.424 acre level lot, bordered by trees on two sides. Bring your own plan or develop one with the builder. Proposed home is 2500+ square 3 bed/2 Bath home with dining room/study and attached two car garage. Optional bedroom/bathroom and large playroom with plenty of unfinished storage on second floor. No HOA!. minimal restrictive covenants in place. Gravel road with road agreement in place. Underground electric and Spectrum.
New construction
Price cut: $25K (6/20)
$890,000
3718 Hinton Mill Ct, Franklinton, NC 27525
3beds
2,990sqft
:
Get pre-qualified$5,270/mo
Single Family Residence, Residential
Built in 2026
1.42 Acres Lot
$884,800 Zestimate®
$298/sqft
$-- HOA
What's special
Large playroomAttached two car garage
- 300 days |
- 93 |
- 4 |
Zillow last checked:
Listing updated:
Listed by:
Lisa Branch 919-744-9933,
Julie Wright Realty Group LLC
Source: Doorify MLS,MLS#: 10127741
Facts & features
Interior
Bedrooms & bathrooms
- Bedrooms: 3
- Bathrooms: 4
- Full bathrooms: 3
- 1/2 bathrooms: 1
Heating
- Electric, Heat Pump, Propane, None
Cooling
- Central Air, Electric, Heat Pump
Features
- Flooring: Hardwood, Tile
- Basement: Crawl Space
Interior area
- Total structure area: 2,990
- Total interior livable area: 2,990 sqft
- Finished area above ground: 2,990
- Finished area below ground: 0
Property
Parking
- Total spaces: 2
- Parking features: Garage - Attached
- Attached garage spaces: 2
Features
- Levels: Two
- Stories: 2
- Has view: Yes
Lot
- Size: 1.42 Acres
- Dimensions: 206.34 x 354.61 x 179.32 x 254.7
Details
- Parcel number: 1B
- Special conditions: Seller Not Owner of Record
Construction
Type & style
- Home type: SingleFamily
- Architectural style: Traditional
- Property subtype: Single Family Residence, Residential
Materials
- Block, HardiPlank Type
- Foundation: Block
- Roof: Shingle
Condition
- New construction: Yes
- Year built: 2026
- Major remodel year: 2026
Details
- Builder name: CAC Custom Homes
Utilities & green energy
- Sewer: Septic Needed
- Water: Private, Well
- Utilities for property: Cable Available, Electricity Available, Septic Available, Water Available
Community & HOA
Community
- Subdivision: Not in a Subdivision
HOA
- Has HOA: No
Location
- Region: Franklinton
Financial & listing details
- Price per square foot: $298/sqft
- Date on market: 10/15/2025
- Road surface type: Gravel
Estimated market value
$884,800
$841,000 - $929,000
$3,220/mo
Price history
| Date | Event | Price |
|---|---|---|
| 6/20/2026 | Price change | $890,000-2.7%$298/sqft |
Source:  Doorify MLS #10127741 Report a problem Doorify MLS #10127741 Report a problem | ||
| 6/19/2026 | Price change | $915,000-3.7%$306/sqft |
Source: Doorify MLS #10127741 Report a problem | ||
| 5/21/2026 | Price change | $949,900+3.8%$318/sqft |
Source: Doorify MLS #10127741 Report a problem | ||
| 5/5/2026 | Price change | $915,000+15.1%$306/sqft |
Source: Doorify MLS #10127741 Report a problem | ||
| 1/14/2026 | Price change | $795,000+22.3%$266/sqft |
Source: Doorify MLS #10127741 Report a problem | ||
| 10/15/2025 | Listed for sale | $650,000$217/sqft |
Source: Doorify MLS #10127741 Report a problem | ||
Public tax history
Tax history is unavailable.
Monthly payment
Est. payment
Payment breakdown
Explore the cost of this home by adjusting the details. Changes won't be saved.Climate risks
Neighborhood: 27525
Nearby schools
GreatSchools rating
- 7/10Tar River Elementary SchoolGrades: PK-5Distance: 2 mi
- 4/10G C Hawley MiddleGrades: 6-8Distance: 7.4 mi
- 4/10South Granville High SchoolGrades: 9-12Distance: 7.2 mi
Schools provided by the listing agent
- Elementary: Granville - Tar River Elementary
- Middle: Granville - Granville Central Middle School
- High: Granville - South Granville High
Source: Doorify MLS. This data may not be complete. We recommend contacting the local school district to confirm school assignments for this home.
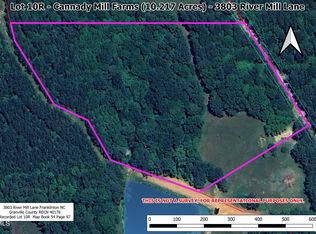
- $215,00010.22 acres3803 Mill St #10-R, Franklinton, NC 27525Sold
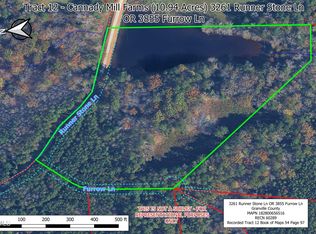
- $300,00010.94 acres3855 Furrow Ln LOT 12, Franklinton, NC 27525Sold
- $150,00011.8 acres3147 Cannady Mill Rd, Franklinton, NC 27525Sold
- $44,9663 bd2 ba1.7k sqft3147A Cannadys Mill Rd, Franklinton, NC 27525Off Market
- $310,000-- bd2 ba1k sqft3147 Cannady Mill Rd, Franklinton, NC 27525Sold
- $205,00010.14 acres3847 Furrow Ln LOT 13, Franklinton, NC 27525Sold
- $160,00010.29 acres3830 Furrow #17, Franklinton, NC 27525Sold
- $220,00010.38 acres3814 Mill St #2, Franklinton, NC 27525Sold
A local agent can set up tours, give advice and negotiate with sellers.
Similar homes
- $--3 bd2 ba2.8k sqft335 Glenn St, Franklinton, NC 27525Auction
 ServiceLink Auction
 - $675,0004 bd3 ba2.4k sqft1571 Wayside Farm Rd, Franklinton, NC 27525For Sale

 MLS ID #10184397, Michelle Lickliter. Doorify MLS
 - $--4 bd4 ba3.4k sqft270 Scotland Dr, Youngsville, NC 27596Auction
 Auction.com 2
 - $875,0004 bd4 ba3.4k sqft30 Serenity Woods Trl, Franklinton, NC 27525New Construction
 MLS ID #10166863, Jim Allen. Doorify MLS
 - $664,9004 bd4 ba3.4k sqft1015 Bluebell Ln, Wake Forest, NC 27587For SaleMLS ID #10184977, Justin Shover. Doorify MLS
- $725,0003 bd2 ba1.8k sqft108 Cedar Creek Ln, Youngsville, NC 27596For SaleMLS ID #10185204, Shannon Lee Pacitti. Doorify MLS
- $899,9003 bd3 ba2k sqft6200 Cricket Creek Ln, Oxford, NC 27565For SaleMLS ID #10166957, Haley Suitt Althaus. Doorify MLS
- $899,9995 bd4 ba3.9k sqft205 Edgewood Dr, Louisburg, NC 27549For SaleMLS ID #10183787, Craig Tribus. Doorify MLS
- $635,0004 bd3 ba2.9k sqft2501 Dunmore Ct, Wake Forest, NC 27587For SaleMLS ID #10185262, Thomas Ladane Shoupe. Doorify MLS
- $633,9004 bd3 ba2.7k sqft80 Basil Ct, Franklinton, NC 27525New ConstructionMLS ID #10164655, Jim Allen. Doorify MLS
- $--3 bd3 ba2.6k sqft130 Vast View Way, Youngsville, NC 27596AuctionAuction.com 2
- $710,0004 bd4 ba3.2k sqft16109 New Light Rd, Wake Forest, NC 27587For SaleMLS ID #10178232, Rachael Anne Burgon. Doorify MLS
- $999,9004 bd5 ba3.3k sqft1123 Dovefield Ln, Youngsville, NC 27596New ConstructionMLS ID #10129696, Jim Allen. Doorify MLS
- $900,0004 bd4 ba3.5k sqft(Undisclosed Address), Louisburg, NC 27549New ConstructionMLS ID #10176425, Jim Allen. Doorify MLS
- $759,5004 bd4 ba2.8k sqft7413 Heartland Dr, Wake Forest, NC 27587For SaleMLS ID #10183894, Melissa Schambs. Doorify MLS
- $685,0004 bd3 ba3.2k sqft8808 Sprouted Ln, Wake Forest, NC 27587For SaleMLS ID #10182727, Thomas Ladane Shoupe. Doorify MLS
- $899,9004 bd4 ba3.3k sqft15 Black Feather Lane, Youngsville, NC 27596New Construction
 MLS ID #100592667, Emily Rose Cooper, Market Leader Realty, LLC.. Hive MLS
 - $765,0003 bd2 ba2.2k sqft1609 Hasentree Villa Ln, Wake Forest, NC 27587For SaleMLS ID #10182839, Aimee Anderson. Doorify MLS
- $649,0004 bd3 ba2.7k sqft75 Basil Ct, Franklinton, NC 27525New ConstructionMLS ID #10162614, Jim Allen. Doorify MLS
- $799,9004 bd4 ba2.9k sqft65 Broadleaf Ln, Louisburg, NC 27549New ConstructionMLS ID #10183436, Jim Allen. Doorify MLS
