Welcome to 6200 Cricket Creek Lane! A one-of-a-kind private estate where luxury meets the tranquility of country living. Nestled on nearly 10 picturesque acres, this exceptional property offers a rare combination of privacy, recreation, and versatility, all just a short drive from the Triangle. Whether you're relaxing beside the sparkling pool, casting a line in your private pond, entertaining family and friends, or spending the day with horses, every corner of this property was designed to be enjoyed. Opportunities like this are incredibly rare. The beautifully updated main residence offers 3 bedrooms, 2.5 bathrooms, and 2,059 square feet of thoughtfully designed living space. At the heart of the home is a stunning kitchen featuring Thermador appliances, granite countertops, custom finishes, and an inviting layout that makes everyday living and entertaining effortless. A spacious two-car garage with an electric vehicle charging hookup adds modern convenience. Beyond the home is where this property truly sets itself apart. The impressive 2,476-square-foot heated and cooled building is far more than a workshop—it's an entertainer's dream. Complete with a full kitchen, bar, kegerator, recreation space, workshop, and abundant storage, it's the perfect setting for game days, celebrations, family gatherings, or pursuing your favorite hobbies year-round. Equestrian enthusiasts will appreciate the 2,000-square-foot horse barn featuring four stalls, two wash bays, and generous hay storage. A detached guest suite with two flexible rooms and a full bathroom offers endless possibilities as guest accommodations, a home office, fitness studio, or multigenerational living space. Properties that combine an updated home, premium entertaining spaces, equestrian amenities, a private pond, pool, guest quarters, and nearly 10 acres are exceptionally difficult to find. Whether you're searching for a peaceful retreat, a place to entertain on a grand scale, or a property that offers room to grow and create lasting memories, 6200 Cricket Creek Lane delivers a lifestyle that's truly in a class of its own.
For sale
Price cut: $25K (7/9)
$899,900
6200 Cricket Creek Ln, Oxford, NC 27565
3beds
2,059sqft
Single Family Residence, Residential
Built in 2002
9.74 Acres Lot
$868,300 Zestimate®
$437/sqft
$-- HOA
What's special
Multigenerational living spaceSparkling poolBeautifully updated main residenceCustom finishesHome officeStunning kitchenFour stalls
- 102 days |
- 859 |
- 66 |
Zillow last checked:
Listing updated:
Listed by:
Haley Suitt Althaus 919-618-9335,
Coldwell Banker HPW,
Magan Inscoe 919-697-1834,
Coldwell Banker HPW
Source: Doorify MLS,MLS#: 10166957
Facts & features
Interior
Bedrooms & bathrooms
- Bedrooms: 3
- Bathrooms: 3
- Full bathrooms: 2
- 1/2 bathrooms: 1
Heating
- Gas Pack
Cooling
- Ceiling Fan(s), Central Air
Appliances
- Included: Convection Oven, Gas Range, Gas Water Heater, Refrigerator, Smart Appliance(s)
- Laundry: Laundry Room, Upper Level
Features
- Bathtub/Shower Combination, Ceiling Fan(s), Granite Counters, Kitchen Island, Separate Shower, Soaking Tub, Walk-In Closet(s)
- Flooring: Carpet, Concrete, Laminate, Tile, Vinyl, Wood
Interior area
- Total structure area: 2,059
- Total interior livable area: 2,059 sqft
- Finished area above ground: 2,059
- Finished area below ground: 0
Property
Parking
- Total spaces: 2
- Parking features: Additional Parking, Garage, Paved, Storage
- Attached garage spaces: 2
Features
- Levels: Two
- Stories: 2
- Patio & porch: Covered, Front Porch, Patio, Rear Porch
- Pool features: Diving Board, In Ground
- Has view: Yes
- View description: Pond, Pool
- Has water view: Yes
- Water view: Pond
Lot
- Size: 9.74 Acres
Details
- Additional structures: Barn(s), Garage(s), Storage
- Parcel number: 193402669640 and 193402762771
- Special conditions: Standard
Construction
Type & style
- Home type: SingleFamily
- Architectural style: Transitional
- Property subtype: Single Family Residence, Residential
Materials
- Metal Siding, Vinyl Siding, Wood Siding
- Roof: Metal, Shingle
Condition
- New construction: No
- Year built: 2002
Utilities & green energy
- Sewer: Septic Tank
- Water: Public
Community & HOA
Community
- Subdivision: Salem Springs
HOA
- Has HOA: No
Location
- Region: Oxford
Financial & listing details
- Price per square foot: $437/sqft
- Tax assessed value: $445,464
- Annual tax amount: $3,501
- Date on market: 5/14/2026
Estimated market value
$868,300
$825,000 - $912,000
$2,138/mo
Price history
| Date | Event | Price |
|---|---|---|
| 7/9/2026 | Price change | $899,900-2.7%$437/sqft |
Source:  Doorify MLS #10166957 Report a problem Doorify MLS #10166957 Report a problem | ||
| 6/11/2026 | Price change | $924,900-1.6%$449/sqft |
Source: Doorify MLS #10166957 Report a problem | ||
| 5/14/2026 | Listed for sale | $939,900+10.6%$456/sqft |
Source: Doorify MLS #10166957 Report a problem | ||
| 11/22/2024 | Sold | $850,000$413/sqft |
Source: Doorify MLS #10049413 Report a problem | ||
| 11/5/2024 | Pending sale | $850,000$413/sqft |
Source: Doorify MLS #10049413 Report a problem | ||
| 8/28/2024 | Listed for sale | $850,000$413/sqft |
Source: Doorify MLS #10049413 Report a problem | ||
Public tax history
| Year | Property taxes | Tax assessment |
|---|---|---|
| 2025 | $3,213 +0.2% | $445,464 |
| 2024 | $3,208 +13.1% | $445,464 +47.5% |
| 2023 | $2,837 +0.7% | $301,910 |
| 2022 | $2,816 +5.4% | $301,910 |
| 2021 | $2,672 -1.2% | $301,910 |
| 2020 | $2,705 | $301,910 |
| 2019 | $2,705 -0.3% | $301,910 |
| 2018 | $2,714 +3.7% | $301,910 +12.1% |
| 2016 | $2,617 | $269,223 |
| 2015 | $2,617 +5.5% | $269,223 |
| 2014 | $2,481 +2.6% | $269,223 |
| 2013 | $2,418 | $269,223 |
| 2012 | -- | $269,223 +17.6% |
| 2011 | -- | $228,896 |
| 2010 | -- | $228,896 +26.2% |
| 2009 | -- | $181,390 |
| 2008 | -- | $181,390 |
| 2007 | $1,580 | $181,390 |
Find assessor info on the county website
Monthly payment
Est. payment
Payment breakdown
Explore the cost of this home by adjusting the details. Changes won't be saved.Climate risks
Neighborhood: 27565
Nearby schools
GreatSchools rating
- 5/10C G Credle ElementaryGrades: PK-5Distance: 4 mi
- 3/10Northern Granville MiddleGrades: 6-8Distance: 3.9 mi
- 4/10J F Webb HighGrades: 9-12Distance: 3.6 mi
Schools provided by the listing agent
- Elementary: Granville - C G Credle Elementary
- Middle: Granville - Northern Granville Middle
- High: Granville - J F Webb High
Source: Doorify MLS. This data may not be complete. We recommend contacting the local school district to confirm school assignments for this home.
- $406,6003 bd2 ba2k sqft4160 Salem Rd, Oxford, NC 27565Off Market
- $358,3003 bd2 ba1.7k sqft4192 Salem Rd, Oxford, NC 27565Off Market
- $344,200-- bd2 ba1.5k sqft4150 Salem Rd, Oxford, NC 27565Off Market
- $471,9004 bd3 ba2.4k sqft4188 Salem Rd, Oxford, NC 27565Off Market
- $278,33560.58 acres4190 Salem Rd, Oxford, NC 27565Off Market
- $269,39762.3 acres4185 Salem Rd, Oxford, NC 27565Off Market
- $392,0003 bd2 ba1.7k sqft4148 Salem Rd, Oxford, NC 27565Off Market
- $150,2003 bd2 ba1k sqft4143 Salem Rd, Oxford, NC 27565Off Market
A local agent can set up tours, give advice and negotiate with sellers.
Similar homes
- $825,0003 bd3 ba2.8k sqft4509 Highway Hwy, Oxford, NC 27565For Sale
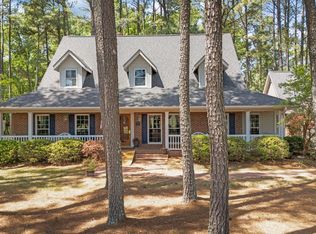
 MLS ID #10168870, Benji Hight. Doorify MLS
 - $900,0003 bd2 ba1.5k sqft7522 United States Highway Hwy N #15, Oxford, NC 27565For Sale
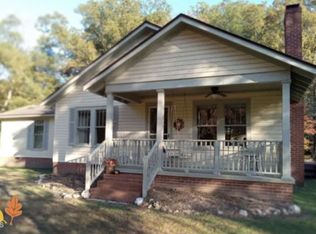 MLS ID #10184410, Kelli Meyer. Doorify MLS
 - $900,0003 bd2 ba1.5k sqft7522 State Highway 15, Oxford, NC 27565For Sale By Owner

- $749,9003 bd3 ba2.6k sqft665 Walnut Grove Rd, Oxford, NC 27565For Sale
 MLS ID #10186354, Benji Hight. Doorify MLS
 - $565,0003 bd3 ba2.7k sqft4076 Salem Farm Rd, Oxford, NC 27565For SaleMLS ID #10154507, Faye Guin. Doorify MLS
- $825,0004 bd4 ba2.8k sqftLOT 1 Watkins Wilkinson Rd, Oxford, NC 27565New ConstructionMLS ID #10162143, Christina Leigh Cobb. Doorify MLS
- $509,0003 bd3 ba2.6k sqft5019 Dorsey Rd, Oxford, NC 27565For SaleMLS ID #10179528, Sarah Gaither Fleming. Doorify MLS
- $450,0004 bd3 ba2.5k sqft4098 Charlie Harris Rd, Oxford, NC 27565For SaleMLS ID #10151180, Angela Mechelle Hanks. Doorify MLS
- $650,0004 bd3 ba2.5k sqft3177 Keller Ln, Oxford, NC 27565New ConstructionMLS ID #10164825, Missy Robbins. Doorify MLS
- $450,0003 bd3 ba2.5k sqft212 Hillcrest Dr, Oxford, NC 27565For SaleMLS ID #10174774, Benji Hight. Doorify MLS
- $675,0004 bd3 ba2.4k sqft1571 Wayside Farm Rd, Franklinton, NC 27525For SaleMLS ID #10184397, Michelle Lickliter. Doorify MLS
- $500,0003 bd3 ba2.2k sqft321 Hedrick Dr, Henderson, NC 27537For SaleMLS ID #10186381, Michelle Lickliter. Doorify MLS
- $--3 bd2 ba2.8k sqft335 Glenn St, Franklinton, NC 27525AuctionServiceLink Auction
- $750,0005 bd3 ba2.5k sqft1324 Noblin Farm Rd, Clarksville, VA 23927For SaleMLS ID #59490, Navona Hart. South Central AOR VA
- $499,9993 bd3 ba2.9k sqft892 Franklin Ln, Henderson, NC 27537For SaleMLS ID #10138254, Ashley Meador Roberson. Doorify MLS
- $479,5003 bd3 ba2.2k sqft105 Spring Grove Dr, Oxford, NC 27565New ConstructionMLS ID #10175626, Sharon Evans. Doorify MLS
- $524,5004 bd3 ba2.5k sqft111 Spring Grove Dr, Oxford, NC 27565New ConstructionMLS ID #10173606, Sharon Evans. Doorify MLS
- $699,9003 bd3 ba3k sqft585 Bonanza Trl, Clarksville, VA 23927For SaleMLS ID #10154060, Tracy Dozier-Peiffer. Doorify MLS
- $475,0003 bd3 ba2k sqft109 Spring Grove Dr, Oxford, NC 27565New ConstructionMLS ID #10182394, Sharon Evans. Doorify MLS
- $505,0003 bd2 ba2.4k sqft2117 Olde Brassfield Ln, Franklinton, NC 27525For SaleMLS ID #10181774, Josh Philpott. Doorify MLS
