Experience exceptional one-level living in this beautifully designed 3-bedroom, 2.5-bath home with a private office, where timeless Southern charm meets modern luxury. Thoughtfully crafted for today's lifestyle, this brand-new floor plan offers open, functional living spaces and the opportunity to personalize every detail. Customize your dream home with striking wood accent walls, a stylish barn door, oversized designer tile, and a color palette that perfectly reflects your style. Every finish has been carefully selected to create a home that is both elegant and functional. Looking for additional space? A companion floor plan featuring this same incredible design, plus a second-floor guest suite and bonus room, is coming soon. Built by award-winning ECI Custom Homes, Inc., this home delivers the exceptional craftsmanship, attention to detail, and customization opportunities that have made ECI one of the area's premier custom home builders. Build a home that's uniquely yours and designed to fit the way you live.
New construction
$475,000
109 Spring Grove Dr, Oxford, NC 27565
3beds
2,005sqft
Single Family Residence
Built in 2026
0.3 Acres Lot
$473,400 Zestimate®
$237/sqft
$50/mo HOA
What's special
Stylish barn doorPrivate officeStriking wood accent wallsOpen functional living spacesOversized designer tile
- 75 days
- 103
- 2
Zillow last checked:
Listing updated:
Listed by:
Sharon Evans 919-271-3399,
EXP Realty LLC
Source: Doorify MLS,MLS#: 10182394
Facts & features
Interior
Bedrooms & bathrooms
- Bedrooms: 3
- Bathrooms: 3
- Full bathrooms: 2
- 1/2 bathrooms: 1
- Main level bathrooms: 2
- Main level bedrooms: 3
Primary bedroom
- Level: Main
Heating
- Central, Forced Air, Natural Gas
Cooling
- Central Air, Heat Pump
Appliances
- Laundry: Inside
Features
- See Remarks
- Flooring: See Remarks
- Basement: Crawl Space
- Number of fireplaces: 1
- Fireplace features: Gas, Great Room, Insert
- Common walls with other units/homes: No Common Walls
Interior area
- Total structure area: 2,005
- Total interior livable area: 2,005 sqft
- Finished area above ground: 2,005
- Finished area below ground: 0
Property
Parking
- Total spaces: 4
- Parking features: Attached, Direct Access, Driveway, Garage Faces Front, Private
- Garage spaces: 2
- Uncovered spaces: 2
Features
- Levels: One
- Stories: 1
- Has view: Yes
- View description: Neighborhood
Lot
- Size: 0.3 Acres
- Features: Back Yard, Front Yard, Interior Lot
Details
- Parcel number: 191204532393
- Special conditions: Standard
Construction
Type & style
- Home type: SingleFamily
- Architectural style: Farmhouse,Transitional
- Property subtype: Single Family Residence
Materials
- Board & Batten Siding, See Remarks, Vertical Siding
- Foundation: Permanent, Crawlspace
- Roof: Shingle
Condition
- New Construction,To Be Built
- New construction: Yes
- Year built: 2026
- Major remodel year: 2026
Details
- Builder name: ECI Custom Homes
Utilities & green energy
- Sewer: Public Sewer
- Water: Public
Community & HOA
Community
- Features: Curbs, Clubhouse, Fitness Center, Park, Playground, Pool, Suburban, Street Lights
- Subdivision: Hatcher Creek
HOA
- Has HOA: Yes
- Amenities included: Clubhouse, Dog Park, Fitness Center, Insurance, Park, Playground, Pool, Recreation Facilities, Sport Court, Trail(s)
- Services included: Insurance, Maintenance Grounds, Road Maintenance, Storm Water Maintenance
- HOA fee: $300 semi-annually
- HOA name: Hatcher Creek Master Association, Inc.
- HOA phone: 919-790-5350
- Second HOA name: The Village HOA
- Additional fee info: Second HOA Fee $600 Annually
Location
- Region: Oxford
Financial & listing details
- Price per square foot: $237/sqft
- Annual tax amount: $1
- Date on market: 7/24/2026
- Listing agreement: Exclusive Right To Sell
- Listing terms: Cash,Conventional,FHA,VA Loan
- Road surface type: Asphalt, Paved
Estimated market value
$473,400
$450,000 - $497,000
$2,012/mo
Price history
| Date | Event | Price |
|---|---|---|
| 7/24/2026 | Listed for sale | $475,000$237/sqft |
Source:  Doorify MLS #10182394 Report a problem Doorify MLS #10182394 Report a problem | ||
Public tax history
Tax history is unavailable.
Monthly payment
Est. payment
Payment breakdown
Explore the cost of this home by adjusting the details. Changes won't be saved.Climate risks
Neighborhood: 27565
Nearby schools
Schools provided by the listing agent
- Elementary: Granville - West Oxford Elementary
- Middle: Granville - Northern Granville Middle
- High: Granville - Granville Central
Source: Doorify MLS. This data may not be complete. We recommend contacting the local school district to confirm school assignments for this home.
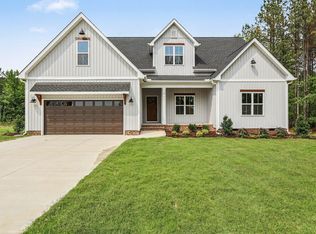

Similar homes
- $475,0003 bd3 ba2.2k sqft105 Spring Grove Dr, Oxford, NC 27565New Construction

 MLS ID #10175626, Sharon Evans. Doorify MLS
 - $494,7003 bd4 ba2.1k sqft101 Spring Grove Dr, Oxford, NC 27565New Construction
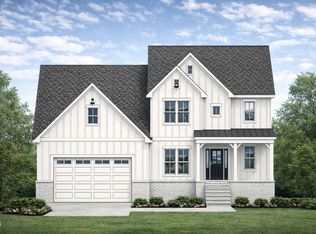 MLS ID #10119880, Sharon Evans. Doorify MLS
 - $518,5003 bd4 ba2.4k sqft104 Spring Grove Dr, Oxford, NC 27565New Construction
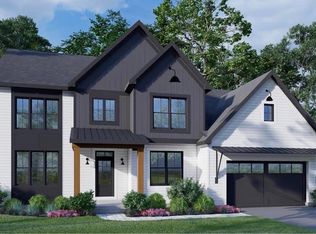 MLS ID #10182358, Sharon Evans. Doorify MLS
 - $530,0004 bd3 ba2.3k sqft105 Woodland Creek Way, Oxford, NC 27565New Construction
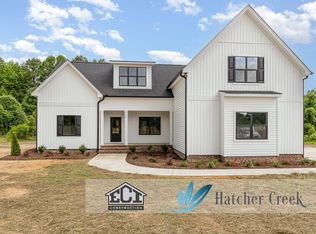 MLS ID #10181864, Sharon Evans. Doorify MLS
 - $485,0003 bd2 ba1.8k sqftLOT 5 Watkins Wilkinson Rd, Oxford, NC 27565New ConstructionMLS ID #10190326, Christina Leigh Cobb. Doorify MLS
- $445,0003 bd2 ba1.5k sqftThe Timberlake, Oxford, NC 27565New ConstructionMLS ID #10190323, Christina Leigh Cobb. Doorify MLS
- $549,0003 bd3 ba2k sqftLOT 7 Watkins Wilkinson Rd, Oxford, NC 27565New ConstructionMLS ID #10190324, Christina Leigh Cobb. Doorify MLS
- $345,2854 bd2 ba1.7k sqft117 Airdale Dr, Oxford, NC 27565New ConstructionDoorify MLS
- $389,0003 bd2 ba1.6k sqft6218 Carole Dr, Oxford, NC 27565New ConstructionMLS ID #10176897, Greg Dyer. Doorify MLS
- $339,9904 bd3 ba2.2k sqft108 Airdale Dr, Oxford, NC 27565New ConstructionDoorify MLS
- $337,9003 bd2 ba1.5k sqft204 Independence Ln, Oxford, NC 27565New ConstructionMLS ID #10189107, Dayne Luck. Doorify MLS
- $372,9654 bd3 ba2.4k sqft107 Cottage Ln, Oxford, NC 27565New ConstructionDoorify MLS
- $650,0004 bd3 ba2.5k sqft3177 Keller Ln, Oxford, NC 27565New ConstructionMLS ID #10164825, Missy Robbins. Doorify MLS
