Newest HC Open-Concept Floor Plan | Custom Build Opportunity This thoughtfully designed 4-bedroom, 3.5-bath home features a highly functional open layout with a main-level primary suite for added convenience. The primary retreat includes a spa-style bath with a tiled, semi-frameless shower, a modern freestanding tub, and a spacious walk-in closet. The main living area is anchored by a gas fireplace and flows seamlessly into the kitchen and dining spaces, creating an ideal setup for both everyday living and entertaining. A large screened porch extends the living space outdoors, perfect for relaxing or hosting. Upstairs offers three additional bedrooms along with an unfinished bonus room, providing flexibility for future expansion or customization. Built by ECI Custom Homes, this home showcases quality craftsmanship and attention to detail--and if this plan isn't the perfect fit, we can build one tailored to your vision.
Pending
$529,150
106 Spring Grove Dr, Oxford, NC 27565
3beds
2,312sqft
Single Family Residence, Residential
Built in 2026
2,178 Square Feet Lot
$-- Zestimate®
$229/sqft
$50/mo HOA
What's special
- 117 days |
- 12 |
- 1 |
Zillow last checked:
Listing updated:
Listed by:
Sharon Evans 919-271-3399,
EXP Realty LLC
Source: Doorify MLS,MLS#: 10163826
Facts & features
Interior
Bedrooms & bathrooms
- Bedrooms: 3
- Bathrooms: 4
- Full bathrooms: 3
- 1/2 bathrooms: 1
Heating
- Electric, Forced Air, Heat Pump
Cooling
- Central Air, Electric, Heat Pump
Features
- Flooring: See Remarks
- Basement: Crawl Space
Interior area
- Total structure area: 2,312
- Total interior livable area: 2,312 sqft
- Finished area above ground: 2,312
- Finished area below ground: 0
Property
Parking
- Total spaces: 2
- Parking features: Attached, Direct Access, Driveway, Garage, Private
- Attached garage spaces: 2
Features
- Levels: Two
- Stories: 2
- Has view: Yes
- View description: Neighborhood
Lot
- Size: 2,178 Square Feet
Details
- Parcel number: 191204533038
- Special conditions: Standard
Construction
Type & style
- Home type: SingleFamily
- Architectural style: Farmhouse, Transitional
- Property subtype: Single Family Residence, Residential
Materials
- See Remarks
- Roof: See Remarks
Condition
- New construction: Yes
- Year built: 2026
- Major remodel year: 2026
Utilities & green energy
- Sewer: Public Sewer
- Water: Public
Community & HOA
Community
- Subdivision: Hatcher Creek
HOA
- Has HOA: Yes
- Services included: Insurance, Maintenance Grounds
- HOA fee: $300 semi-annually
Location
- Region: Oxford
Financial & listing details
- Price per square foot: $229/sqft
- Date on market: 4/30/2026
- Road surface type: Concrete, Paved
Estimated market value
Not available
Estimated sales range
Not available
$2,350/mo
Price history
| Date | Event | Price |
|---|---|---|
| 5/4/2026 | Pending sale | $529,150$229/sqft |
Source:  Doorify MLS #10163826 Report a problem Doorify MLS #10163826 Report a problem | ||
| 4/30/2026 | Listed for sale | $529,150$229/sqft |
Source: Doorify MLS #10163826 Report a problem | ||
Public tax history
Tax history is unavailable.
Monthly payment
Est. payment
Payment breakdown
Explore the cost of this home by adjusting the details. Changes won't be saved.Climate risks
Neighborhood: 27565
Nearby schools
GreatSchools rating
- 5/10West Oxford ElementaryGrades: PK-5Distance: 2.5 mi
- 3/10Northern Granville MiddleGrades: 6-8Distance: 4 mi
- 2/10Granville Central HighGrades: 9-12Distance: 6.6 mi
Schools provided by the listing agent
- Elementary: Granville - West Oxford Elementary
- Middle: Granville - Northern Granville Middle
- High: Granville - Granville Central
Source: Doorify MLS. This data may not be complete. We recommend contacting the local school district to confirm school assignments for this home.
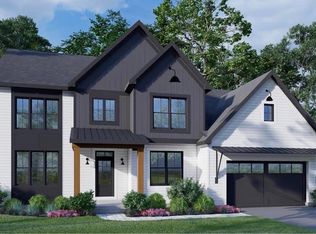
- $518,5003 bd4 ba2.4k sqft104 Spring Grove Dr, Oxford, NC 27565New Construction
- $530,5004 bd4 ba2.5k sqftLOT 25 Spring Grove Dr, Oxford, NC 27565Sold

- $524,5004 bd3 ba2.5k sqft111 Spring Grove Dr, Oxford, NC 27565New Construction
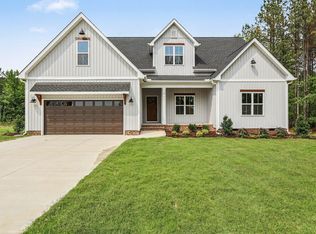
- $479,5003 bd3 ba2.2k sqft105 Spring Grove Dr, Oxford, NC 27565New Construction

- $475,0003 bd3 ba2k sqft109 Spring Grove Dr, Oxford, NC 27565New Construction
- $525,0004 bd3 ba2.3k sqft103 Spring Grove Dr, Oxford, NC 27565Sold
- $494,7003 bd4 ba2.1k sqft101 Spring Grove Dr, Oxford, NC 27565New Construction
- $289,2003 bd3 ba1.4k sqft305 Hummingbird Ln #35, Oxford, NC 27565Off Market
A local agent can set up tours, give advice and negotiate with sellers.
Similar homes
- $529,8004 bd4 ba2.5k sqft109 Stonepond Dr #9, Oxford, NC 27565New Construction

 MLS ID #10166039, Sharon Evans. Doorify MLS
 - $494,7003 bd4 ba2.1k sqft101 Spring Grove Dr, Oxford, NC 27565New Construction
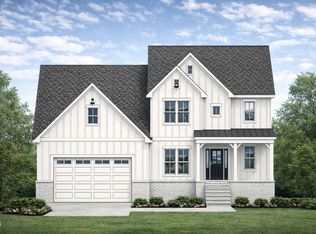 MLS ID #10119880, Sharon Evans. Doorify MLS
 - $518,5003 bd4 ba2.4k sqft104 Spring Grove Dr, Oxford, NC 27565New ConstructionMLS ID #10182358, Sharon Evans. Doorify MLS
- $524,5004 bd3 ba2.5k sqft111 Spring Grove Dr, Oxford, NC 27565New ConstructionMLS ID #10173606, Sharon Evans. Doorify MLS
- $475,0003 bd3 ba2k sqft109 Spring Grove Dr, Oxford, NC 27565New ConstructionMLS ID #10182394, Sharon Evans. Doorify MLS
- $479,5003 bd3 ba2.2k sqft105 Spring Grove Dr, Oxford, NC 27565New ConstructionMLS ID #10175626, Sharon Evans. Doorify MLS
- $376,3904 bd3 ba2.2k sqft108 Airdale Dr, Oxford, NC 27565New ConstructionDoorify MLS
- $650,0004 bd3 ba2.5k sqft3177 Keller Ln, Oxford, NC 27565New ConstructionMLS ID #10164825, Missy Robbins. Doorify MLS
- $389,0003 bd2 ba1.6k sqft6218 Carole Dr, Oxford, NC 27565New ConstructionMLS ID #10176897, Greg Dyer. Doorify MLS
- $385,0003 bd2 ba1.6k sqft6216 Carole Dr, Oxford, NC 27565New ConstructionMLS ID #10176901, Greg Dyer. Doorify MLS
- $344,9003 bd3 ba1.7k sqft1023 Rhino Bnd, Oxford, NC 27565New ConstructionDoorify MLS
- from $357,9003 bd3 ba2k sqftBurke Plan, The Meadows at Oxford, Oxford, NC 27565New ConstructionLGI Homes
- from $349,9003 bd3 ba1.7k sqftBirch Plan, The Meadows at Oxford, Oxford, NC 27565New ConstructionLGI Homes
- $--3 bd2 ba2.8k sqft335 Glenn St, Franklinton, NC 27525AuctionServiceLink Auction
- from $359,9004 bd3 ba2k sqftCamden Plan, The Meadows at Oxford, Oxford, NC 27565New ConstructionLGI Homes
- $529,9004 bd3 ba2.5k sqft135 Anna Marie Way, Youngsville, NC 27596For SaleMLS ID #10185818, John Rines. Doorify MLS
- $524,0004 bd4 ba2.6k sqft25 Summit Point, Youngsville, NC 27596For SaleMLS ID #10186239, Marcella Aguado. Doorify MLS
- from $299,9003 bd2 ba1.1k sqftAaron Plan, The Meadows at Oxford, Oxford, NC 27565New ConstructionLGI Homes
- $545,0004 bd4 ba2.7k sqft200 Sutherland Dr, Franklinton, NC 27525For SaleMLS ID #10180793, Kathleen Carlton. Doorify MLS
- $575,0004 bd3 ba2.9k sqft30 Ironwood Blvd, Youngsville, NC 27596For SaleMLS ID #10177698, Dave Harney. Doorify MLS
