Customize Your Dream Home! This thoughtfully designed 2,448-square-foot, 3-bedroom, 3.5-bath home offers the perfect combination of luxury, flexibility, and exceptional craftsmanship. The first-floor office/guest room provides the ideal space for working from home or accommodating overnight guests, while the open-concept floor plan seamlessly connects the chef-inspired kitchen, spacious family room, and dining area—perfect for both everyday living and entertaining. Step outside to enjoy the screened porch, creating the perfect extension of your living space for relaxing or hosting family and friends. The oversized 2-car garage offers ample room for vehicles, storage, and hobbies. Need more space? Add an optional 330-square-foot bonus room for just $33,200, creating the perfect media room, playroom, home gym, or additional flex space tailored to your lifestyle. There's still time to personalize your finishes, colors, and design selections to make this home truly your own. Built by award-winning ECI Custom Homes, Inc., this exceptional new construction showcases the quality craftsmanship, thoughtful design, and customization opportunities that have made ECI one of the area's premier custom home builders.
New construction
$518,500
104 Spring Grove Dr, Oxford, NC 27565
3beds
2,448sqft
Single Family Residence
Built in 2026
0.4 Acres Lot
$517,100 Zestimate®
$212/sqft
$50/mo HOA
What's special
Chef-inspired kitchenSpacious family roomScreened porchOpen-concept floor planDining area
- 76 days
- 69
- 3
Zillow last checked:
Listing updated:
Listed by:
Sharon Evans 919-271-3399,
EXP Realty LLC
Source: Doorify MLS,MLS#: 10182358
Facts & features
Interior
Bedrooms & bathrooms
- Bedrooms: 3
- Bathrooms: 4
- Full bathrooms: 3
- 1/2 bathrooms: 1
- Main level bathrooms: 1
Primary bedroom
- Level: Second
Heating
- Central, Fireplace(s), Forced Air, Natural Gas
Cooling
- Central Air, Heat Pump
Appliances
- Included: Other
- Laundry: Inside
Features
- See Remarks
- Flooring: See Remarks
- Basement: Crawl Space
- Number of fireplaces: 1
- Fireplace features: Gas, Insert
- Common walls with other units/homes: No Common Walls
Interior area
- Total structure area: 2,448
- Total interior livable area: 2,448 sqft
- Finished area above ground: 2,448
- Finished area below ground: 0
Property
Parking
- Total spaces: 4
- Parking features: Attached, Direct Access, Driveway, Garage, Private
- Garage spaces: 2
- Uncovered spaces: 2
Features
- Levels: One
- Stories: 1
Lot
- Size: 0.4 Acres
- Features: Back Yard, Front Yard
Details
- Parcel number: 191204532027
- Special conditions: Standard
Construction
Type & style
- Home type: SingleFamily
- Architectural style: Farmhouse,Transitional
- Property subtype: Single Family Residence
Materials
- Board & Batten Siding
- Foundation: Permanent, Crawlspace
- Roof: Shingle
Condition
- New Construction,To Be Built
- New construction: Yes
- Year built: 2026
- Major remodel year: 2026
Details
- Builder name: ECI Custom Homes
Utilities & green energy
- Sewer: Public Sewer
- Water: Public
Community & HOA
Community
- Features: Curbs, Clubhouse, Fitness Center, Park, Playground, Pool, Suburban, Street Lights
- Subdivision: Hatcher Creek
HOA
- Has HOA: Yes
- Amenities included: Clubhouse, Dog Park, Fitness Center, Insurance, Park, Playground, Pool, Recreation Facilities, Sport Court, Trail(s)
- Services included: Insurance, Maintenance Structure, Road Maintenance, Storm Water Maintenance
- HOA fee: $300 semi-annually
- HOA name: Hatcher Creek Master Association, Inc.
- HOA phone: 919-790-5350
- Second HOA name: The Village HOA
- Additional fee info: Second HOA Fee $600 Annually
Location
- Region: Oxford
Financial & listing details
- Price per square foot: $212/sqft
- Annual tax amount: $1
- Date on market: 7/24/2026
- Listing agreement: Exclusive Right To Sell
- Listing terms: Cash,Conventional,FHA,VA Loan
- Road surface type: Asphalt, Paved
Estimated market value
$517,100
$491,000 - $543,000
$2,284/mo
Price history
| Date | Event | Price |
|---|---|---|
| 7/24/2026 | Listed for sale | $518,500$212/sqft |
Source:  Doorify MLS #10182358 Report a problem Doorify MLS #10182358 Report a problem | ||
Public tax history
Tax history is unavailable.
Monthly payment
Est. payment
Payment breakdown
Explore the cost of this home by adjusting the details. Changes won't be saved.Climate risks
Neighborhood: 27565
Nearby schools
Schools provided by the listing agent
- Elementary: Granville - West Oxford Elementary
- Middle: Granville - Northern Granville Middle
- High: Granville - Granville Central
Source: Doorify MLS. This data may not be complete. We recommend contacting the local school district to confirm school assignments for this home.
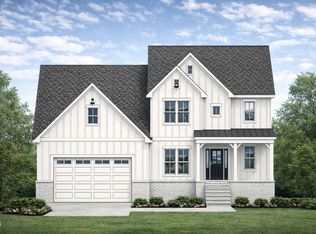
- $529,1503 bd4 ba2.3k sqft106 Spring Grove Dr, Oxford, NC 27565Pending

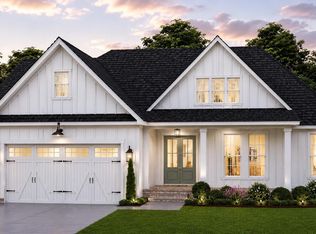
- $475,0003 bd3 ba2.2k sqft105 Spring Grove Dr, Oxford, NC 27565New Construction

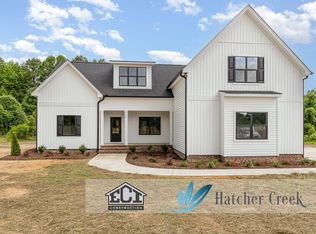
- $494,7003 bd4 ba2.1k sqft101 Spring Grove Dr, Oxford, NC 27565New Construction
- $475,0003 bd3 ba2k sqft109 Spring Grove Dr, Oxford, NC 27565New Construction
Similar homes
- $530,0004 bd3 ba2.3k sqft105 Woodland Creek Way, Oxford, NC 27565New Construction
 MLS ID #10181864, Sharon Evans. Doorify MLS
 - $494,7003 bd4 ba2.1k sqft101 Spring Grove Dr, Oxford, NC 27565New ConstructionMLS ID #10119880, Sharon Evans. Doorify MLS
- $475,0003 bd3 ba2k sqft109 Spring Grove Dr, Oxford, NC 27565New ConstructionMLS ID #10182394, Sharon Evans. Doorify MLS
- $475,0003 bd3 ba2.2k sqft105 Spring Grove Dr, Oxford, NC 27565New ConstructionMLS ID #10175626, Sharon Evans. Doorify MLS
- $549,0003 bd3 ba2k sqftLOT 7 Watkins Wilkinson Rd, Oxford, NC 27565New ConstructionMLS ID #10190324, Christina Leigh Cobb. Doorify MLS
- $485,0003 bd2 ba1.8k sqftLOT 5 Watkins Wilkinson Rd, Oxford, NC 27565New ConstructionMLS ID #10190326, Christina Leigh Cobb. Doorify MLS
- $445,0003 bd2 ba1.5k sqftThe Timberlake, Oxford, NC 27565New ConstructionMLS ID #10190323, Christina Leigh Cobb. Doorify MLS
- $650,0004 bd3 ba2.5k sqft3177 Keller Ln, Oxford, NC 27565New ConstructionMLS ID #10164825, Missy Robbins. Doorify MLS
- $345,2854 bd2 ba1.7k sqft117 Airdale Dr, Oxford, NC 27565New ConstructionDoorify MLS
- $389,0003 bd2 ba1.6k sqft6218 Carole Dr, Oxford, NC 27565New ConstructionMLS ID #10176897, Greg Dyer. Doorify MLS
- $372,9654 bd3 ba2.4k sqft107 Cottage Ln, Oxford, NC 27565New ConstructionDoorify MLS
- $430,0004 bd2 ba2k sqft4535 Gresham Dr, Oxford, NC 27565For SaleMLS ID #10169074, Michelle Lickliter. Doorify MLS
- $459,0004 bd4 ba2.8k sqft405 Hickory Run Ln, Youngsville, NC 27596For SaleMLS ID #10197204, Dorathea Schultes. Doorify MLS
