Farmhouse Charm Meets Modern Living - Stunning 4-Bedroom New Construction on a Premium Cul-de-Sac Lot in Hatcher Creek Discover the perfect blend of timeless character and modern design in this beautifully crafted 4-bedroom, 3-bath home by award-winning ECI Custom Homes, ideally situated on a premium cul-de-sac lot in the vibrant, up-and-coming Hatcher Creek community. Hatcher Creek offers true resort-style living with a clubhouse, pool, dog park, pickleball courts, and convenient access to shops, restaurants, and more--everything you need just steps from your door. Inside, a light-filled open floor plan welcomes you. The gourmet island kitchen, complete with stainless steel appliances, is ideal for both entertaining and everyday meals. The inviting family room showcases a shiplap fireplace with floating accent shelves, creating a warm yet refined focal point. A formal dining room adds flexibility, easily doubling as a home office or lounge. The expansive primary retreat is a private sanctuary with a spa-inspired bath, generous walk-in closet, and private water closet. Three additional bedrooms--each with its own walk-in closet--offer plenty of comfort and space for family or guests. A 2-car garage provides convenience and extra storage. Buyers will also enjoy the opportunity to personalize their color palette, ensuring a home that perfectly reflects their style. This is modern farmhouse living at its finest--set on a desirable cul-de-sac homesite in a growing, amenity-rich community with endless charm and future potential. Don't miss this incredible opportunity to make it yours! Photos shown are NOT representative of the final build and does not reflect included features.
Sold for $520,000
Zillow last checked:
Listing updated:
Bought with:
Donna Thompson, 163919
Long & Foster Real Estate INC/Wake Forest
Source: Doorify MLS,MLS#: 10173606
Price history
| Date | Event | Price |
|---|---|---|
| 9/24/2026 | Sold | $520,000-0.9%$208/sqft |
Source:  Doorify MLS #10173606 Report a problem Doorify MLS #10173606 Report a problem | ||
| 8/31/2026 | Pending sale | $524,500$210/sqft |
Source: Doorify MLS #10173606 Report a problem | ||
| 6/22/2026 | Price change | $524,500-0.9%$210/sqft |
Source: Doorify MLS #10173606 Report a problem | ||
| 6/12/2026 | Listed for sale | $529,500$212/sqft |
Source: Doorify MLS #10173606 Report a problem | ||
| 6/11/2026 | Listing removed | $529,500$212/sqft |
Source: eXp Realty #10123527 Report a problem | ||
| 9/23/2025 | Listed for sale | $529,500$212/sqft |
Source: Doorify MLS #10123527 Report a problem | ||
Nearby homes
- $475,0003 bd3 ba2k sqft109 Spring Grove Dr, Oxford, NC 27565New Construction
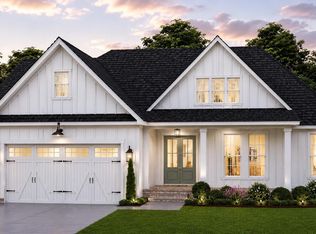
- $529,1503 bd4 ba2.3k sqft106 Spring Grove Dr, Oxford, NC 27565Pending

- $475,0003 bd3 ba2.2k sqft105 Spring Grove Dr, Oxford, NC 27565New Construction

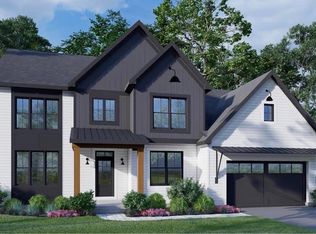
- $518,5003 bd4 ba2.4k sqft104 Spring Grove Dr, Oxford, NC 27565New Construction
Get a cash offer in 3 minutes
Find out how much your home could sell for in as little as 3 minutes with a no-obligation cash offer.
Estimated market value
$519,200
