Farmhouse Charm Meets Modern Living - Stunning 4-Bedroom New Construction on a Premium Cul-de-Sac Lot in Hatcher Creek Discover the perfect blend of timeless character and modern design in this beautifully crafted 4-bedroom, 3-bath home by award-winning ECI Custom Homes, ideally situated on a premium cul-de-sac lot in the vibrant, up-and-coming Hatcher Creek community. Hatcher Creek offers true resort-style living with a clubhouse, pool, dog park, pickleball courts, and convenient access to shops, restaurants, and more--everything you need just steps from your door. Inside, a light-filled open floor plan welcomes you. The gourmet island kitchen, complete with stainless steel appliances, is ideal for both entertaining and everyday meals. The inviting family room showcases a shiplap fireplace with floating accent shelves, creating a warm yet refined focal point. A formal dining room adds flexibility, easily doubling as a home office or lounge. The expansive primary retreat is a private sanctuary with a spa-inspired bath, generous walk-in closet, and private water closet. Three additional bedrooms--each with its own walk-in closet--offer plenty of comfort and space for family or guests. A 2-car garage provides convenience and extra storage. Buyers will also enjoy the opportunity to personalize their color palette, ensuring a home that perfectly reflects their style. This is modern farmhouse living at its finest--set on a desirable cul-de-sac homesite in a growing, amenity-rich community with endless charm and future potential. Don't miss this incredible opportunity to make it yours! Photos shown are NOT representative of the final build and does not reflect included features.
Pending
$546,500
111 Stonepond Dr, Oxford, NC 27565
4beds
2,500sqft
Single Family Residence
Built in 2025
0.36 Acres Lot
$546,600 Zestimate®
$219/sqft
$50/mo HOA
What's special
Premium cul-de-sac lotDesirable cul-de-sac homesiteSpa-inspired bathGourmet island kitchenGenerous walk-in closetPrivate water closetLight-filled open floor plan
- 13 days
- 40
- 1
Zillow last checked:
Listing updated:
Listed by:
Sharon Evans 919-271-3399,
EXP Realty LLC
Source: Doorify MLS,MLS#: 10189401
Facts & features
Interior
Bedrooms & bathrooms
- Bedrooms: 4
- Bathrooms: 3
- Full bathrooms: 3
- Main level bathrooms: 2
- Main level bedrooms: 3
Primary bedroom
- Level: Main
Heating
- Central, Fireplace(s), Forced Air, Heat Pump, Natural Gas
Cooling
- Central Air, Ceiling Fan(s), Heat Pump
Appliances
- Included: Dishwasher, Electric Range, Free-Standing Electric Range, Free-Standing Range, Microwave, Range, Range Hood, Stainless Steel Appliance(s)
- Laundry: Electric Dryer Hookup, Inside, Laundry Room, Main Level, Sink, Washer Hookup
Features
- Breakfast Bar, Cathedral Ceiling(s), Ceiling Fan(s), Chandelier, Crown Molding, Double Vanity, High Ceilings, Kitchen Island, Open Floorplan, Recessed Lighting, See Remarks, Stone Counters, Vaulted Ceiling(s), Walk-In Closet(s)
- Flooring: Carpet, Ceramic Tile, Luxury Vinyl, See Remarks, Tile, Wood
- Basement: Crawl Space
- Number of fireplaces: 1
- Fireplace features: Gas, Glass Doors, Gas Log, Insert, Living Room
- Common walls with other units/homes: No Common Walls
Interior area
- Total structure area: 2,500
- Total interior livable area: 2,500 sqft
- Finished area above ground: 2,500
- Finished area below ground: 0
Property
Parking
- Total spaces: 4
- Parking features: Attached, Concrete, Covered, Direct Access, Driveway, Garage Faces Front, Garage, Private
- Garage spaces: 2
- Uncovered spaces: 2
Features
- Levels: Two
- Stories: 2
- Patio & porch: Covered, Deck, Enclosed, Front Porch, Porch, Screened, See Remarks
- Exterior features: Lighting, Private Yard, Rain Gutters
- Has spa: Yes
- Spa features: Community, In Ground
- Fencing: See Remarks
- Has view: Yes
- View description: Forest, Neighborhood, Trees/Woods
Lot
- Size: 0.36 Acres
- Features: Irregular Lot, Pie Shaped Lot, Private
- Residential vegetation: Natural State
Details
- Parcel number: 191204530508
- Special conditions: Standard
Construction
Type & style
- Home type: SingleFamily
- Architectural style: Farmhouse,Transitional
- Property subtype: Single Family Residence
Materials
- Board & Batten Siding, See Remarks, Vertical Siding
- Foundation: Concrete Perimeter, Raised, Crawlspace
- Roof: Shingle,See Remarks,Architectural Shingle
Condition
- New Construction
- New construction: Yes
- Year built: 2025
- Major remodel year: 2025
Utilities & green energy
- Sewer: Public Sewer
- Water: Public
- Utilities for property: Electricity Available, Sewer Available, Water Available
Community & HOA
Community
- Features: Clubhouse, Fitness Center, Park, Playground, Pool, Street Lights, Sidewalks
- Subdivision: Hatcher Creek
HOA
- Has HOA: Yes
- Amenities included: Clubhouse, Dog Park, Fitness Center, Insurance, Landscaping, Maintenance Grounds, Park, Picnic Area, Playground, Pool
- Services included: Insurance, Maintenance Grounds, Road Maintenance, Storm Water Maintenance
- HOA fee: $600 annually
- HOA name: Hatcher Creek Master HOA
- HOA phone: 919-790-5350
- Second HOA name: The Village HOA
- Additional fee info: Second HOA Fee $600 Annually
Location
- Region: Oxford
Financial & listing details
- Price per square foot: $219/sqft
- Annual tax amount: $1
- Date on market: 8/28/2026
- Listing agreement: Exclusive Right To Sell
- Listing terms: Cash,Conventional,FHA,VA Loan
- Road surface type: Asphalt, Paved
Estimated market value
$546,600
$519,000 - $574,000
$2,340/mo
Price history
| Date | Event | Price |
|---|---|---|
| 8/28/2026 | Pending sale | $546,500$219/sqft |
Source:  Doorify MLS #10189401 Report a problem Doorify MLS #10189401 Report a problem | ||
| 8/28/2026 | Listed for sale | $546,500$219/sqft |
Source: eXp Realty #10189401 Report a problem | ||
Public tax history
Tax history is unavailable.
Monthly payment
Est. payment
Payment breakdown
Explore the cost of this home by adjusting the details. Changes won't be saved.Climate risks
Neighborhood: 27565
Nearby schools
Schools provided by the listing agent
- Elementary: Granville - West Oxford Elementary
- Middle: Granville - Northern Granville Middle
- High: Granville - Granville Central
Source: Doorify MLS. This data may not be complete. We recommend contacting the local school district to confirm school assignments for this home.
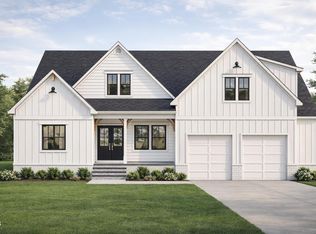

Similar homes
- $479,5003 bd3 ba2.2k sqft105 Spring Grove Dr, Oxford, NC 27565New Construction

 MLS ID #10175626, Sharon Evans. Doorify MLS
 - $650,0004 bd3 ba2.5k sqft3177 Keller Ln, Oxford, NC 27565New Construction
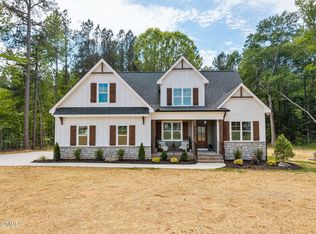 MLS ID #10164825, Missy Robbins. Doorify MLS
 - $352,9004 bd3 ba2k sqft104 Flue Ct, Oxford, NC 27565New Construction
 Doorify MLS
 - $378,0654 bd3 ba2.4k sqft110 Airdale Dr, Oxford, NC 27565New Construction
 Doorify MLS
 - $409,9004 bd3 ba2.2k sqft4537 Gresham Dr, Oxford, NC 27565For SaleMLS ID #10158378, Nathan A Watson. Doorify MLS
- $329,0004 bd2 ba2.2k sqft305 Broad St, Oxford, NC 27565For SaleMLS ID #10167584, Tania Canales. Doorify MLS
- $352,9003 bd3 ba1.7k sqft1102 Rhino Bnd, Oxford, NC 27565New ConstructionDoorify MLS
- $359,9004 bd3 ba2.2k sqft109 Airdale Dr, Oxford, NC 27565New ConstructionDoorify MLS
- $525,0004 bd3 ba2.1k sqft1314 Sourwood Dr, Wake Forest, NC 27587For SaleMLS ID #10177702, Connie Batten. Doorify MLS
- $314,9003 bd2 ba1.3k sqft100 Flue Ct, Oxford, NC 27565New ConstructionDoorify MLS
- $525,0004 bd3 ba2.9k sqft355 Clubhouse Dr, Youngsville, NC 27596For SaleMLS ID #10188680, Alison Malloy Wojnarowski. Doorify MLS
- $344,9003 bd3 ba1.7k sqft206 Cardinal Ct, Oxford, NC 27565New ConstructionMLS ID #10153402, Jim Allen. Doorify MLS
- $749,9003 bd3 ba2.6k sqft665 Walnut Grove Rd, Oxford, NC 27565For SaleMLS ID #10186354, Benji Hight. Doorify MLS
- $430,0004 bd2 ba2k sqft4535 Gresham Dr, Oxford, NC 27565For SaleMLS ID #10169074, Michelle Lickliter. Doorify MLS
- $339,9003 bd3 ba1.7k sqft(Undisclosed Address), Oxford, NC 27565New ConstructionMLS ID #10153381, Jim Allen. Doorify MLS
