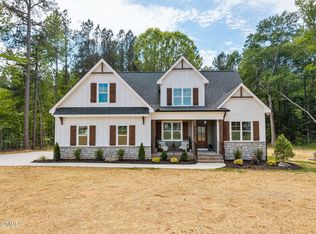
Farmhouse Charm Meets Modern Living - Optional 4th Bedroom for Up to 2,515 Sq Ft Welcome to your dream home in the up-and-coming Hatcher Creek community--expertly crafted by award-winning ECI Custom Homes! This stunning new construction seamlessly blends timeless farmhouse charm with today's modern conveniences. Hatcher Creek boasts Resort Style Living with community Clubhouse, Pool, Dog Park, Pickleball, Shops, Restaurants and More... Step inside to a bright, open layout featuring a gourmet island kitchen with stainless steel appliances--perfect for both entertaining and daily living. The family room is anchored by a shiplap fireplace with floating accent shelves, creating a warm and inviting focal point. A formal dining room offers flexibility and can easily serve as a home office or lounge space. The expansive primary suite provides a luxurious retreat with a spa-inspired bath, private water closet, and oversized walk-in closet. Two spacious secondary bedrooms each include walk-in closets. Need more space? The optional 4th bedroom or office increases the home's total living area to 2,515 sq ft, giving you added flexibility to tailor the layout to your needs. With a 2-car garage, thoughtfully designed finishes, and a location in one of the area's most promising new communities, this home is truly something special. Don't miss this opportunity to experience modern farmhouse living at its finest--schedule your visit today! Photos shown are NOT representative of the final build and does not reflect included feature.
New construction
$530,000
105 Woodland Creek Way, Oxford, NC 27565
4beds
2,325sqft
Single Family Residence, Residential
Built in 2026
0.33 Acres Lot
$527,800 Zestimate®
$228/sqft
$50/mo HOA
What's special
Spa-inspired bathGourmet island kitchenFloating accent shelvesOversized walk-in closetExpansive primary suitePrivate water closetBright open layout
- 33 days |
- 141 |
- 7 |
Likely to sell faster than
Zillow last checked:
Listing updated:
Listed by:
Sharon Evans 919-271-3399,
EXP Realty LLC
Source: Doorify MLS,MLS#: 10181864
Facts & features
Interior
Bedrooms & bathrooms
- Bedrooms: 4
- Bathrooms: 3
- Full bathrooms: 3
Heating
- Central, Electric, Fireplace(s), Forced Air, Natural Gas
Cooling
- Ceiling Fan(s), Central Air
Appliances
- Included: Dishwasher, Oven, Propane Cooktop, Range, Range Hood
- Laundry: Electric Dryer Hookup, Inside, Laundry Room, Washer Hookup, See Remarks
Features
- Cathedral Ceiling(s), Ceiling Fan(s), Chandelier, Double Vanity, High Ceilings, Kitchen Island, Open Floorplan, Pantry, Recessed Lighting, Stone Counters, Tray Ceiling(s), Vaulted Ceiling(s), See Remarks
- Flooring: Carpet, Tile, Wood, See Remarks
- Basement: Crawl Space
- Has fireplace: Yes
- Fireplace features: Gas, Gas Log, Insert, See Remarks
- Common walls with other units/homes: No Common Walls
Interior area
- Total structure area: 2,325
- Total interior livable area: 2,325 sqft
- Finished area above ground: 2,325
- Finished area below ground: 0
Property
Parking
- Total spaces: 4
- Parking features: Attached, Covered, Direct Access, Driveway, Garage
- Attached garage spaces: 2
- Uncovered spaces: 2
Features
- Levels: One and One Half, Two
- Stories: 2
- Patio & porch: Covered, Enclosed, Front Porch, Porch, Screened
- Exterior features: Rain Gutters
- Pool features: Community
- Has view: Yes
- View description: Neighborhood
Lot
- Size: 0.33 Acres
Details
- Parcel number: 191200435372
- Special conditions: Standard
Construction
Type & style
- Home type: SingleFamily
- Architectural style: Farmhouse, Transitional
- Property subtype: Single Family Residence, Residential
Materials
- See Remarks
- Foundation: Concrete Perimeter, Permanent, Raised
- Roof: Shingle
Condition
- New construction: Yes
- Year built: 2026
- Major remodel year: 2026
Utilities & green energy
- Sewer: Public Sewer
- Water: Public
Community & HOA
Community
- Features: Clubhouse, Fitness Center, Park, Playground, Pool, Street Lights, Suburban
- Subdivision: Hatcher Creek
HOA
- Has HOA: Yes
- Amenities included: Clubhouse, Dog Park, Fitness Center, Insurance, Park, Playground, Pool, Recreation Facilities, Sport Court, Trail(s)
- Services included: Insurance, Maintenance Grounds, Road Maintenance, Storm Water Maintenance
- HOA fee: $600 annually
- Additional fee info: Second HOA Fee $600 Annually
Location
- Region: Oxford
Financial & listing details
- Price per square foot: $228/sqft
- Annual tax amount: $1
- Date on market: 7/23/2026
- Road surface type: Asphalt, Paved
Estimated market value
$527,800
$501,000 - $554,000
$2,276/mo
Price history
| Date | Event | Price |
|---|---|---|
| 7/23/2026 | Listed for sale | $530,000$228/sqft |
Source:  Doorify MLS #10181864 Report a problem Doorify MLS #10181864 Report a problem | ||
Public tax history
Tax history is unavailable.
Monthly payment
Est. payment
Payment breakdown
Explore the cost of this home by adjusting the details. Changes won't be saved.Climate risks
Neighborhood: 27565
Nearby schools
GreatSchools rating
- 5/10West Oxford ElementaryGrades: PK-5Distance: 2.5 mi
- 3/10Northern Granville MiddleGrades: 6-8Distance: 3.9 mi
- 2/10Granville Central HighGrades: 9-12Distance: 6.6 mi
Schools provided by the listing agent
- Elementary: Granville - West Oxford Elementary
- Middle: Granville - Northern Granville Middle
- High: Granville - Granville Central
Source: Doorify MLS. This data may not be complete. We recommend contacting the local school district to confirm school assignments for this home.
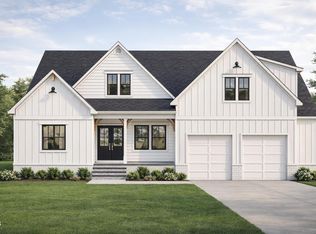
- $563,4503 bd4 ba2.5k sqft104 Woodland Creek Way, Oxford, NC 27565Pending
- $529,8004 bd4 ba2.5k sqft109 Stonepond Dr #9, Oxford, NC 27565New Construction

- $275,0003 bd3 ba1.4k sqft1202 Brookrun Dr, Oxford, NC 27565New Construction
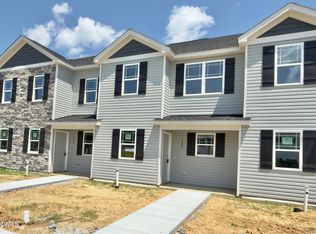
- $239,9002 bd3 ba1k sqft1204 Brookrun Dr, Oxford, NC 27565New Construction
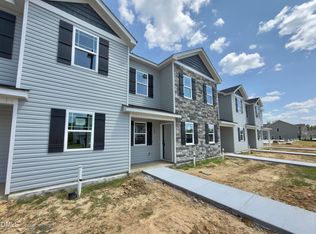
- $284,9003 bd3 ba1.4k sqft1106 Brookrun Dr, Oxford, NC 27565Sold
- $284,9003 bd3 ba1.4k sqft1201 Brookrun Dr, Oxford, NC 27565New Construction
- $250,0002 bd3 ba1k sqft1104 Brookrun Dr, Oxford, NC 27565Sold
- $250,0002 bd3 ba1k sqft1105 Brookrun Dr, Oxford, NC 27565New Construction
A local agent can set up tours, give advice and negotiate with sellers.
Similar homes
- $524,5004 bd3 ba2.5k sqft111 Spring Grove Dr, Oxford, NC 27565New Construction
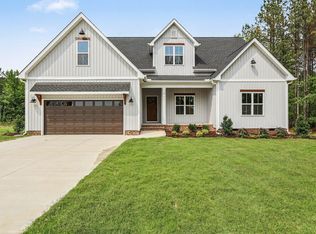
 MLS ID #10173606, Sharon Evans. Doorify MLS
 - $479,5003 bd3 ba2.2k sqft105 Spring Grove Dr, Oxford, NC 27565New Construction
 MLS ID #10175626, Sharon Evans. Doorify MLS
 - $650,0004 bd3 ba2.5k sqft3177 Keller Ln, Oxford, NC 27565New Construction
 MLS ID #10164825, Missy Robbins. Doorify MLS
 - $329,0004 bd2 ba2.2k sqft305 Broad St, Oxford, NC 27565For Sale
 MLS ID #10167584, Tania Canales. Doorify MLS
 - $359,9004 bd3 ba2.2k sqft109 Airdale Dr, Oxford, NC 27565New ConstructionDoorify MLS
- $355,0003 bd2 ba1.1k sqft3662 W Antioch Dr, Oxford, NC 27565For SaleMLS ID #10174168, Naomi Richardson. Doorify MLS
- $430,0004 bd3 ba2k sqft4535 Gresham Dr, Oxford, NC 27565For SaleMLS ID #10169074, Michelle Lickliter. Doorify MLS
- $344,9003 bd3 ba1.7k sqft1102 Rhino Bnd, Oxford, NC 27565New ConstructionDoorify MLS
- $529,9004 bd3 ba2.5k sqft135 Anna Marie Way, Youngsville, NC 27596For SaleMLS ID #10185818, John Rines. Doorify MLS
- from $359,9904 bd3 ba2.4k sqftPrelude Plan, Ivy Meadows, Oxford, NC 27565New ConstructionDream Finders Homes
- $319,9003 bd3 ba1.6k sqft106 Long Green Way, Oxford, NC 27565For SaleMLS ID #10176870, Jessica Bonilla. Doorify MLS
- $344,9003 bd3 ba1.7k sqftCarolina, Oxford, NC 27565New ConstructionDoorify MLS
- $355,9003 bd3 ba1.6k sqft104 Serrano Way, Oxford, NC 27565New ConstructionDoorify MLS
- $389,0003 bd2 ba1.6k sqft6218 Carole Dr, Oxford, NC 27565New ConstructionMLS ID #10176897, Greg Dyer. Doorify MLS
- $385,0003 bd2 ba1.6k sqft6216 Carole Dr, Oxford, NC 27565New ConstructionMLS ID #10176901, Greg Dyer. Doorify MLS
- $549,0003 bd3 ba2.4k sqft3440 Lilac Lane, Wake Forest, NC 27587For Sale
 MLS ID #100576395, Kim S Waters, NorthGroup Real Estate LLC. Hive MLS
 - from $359,9004 bd3 ba2k sqftCamden Plan, The Meadows at Oxford, Oxford, NC 27565New ConstructionLGI Homes
- $344,9003 bd3 ba1.7k sqft1023 Rhino Bnd, Oxford, NC 27565New ConstructionDoorify MLS
- $275,0003 bd3 ba1.4k sqftBuilding 1, Oxford, NC 27565New ConstructionMLS ID #10162863, Laurie Evans. Doorify MLS
- $579,9003 bd3 ba3.2k sqft1708 Ripple Ct, Franklinton, NC 27525For SaleMLS ID #10186472, Rebecca Fisher. Doorify MLS
