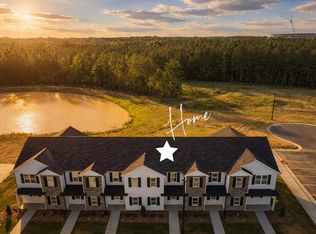
ONLY AVAILABLE MOVE-IN READY HOME! All Closing Costs Paid!* Huge Back Yard that can be Fenced! Full House Blinds Included! THIS LOT BACKS TO THE POND that will eventually have water fountains and colored lights installed! It will also have lighted walking trails around it! A True Lifestyle Community w/a 6,600 Sq ft Clubhouse, Resort Style Pool, 24/7 Cyber Café, 24/7 Billiards Room, 2 Outdoor TV Cabanas, Ping Pong Table, 24/7 Fitness Center & Yoga Studio & Pet spa! FUTURE Pickleball Courts, Playground, Recreation Field, Lighted Walking Trails, Dog park, Fireplace, Grilling & Picnic Pavilion, Pond & Sidewalks to Community Restaurants & Shopping! Low Maintenance Living w/Rocking Chair Front Porch, Rear Covered Porch & Storage Room! Waterproof Vinyl Planked Flooring Throughout Main Level! Kitchen w/Stainless Appliances, White Shaker Cabinets, Stainless Bar Pulls, White Quartz Countertops, White Subway Tile Backsplash, Pantry, Recessed Lighting & Raised Bar w/Single Bowl Stainless Sink, Pull-out Stainless Faucet & Pendant Lighting! Family Room w/Tons of Natural Light & Ceiling Fan! Dining Area w/Slider to Rear Covered Porch! Large Walk-in Laundry Closet off Kitchen! 2 Primary Suites w/Ceiling Fans & Walk-in Closets! Private En-Suite Baths w/White Shaker Vanities, Quartz Countertops, Tub/Shower Combos & Elongated Toilets!
New construction
Price increase: $100 (7/21)
$250,000
1105 Brookrun Dr, Oxford, NC 27565
2beds
1,033sqft
:
Get pre-qualified$1,621/mo
Townhouse, Residential
Built in 2026
1,742 Square Feet Lot
$249,700 Zestimate®
$242/sqft
$90/mo HOA
What's special
Recessed lightingRocking chair front porchElongated toiletsWhite quartz countertopsStorage roomPull-out stainless faucetStainless bar pulls
- 315 days |
- 118 |
- 3 |
Zillow last checked:
Listing updated:
Listed by:
Laurie Evans 919-812-3414,
The Real Estate Studio LLC
Source: Doorify MLS,MLS#: 10122453
Facts & features
Interior
Bedrooms & bathrooms
- Bedrooms: 2
- Bathrooms: 3
- Full bathrooms: 2
- 1/2 bathrooms: 1
Heating
- Central, Forced Air
Cooling
- Ceiling Fan(s), Central Air, Heat Pump, Separate Meters
Appliances
- Included: Dishwasher, Electric Range, Electric Water Heater, Free-Standing Electric Range, Microwave, Stainless Steel Appliance(s)
- Laundry: Electric Dryer Hookup, Inside, Laundry Room, Upper Level, Washer Hookup
Features
- Bathtub/Shower Combination, Breakfast Bar, Ceiling Fan(s), Chandelier, Eat-in Kitchen, Entrance Foyer, Kitchen Island, Kitchen/Dining Room Combination, Living/Dining Room Combination, Open Floorplan, Pantry, Quartz Counters, Recessed Lighting, Smooth Ceilings, Storage, Walk-In Closet(s)
- Flooring: Carpet, Vinyl
- Doors: Sliding Doors
- Windows: Blinds
- Common walls with other units/homes: 2+ Common Walls, No One Above, No One Below
Interior area
- Total structure area: 1,033
- Total interior livable area: 1,033 sqft
- Finished area above ground: 1,033
- Finished area below ground: 0
Property
Parking
- Total spaces: 2
- Parking features: Additional Parking, Asphalt, Parking Lot
- Uncovered spaces: 2
Features
- Levels: Two
- Stories: 2
- Patio & porch: Covered, Front Porch, Patio, Porch, Rear Porch
- Exterior features: Private Yard, Rain Gutters, Storage
- Pool features: Community
- Has view: Yes
- View description: Pond
- Has water view: Yes
- Water view: Pond
- Waterfront features: Waterfront
Lot
- Size: 1,742 Square Feet
- Features: Back Yard, Landscaped, Views
Details
- Parcel number: 191200426925
- Special conditions: Standard
Construction
Type & style
- Home type: Townhouse
- Architectural style: Transitional
- Property subtype: Townhouse, Residential
- Attached to another structure: Yes
Materials
- Stone, Vinyl Siding
- Foundation: Slab
- Roof: Shingle
Condition
- New construction: Yes
- Year built: 2026
- Major remodel year: 2025
Details
- Builder name: WHW Builders
Utilities & green energy
- Sewer: Public Sewer
- Water: Public
- Utilities for property: Cable Available, Electricity Connected, Phone Available, Sewer Connected, Water Connected
Community & HOA
Community
- Features: Clubhouse, Fitness Center, Park, Playground, Pool, Restaurant, Sidewalks, Street Lights
- Subdivision: Hatcher Creek
HOA
- Has HOA: Yes
- Amenities included: Barbecue, Billiard Room, Cabana, Clubhouse, Dog Park, Fitness Center, Game Court Exterior, Game Room, Jogging Path, Landscaping, Maintenance, Maintenance Grounds, Maintenance Structure, Park, Parking, Party Room, Picnic Area, Playground, Pool, Racquetball, Recreation Facilities, Recreation Room, Sport Court, Trail(s)
- Services included: Maintenance Grounds, Road Maintenance, Storm Water Maintenance
- HOA fee: $90 monthly
- Additional fee info: Second HOA Fee $600 Annually
Location
- Region: Oxford
Financial & listing details
- Price per square foot: $242/sqft
- Tax assessed value: $91,126
- Annual tax amount: $468
- Date on market: 9/18/2025
- Road surface type: Paved
Estimated market value
$249,700
$237,000 - $262,000
$1,604/mo
Price history
| Date | Event | Price |
|---|---|---|
| 7/21/2026 | Price change | $250,000+0%$242/sqft |
Source:  Doorify MLS #10122453 Report a problem Doorify MLS #10122453 Report a problem | ||
| 7/12/2026 | Price change | $249,9000%$242/sqft |
Source: Doorify MLS #10122453 Report a problem | ||
| 9/18/2025 | Listed for sale | $250,000+0%$242/sqft |
Source: Doorify MLS #10122453 Report a problem | ||
| 8/1/2025 | Listing removed | $249,900$242/sqft |
Source: Doorify MLS #10085996 Report a problem | ||
| 4/1/2025 | Listed for sale | $249,900$242/sqft |
Source: Doorify MLS #10085996 Report a problem | ||
Public tax history
| Year | Property taxes | Tax assessment |
|---|---|---|
| 2025 | $468 | $91,126 +127.8% |
| 2024 | $468 | $40,000 |
Find assessor info on the county website
Monthly payment
Est. payment
Payment breakdown
Explore the cost of this home by adjusting the details. Changes won't be saved.Climate risks
Neighborhood: 27565
Nearby schools
GreatSchools rating
- 5/10West Oxford ElementaryGrades: PK-5Distance: 2.6 mi
- 3/10Northern Granville MiddleGrades: 6-8Distance: 4 mi
- 2/10Granville Central HighGrades: 9-12Distance: 6.5 mi
Schools provided by the listing agent
- Elementary: Granville - West Oxford Elementary
- Middle: Granville - Northern Granville Middle
- High: Granville - J F Webb High
Source: Doorify MLS. This data may not be complete. We recommend contacting the local school district to confirm school assignments for this home.
- $250,0002 bd3 ba1k sqft1104 Brookrun Dr, Oxford, NC 27565Sold
- $284,9003 bd3 ba1.4k sqft1106 Brookrun Dr, Oxford, NC 27565Sold

- $284,9003 bd3 ba1.4k sqft1201 Brookrun Dr, Oxford, NC 27565New Construction

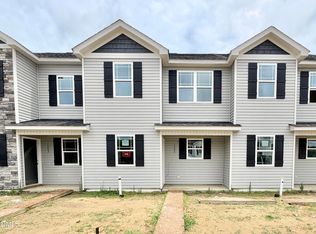
- $239,9002 bd3 ba1k sqft1204 Brookrun Dr, Oxford, NC 27565New Construction

- $275,0003 bd3 ba1.4k sqft1202 Brookrun Dr, Oxford, NC 27565New Construction
- $284,9003 bd3 ba1.4k sqft1101 Brookrun Dr, Oxford, NC 27565Sold
- $250,0002 bd3 ba1k sqft1103 Brookrun Dr, Oxford, NC 27565Sold
- $245,0002 bd3 ba1k sqft1102 Brookrun Dr, Oxford, NC 27565Sold
A local agent can set up tours, give advice and negotiate with sellers.
Similar homes
- $239,9002 bd3 ba1k sqft1204 Brookrun Dr, Oxford, NC 27565New Construction
 MLS ID #10154824, Laurie Evans. Doorify MLS
 - $275,0003 bd3 ba1.4k sqftBuilding 1, Oxford, NC 27565New Construction
 MLS ID #10162863, Laurie Evans. Doorify MLS
 - $284,9003 bd3 ba1.4k sqftBuilding 1, Oxford, NC 27565New ConstructionMLS ID #10157706, Laurie Evans. Doorify MLS
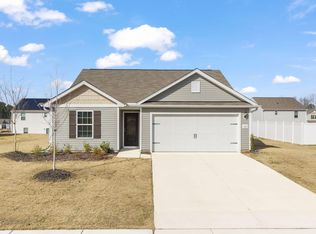
- $289,9003 bd2 ba1.1k sqft105 Hybrid St, Oxford, NC 27565For Sale
 MLS ID #10151526, Tuan Nguyen. Doorify MLS
 - $253,9003 bd2 ba1.4k sqft2179 Smith Rd, Oxford, NC 27565For SaleMLS ID #10144031, Amanda M HINSHAW. Doorify MLS
- $225,0003 bd2 ba1.1k sqft5503 Antioch Rd, Oxford, NC 27565For SaleMLS ID #10151644, Thomas Ladane Shoupe. Doorify MLS
- $205,0003 bd2 ba1.3k sqft112 Peace St, Oxford, NC 27565For Sale
 MLS ID #1227319, Orlando Diaz. Triad MLS
 - $314,9003 bd2 ba1.3k sqft109 Rhino Bnd, Oxford, NC 27565New ConstructionDoorify MLS
- $314,9003 bd2 ba1.3k sqft1103 Rhino Bnd, Oxford, NC 27565New ConstructionDoorify MLS
- $355,0003 bd2 ba1.1k sqft3662 W Antioch Dr, Oxford, NC 27565For SaleMLS ID #10174168, Naomi Richardson. Doorify MLS
- $195,0002 bd2 ba1.2k sqft124 Sycamore St, Oxford, NC 27565For SaleMLS ID #10173783, Tonya Hester. Doorify MLS
- $314,9003 bd2 ba1.3k sqft1018 Rhino Bnd, Oxford, NC 27565New ConstructionDoorify MLS
- $249,0003 bd1 ba1.3k sqft2064 Oak Hill Rd, Oxford, NC 27565For SaleMLS ID #10174868, Naomi Richardson. Doorify MLS
- $314,9003 bd2 ba1.3k sqft100 Flue Ct, Oxford, NC 27565New ConstructionDoorify MLS
- $235,0002 bd2 ba1.2k sqft3518 E Thollie Green Rd, Stem, NC 27581For SaleMLS ID #10181832, Bonnie Lou Hernandez. Doorify MLS
- $320,0003 bd2 ba1.3k sqft606 Rhino Bnd, Oxford, NC 27565For SaleMLS ID #10165606, Nate Zarzar. Doorify MLS
- $325,9903 bd2 ba1.5k sqft103 Airdale Dr, Oxford, NC 27565New ConstructionDoorify MLS
- from $299,9003 bd2 ba1.1k sqftAaron Plan, The Meadows at Oxford, Oxford, NC 27565New ConstructionLGI Homes
- $324,9003 bd3 ba1.4k sqft506 Hicksmill Rd, Oxford, NC 27565New ConstructionMLS ID #10148063, Robert Powell. Doorify MLS
- $349,0003 bd2 ba1.4k sqft188 Pine Cone Dr, Oxford, NC 27565For SaleMLS ID #10172251, Tracy Dozier-Peiffer. Doorify MLS
