Schedule a showing for this two-story craftsman style home with an open concept, quartz countertops, and carpeted upstairs for the bedrooms. Easy setup for smart home features, with a tie-in to a utility closet for internet access on both levels. House is located less than a mile to the hospital, restaurants, and a grocery store. A 4-minute drive to downtown for shopping, dining, and entertainment. Easy commute to the Triangle. Kerr Lake and Falls Lake are only 30 minutes away. House is still under construction, but ready for showings!
Pending
Price cut: $10K (7/23)
$334,000
506 Hicksmill Rd, Oxford, NC 27565
3beds
1,453sqft
Single Family Residence
Built in 2026
0.26 Acres Lot
$324,000 Zestimate®
$230/sqft
$-- HOA
What's special
Two-story craftsman style homeQuartz countertopsOpen concept
- 237 days
- 9
- 0
Zillow last checked:
Listing updated:
Listed by:
Robert Powell 919-691-1663,
Julie Wright Realty Group LLC,
Stuart Powell 919-482-9842,
Julie Wright Realty Group LLC
Source: Doorify MLS,MLS#: 10148063
Facts & features
Interior
Bedrooms & bathrooms
- Bedrooms: 3
- Bathrooms: 3
- Full bathrooms: 2
- 1/2 bathrooms: 1
Primary bedroom
- Level: Second
- Area: 193.88 Square Feet
- Dimensions: 13.1 x 14.8
Bedroom 2
- Level: Second
- Area: 136.8 Square Feet
- Dimensions: 11.4 x 12.0
Bedroom 2
- Level: Second
Bedroom 3
- Level: Second
- Area: 134.52 Square Feet
- Dimensions: 11.8 x 11.4
Primary bathroom
- Level: Second
Bathroom 3
- Level: Main
Kitchen
- Level: Main
Heating
- Central, Electric
Cooling
- Central Air, Ceiling Fan(s), Electric, Exhaust Fan, Zoned
Appliances
- Included: Disposal, Dishwasher, Electric Range, Electric Water Heater, Microwave
- Laundry: Laundry Closet
Features
- Cathedral Ceiling(s), Ceiling Fan(s), Open Floorplan, Second Primary Bedroom, Bathtub/Shower Combination, Walk-In Shower, Quartz Counters
- Flooring: Carpet, Luxury Vinyl
- Windows: Double Pane Windows
- Basement: Crawl Space
Interior area
- Total structure area: 1,453
- Total interior livable area: 1,453 sqft
- Finished area above ground: 1,453
- Finished area below ground: 0
Video & virtual tour
Property
Parking
- Total spaces: 4
- Parking features: Attached, Concrete, Driveway, Garage, Garage Door Opener, On Street
- Garage spaces: 2
- Uncovered spaces: 2
Features
- Levels: Two
- Stories: 2
- Patio & porch: Front Porch, Patio
- Exterior features: Rain Gutters
Lot
- Size: 0.26 Acres
- Features: Back Yard, Level, Partially Cleared
- Residential vegetation: Cleared, Partially Wooded
Details
- Parcel number: 191311771487
- Special conditions: Standard
Construction
Type & style
- Home type: SingleFamily
- Architectural style: Transitional
- Property subtype: Single Family Residence
Materials
- Block, Concrete, Stone, Stone Veneer, Vinyl Siding
- Foundation: Block, Concrete Perimeter, Stone, Crawlspace
- Roof: Asphalt,Architectural Shingle
Condition
- Under Construction
- New construction: Yes
- Year built: 2026
- Major remodel year: 2026
Utilities & green energy
- Sewer: Public Sewer
- Water: Public
- Utilities for property: Cable Available, Electricity Connected, Sewer Connected, Water Connected
Community & HOA
HOA
- Has HOA: No
Location
- Region: Oxford
Financial & listing details
- Price per square foot: $230/sqft
- Annual tax amount: $155
- Date on market: 2/21/2026
- Listing agreement: Exclusive Right To Sell
- Listing terms: Cash,Conventional,FHA,USDA Loan,VA Loan
- Road surface type: Asphalt, Paved
Estimated market value
$324,000
$308,000 - $340,000
$1,863/mo
Price history
| Date | Event | Price |
|---|---|---|
| 8/19/2026 | Pending sale | $324,900$224/sqft |
Source:  Doorify MLS #10148063 Report a problem Doorify MLS #10148063 Report a problem | ||
| 7/23/2026 | Price change | $324,900-3%$224/sqft |
Source: Doorify MLS #10148063 Report a problem | ||
| 2/21/2026 | Listed for sale | $334,900$230/sqft |
Source: Doorify MLS #10148063 Report a problem | ||
Public tax history
Tax history is unavailable.
Monthly payment
Est. payment
Payment breakdown
Explore the cost of this home by adjusting the details. Changes won't be saved.Climate risks
Neighborhood: 27565
Nearby schools
Schools provided by the listing agent
- Elementary: Granville - West Oxford Elementary
- Middle: Granville - Northern Granville Middle
- High: Granville - J F Webb High
Source: Doorify MLS. This data may not be complete. We recommend contacting the local school district to confirm school assignments for this home.
Similar homes
- $331,8153 bd2 ba1.5k sqft116 Airdale Dr, Oxford, NC 27565New Construction
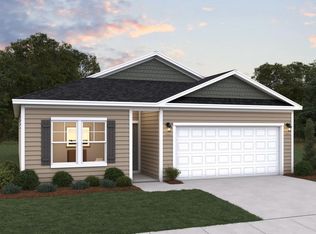
 Doorify MLS
 - $339,9003 bd3 ba1.7k sqft204 Cardinal Ct, Oxford, NC 27565New Construction
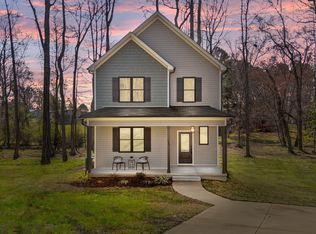 MLS ID #10153381, Jim Allen. Doorify MLS
 - $344,9003 bd3 ba1.7k sqft206 Cardinal Ct, Oxford, NC 27565New Construction
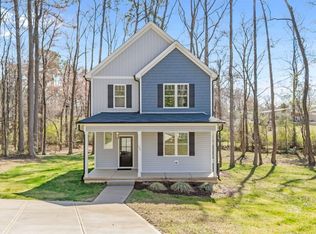 MLS ID #10153402, Jim Allen. Doorify MLS
 - from $334,9903 bd2 ba1.7k sqftEscape Plan, Ivy Meadows, Oxford, NC 27565New Construction
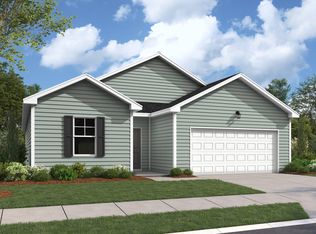 Dream Finders Homes
 - $356,9003 bd3 ba1.6k sqftBirch, Oxford, NC 27565New ConstructionMLS ID #10197349, Dayne Luck. Doorify MLS
- $279,9003 bd3 ba1.2k sqft214 Clement Ave, Oxford, NC 27565New ConstructionMLS ID #10197286, Bonnie Lou Hernandez. Doorify MLS
- $287,7003 bd2 ba1.2k sqft512 Hicksmill Rd, Oxford, NC 27565For SaleMLS ID #10186758, Anthony Casella. Doorify MLS
- $355,0003 bd2 ba1.1k sqft3662 W Antioch Dr, Oxford, NC 27565For SaleMLS ID #10174168, Naomi Richardson. Doorify MLS
- $318,9003 bd2 ba1.3k sqft100 Flue Ct, Oxford, NC 27565New ConstructionDoorify MLS
- $318,9003 bd2 ba1.3k sqft1018 Rhino Bnd, Oxford, NC 27565New ConstructionDoorify MLS
- $325,0004 bd2 ba1.6k sqft5586 Shelton Creek Rd, Oxford, NC 27565For SaleMLS ID #10178741, Scott Baker. Doorify MLS
- $353,9003 bd3 ba1.6k sqftBirch, Oxford, NC 27565New ConstructionDoorify MLS
- $316,0003 bd3 ba1.6k sqft106 Long Green Way, Oxford, NC 27565For SaleMLS ID #10176870, Jessica Bonilla. Doorify MLS
- $361,9004 bd3 ba2k sqft104 Flue Ct, Oxford, NC 27565New ConstructionDoorify MLS
- $352,3853 bd3 ba1.8k sqft122 Retreat Ln, Oxford, NC 27565New ConstructionDoorify MLS
- $289,8002 bd2 ba1.2k sqft217 Lanier St #217 & 219, Oxford, NC 27565For SaleMLS ID #10196499, Jeremy Brazoban. Doorify MLS
