Seller is PERMANENTLY BUYING DOWN THE RATE to as Low as 4.75!!! A True Lifestyle Community w/a 6,600 Sq ft Clubhouse, Resort Style Pool, 24/7 Cyber Café, 24/7 Billiards Room, 2 Outdoor TV Cabanas, Ping Pong Table, 24/7 Fitness Center & Yoga Studio & Pet spa! FUTURE Pickleball Courts, Playground, Sand Volleyball, Recreation Field, Lighted Walking Trails, Dog park, Fireplace, Grilling & Picnic Pavilion, Pond w/Water Fountains & Colored Lighting & Sidewalks to Community Restaurants & Shopping! End Unit 3 Bedroom Low Maintenance Living w/Rocking Chair Front Porch, Rear Covered Porch & Storage Room! Optional Privacy Fenced Yards! Full House Blinds Included! Waterproof Vinyl Planked Flooring ThroughOut Main Level! Kitchen w/Stainless Appliances, White Shaker Cabinets, Stainless Bar Pulls, White Quartz Countertops, White Subway Tile Backsplash, Pantry, Recessed Lighting, Window & Island w/Single Bowl Stainless Sink, PullOut Stainless Faucet & Pendant Lighting! Family Room w/Tons of Natural Light, Ceiling Fan & Slider to Rear Covered Porch! Large Open Dining Area w/Window & Chandelier! Large WalkIn Laundry Room w/Window & Shelving! Primary Suite w/Double Window, Ceiling Fan & WalkIn Closet! Bath w/White Shaker Vanity, Quartz Countertop, Tub/Shower Combo & Elongated Toilet! 2 Additional Secondary Bedrooms & Shared Large Hall Bath!
Sold for $284,900
$284,900
1106 Brookrun Dr, Oxford, NC 27565
3beds
1,447sqft
Townhouse, Residential
Built in 2025
1,742 Square Feet Lot
$282,900 Zestimate®
$197/sqft
$1,870 Estimated rent
Home value
$282,900
$243,000 - $328,000
$1,870/mo
Zestimate® history
Owner options
List your home for rent
$1,870/mo
Rent Zestimate®
Find your next renter with Zillow Rental Manager. Plus, with online applications, you can quickly screen prospective tenants – for free.
$1,870/mo
Rent Zestimate®
Refinance and save
$1,818/mo
Est. payment
Refinancing to a lower rate could help reduce your monthly payments and save thousands over the life of the loan.
$1,818/mo
Est. payment
Explore your selling options
Work with a Zillow partner agent
Leverage their expertise and Zillow's premium Showcase listings to get your home seen by more buyers.
Get startedList with your own agent
Get your home in front of millions of buyers by listing it on Zillow.
Learn how to do itSell it yourself
Take full control of how buyers see your home on Zillow by listing For Sale by Owner (FSBO).
List your homeWhat's special
Tons of natural lightRecessed lightingRocking chair front porchWhite shaker vanityElongated toiletWhite quartz countertopsResort style pool
Zillow last checked:
Listing updated:
Listed by:
Laurie Evans 919-812-3414,
THE REAL ESTATE STUDIO LLC
Bought with:
Jaymee Hughey, 295542
Wills Hancock Properties, Inc.
Source: Doorify MLS,MLS#: 10119120
Facts & features
Interior
Bedrooms & bathrooms
- Bedrooms: 3
- Bathrooms: 3
- Full bathrooms: 2
- 1/2 bathrooms: 1
Heating
- Central, Forced Air
Cooling
- Ceiling Fan(s), Central Air, Separate Meters
Appliances
- Included: Dishwasher, Electric Range, Electric Water Heater, Free-Standing Electric Range, Microwave, Stainless Steel Appliance(s)
- Laundry: Electric Dryer Hookup, Inside, Laundry Room, Upper Level, Washer Hookup
Features
- Bathtub/Shower Combination, Breakfast Bar, Ceiling Fan(s), Chandelier, Eat-in Kitchen, Entrance Foyer, Kitchen Island, Kitchen/Dining Room Combination, Living/Dining Room Combination, Open Floorplan, Pantry, Quartz Counters, Recessed Lighting, Smooth Ceilings, Storage, Walk-In Closet(s)
- Flooring: Carpet, Vinyl
- Doors: French Doors, Sliding Doors
- Windows: Blinds
- Common walls with other units/homes: 1 Common Wall, End Unit, No One Above, No One Below
Interior area
- Total structure area: 1,447
- Total interior livable area: 1,447 sqft
- Finished area above ground: 1,447
- Finished area below ground: 0
Property
Parking
- Total spaces: 2
- Parking features: Additional Parking, Asphalt, Parking Lot
- Uncovered spaces: 2
Features
- Levels: Two
- Stories: 2
- Patio & porch: Covered, Front Porch, Patio, Porch, Rear Porch
- Exterior features: Private Yard, Rain Gutters, Storage
- Pool features: Association, Community, Swimming Pool Com/Fee
- Spa features: Community, In Ground
- Has view: Yes
Lot
- Size: 1,742 Square Feet
- Features: Corner Lot, Landscaped
Details
- Parcel number: 191200426927
- Special conditions: Standard
Construction
Type & style
- Home type: Townhouse
- Architectural style: Transitional
- Property subtype: Townhouse, Residential
- Attached to another structure: Yes
Materials
- Stone, Vinyl Siding
- Foundation: Slab
- Roof: Shingle
Condition
- New construction: Yes
- Year built: 2025
- Major remodel year: 2025
Details
- Builder name: WHW Builders, LLC
Utilities & green energy
- Sewer: Public Sewer
- Water: Public
- Utilities for property: Cable Available, Electricity Connected, Phone Available, Sewer Connected, Water Connected
Community & HOA
Community
- Features: Clubhouse, Fitness Center, Park, Playground, Pool, Restaurant, Sidewalks, Street Lights
- Subdivision: Hatcher Creek
HOA
- Has HOA: Yes
- Amenities included: Barbecue, Billiard Room, Cabana, Clubhouse, Fitness Center, Game Room, Jogging Path, Landscaping, Maintenance, Maintenance Grounds, Maintenance Structure, Park, Parking, Party Room, Picnic Area, Playground, Pool, Racquetball, Recreation Facilities, Recreation Room, Sport Court, Trail(s)
- Services included: Maintenance Grounds, Road Maintenance, Storm Water Maintenance
- HOA fee: $90 monthly
- Additional fee info: Second HOA Fee $600 Annually
Location
- Region: Oxford
Financial & listing details
- Price per square foot: $197/sqft
- Tax assessed value: $107,631
- Annual tax amount: $468
- Date on market: 9/1/2025
- Road surface type: Paved
Price history
| Date | Event | Price |
|---|---|---|
| 12/1/2025 | Sold | $284,900$197/sqft |
Source:  Doorify MLS #10119120 Report a problem Doorify MLS #10119120 Report a problem | ||
| 10/25/2025 | Pending sale | $284,900$197/sqft |
Source: Doorify MLS #10119120 Report a problem | ||
| 10/24/2025 | Price change | $284,9000%$197/sqft |
Source: Doorify MLS #10119120 Report a problem | ||
| 9/18/2025 | Price change | $284,990+0%$197/sqft |
Source: Doorify MLS #10119120 Report a problem | ||
| 9/1/2025 | Listed for sale | $284,900-1.7%$197/sqft |
Source: Doorify MLS #10119120 Report a problem | ||
| 5/28/2025 | Listing removed | $289,900$200/sqft |
Source: Doorify MLS #10089741 Report a problem | ||
| 4/16/2025 | Listed for sale | $289,900-19.5%$200/sqft |
Source: Doorify MLS #10089741 Report a problem | ||
| 6/6/2024 | Sold | $360,000$249/sqft |
Source: Public Record Report a problem | ||
Public tax history
| Year | Property taxes | Tax assessment |
|---|---|---|
| 2025 | $468 | $107,631 +169.1% |
| 2024 | $468 | $40,000 |
Find assessor info on the county website
Neighborhood: 27565
Nearby homes
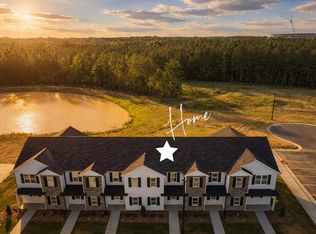
- $250,0002 bd3 ba1k sqft1104 Brookrun Dr, Oxford, NC 27565Sold
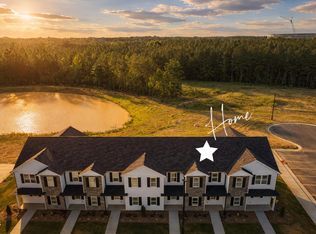
- $250,0002 bd3 ba1k sqft1105 Brookrun Dr, Oxford, NC 27565New Construction
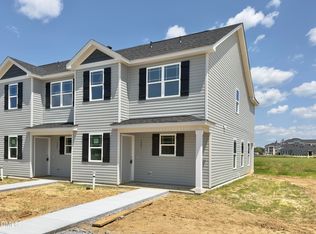
- $284,9003 bd3 ba1.4k sqft1201 Brookrun Dr, Oxford, NC 27565New Construction
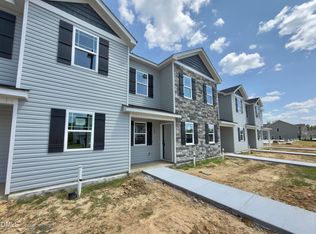
- $239,9002 bd3 ba1k sqft1204 Brookrun Dr, Oxford, NC 27565New Construction
- $275,0003 bd3 ba1.4k sqft1202 Brookrun Dr, Oxford, NC 27565New Construction
- $284,9003 bd3 ba1.4k sqft1101 Brookrun Dr, Oxford, NC 27565Sold
- $28,2057.8 Acres940 Lewis St, Oxford, NC 27565Off Market
- $250,0002 bd3 ba1k sqft1103 Brookrun Dr, Oxford, NC 27565Sold
Nearby schools
GreatSchools rating
- 5/10West Oxford ElementaryGrades: PK-5Distance: 2.6 mi
- 3/10Northern Granville MiddleGrades: 6-8Distance: 4 mi
- 2/10Granville Central HighGrades: 9-12Distance: 6.5 mi
Schools provided by the listing agent
- Elementary: Granville - West Oxford
- Middle: Granville - N Granville
- High: Granville - Webb
Source: Doorify MLS. This data may not be complete. We recommend contacting the local school district to confirm school assignments for this home.
Get a cash offer in 3 minutes
Find out how much your home could sell for in as little as 3 minutes with a no-obligation cash offer.
Estimated market value
$282,900
Get a cash offer in 3 minutes
Find out how much your home could sell for in as little as 3 minutes with a no-obligation cash offer.
Estimated market value
$282,900
- North Carolina
- Granville County
- Oxford
- 27565
- 1106 Brookrun Dr
Nearby cities
Nearby zip codes
Other Oxford Topics
