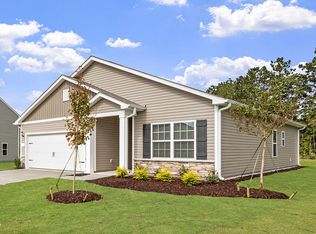
Better-Than-New Ranch in The Meadows at Oxford Come see this beautiful better-than-new ranch home located in the desirable Meadows at Oxford community! This barely lived-in home features a spacious open floor plan designed for modern living and everyday comfort. Enjoy significant energy savings with a rooftop solar system--a $30,000 installation designed to help reduce electricity costs for years to come. The home showcases luxury vinyl plank flooring throughout, including all three bedrooms and both full bathrooms, providing durability along with a sleek, modern look. The kitchen is beautifully appointed with stainless steel appliances, granite countertops, and abundant white cabinetry with elegant crown molding, offering both style and functionality for cooking and entertaining. Additional highlights include a whole-home water softener system and thoughtfully designed living spaces that combine comfort, efficiency, and value. This home truly offers modern living with affordability--don't miss your opportunity to make it yours!
For sale
Price cut: $5.1K (6/3)
$289,900
105 Hybrid St, Oxford, NC 27565
3beds
1,182sqft
:
Get pre-qualified$1,809/mo
Single Family Residence, Residential
Built in 2023
9,147 Square Feet Lot
$288,800 Zestimate®
$245/sqft
$33/mo HOA
What's special
Rooftop solar systemWhole-home water softener systemGranite countertopsSpacious open floor planStainless steel appliances
- 154 days |
- 153 |
- 4 |
Zillow last checked:
Listing updated:
Listed by:
Tuan Nguyen 919-434-1957,
Golden Realty
Source: Doorify MLS,MLS#: 10151526
Facts & features
Interior
Bedrooms & bathrooms
- Bedrooms: 3
- Bathrooms: 2
- Full bathrooms: 2
Heating
- Electric, Forced Air, Heat Pump, Solar
Cooling
- Central Air
Appliances
- Included: Dishwasher, Dryer, Electric Oven, Electric Water Heater, Microwave, Refrigerator, Stainless Steel Appliance(s), Washer, Water Softener Owned
- Laundry: Laundry Room, Main Level
Features
- Granite Counters, Kitchen/Dining Room Combination, Living/Dining Room Combination, Open Floorplan
- Flooring: Vinyl
- Common walls with other units/homes: No Common Walls
Interior area
- Total structure area: 1,182
- Total interior livable area: 1,182 sqft
- Finished area above ground: 1,182
- Finished area below ground: 0
Video & virtual tour
Property
Parking
- Total spaces: 2
- Parking features: Garage - Attached
- Attached garage spaces: 2
Features
- Levels: One
- Stories: 1
- Has view: Yes
Lot
- Size: 9,147 Square Feet
- Features: Back Yard, Rectangular Lot
Details
- Parcel number: 192204521573
- Special conditions: Standard
Construction
Type & style
- Home type: SingleFamily
- Architectural style: A-Frame, Contemporary, Transitional
- Property subtype: Single Family Residence, Residential
Materials
- Vinyl Siding
- Foundation: Slab
- Roof: Shingle
Condition
- New construction: No
- Year built: 2023
Utilities & green energy
- Sewer: Public Sewer
- Water: Public
- Utilities for property: Electricity Available, Electricity Connected
Green energy
- Energy generation: Solar
Community & HOA
Community
- Subdivision: The Meadows at Oxford
HOA
- Has HOA: Yes
- Services included: Unknown
- HOA fee: $400 annually
Location
- Region: Oxford
Financial & listing details
- Price per square foot: $245/sqft
- Annual tax amount: $2,901
- Date on market: 3/9/2026
- Road surface type: Asphalt
Estimated market value
$288,800
$274,000 - $303,000
$1,830/mo
Price history
| Date | Event | Price |
|---|---|---|
| 6/3/2026 | Price change | $289,900-1.7%$245/sqft |
Source:  Doorify MLS #10151526 Report a problem Doorify MLS #10151526 Report a problem | ||
| 3/26/2026 | Price change | $295,000-1.3%$250/sqft |
Source: Doorify MLS #10151526 Report a problem | ||
| 3/9/2026 | Listed for sale | $299,000+2.4%$253/sqft |
Source: Doorify MLS #10151526 Report a problem | ||
| 5/17/2024 | Sold | $292,000-2%$247/sqft |
Source: Doorify MLS #2540607 Report a problem | ||
| 4/15/2024 | Pending sale | $297,900$252/sqft |
Source: Doorify MLS #2540607 Report a problem | ||
| 4/10/2024 | Listed for sale | $297,900$252/sqft |
Source: Doorify MLS #2540607 Report a problem | ||
| 4/8/2024 | Pending sale | $297,900$252/sqft |
Source: Doorify MLS #2540607 Report a problem | ||
| 4/4/2024 | Price change | $297,900+1%$252/sqft |
Source: Doorify MLS #2540607 Report a problem | ||
| 3/15/2024 | Listed for sale | $294,900$249/sqft |
Source: Doorify MLS #2540607 Report a problem | ||
| 3/12/2024 | Pending sale | $294,900$249/sqft |
Source: Doorify MLS #2540607 Report a problem | ||
| 2/15/2024 | Listed for sale | $294,900$249/sqft |
Source: Doorify MLS #2540607 Report a problem | ||
| 2/12/2024 | Pending sale | $294,900+0.7%$249/sqft |
Source: Doorify MLS #2540607 Report a problem | ||
| 2/2/2024 | Listed for sale | $292,900$248/sqft |
Source: Doorify MLS #2540607 Report a problem | ||
| 1/12/2024 | Pending sale | $292,900+1%$248/sqft |
Source: Doorify MLS #2540607 Report a problem | ||
| 12/1/2023 | Price change | $289,900-1%$245/sqft |
Source: BURMLS #2540607 Report a problem | ||
| 11/19/2023 | Price change | $292,900+1%$248/sqft |
Source: Doorify MLS #2540607 Report a problem | ||
| 11/8/2023 | Price change | $289,900+1.8%$245/sqft |
Source: Doorify MLS #2540607 Report a problem | ||
| 11/4/2023 | Listed for sale | $284,900$241/sqft |
Source: Doorify MLS #2540607 Report a problem | ||
Public tax history
Tax history is unavailable.
Monthly payment
Est. payment
Payment breakdown
Explore the cost of this home by adjusting the details. Changes won't be saved.Climate risks
Neighborhood: 27565
Nearby schools
GreatSchools rating
- 5/10C G Credle ElementaryGrades: PK-5Distance: 2.3 mi
- 3/10Northern Granville MiddleGrades: 6-8Distance: 4.4 mi
- 2/10Granville Central HighGrades: 9-12Distance: 7.9 mi
Schools provided by the listing agent
- Elementary: Granville - West Oxford Elementary
- Middle: Granville - Northern Granville Middle
- High: Granville - Granville Central
Source: Doorify MLS. This data may not be complete. We recommend contacting the local school district to confirm school assignments for this home.
- $309,9003 bd3 ba1.6k sqft101 Hybrid St, Oxford, NC 27565Sold
- $319,9003 bd3 ba1.6k sqft106 Long Green Way, Oxford, NC 27565For Sale
- $25,0001 acre104 Hybrid St, Oxford, NC 27565Off Market
- $25,0001 acre106 Hybrid St, Oxford, NC 27565Off Market
- $25,0001 acre102 Hybrid St, Oxford, NC 27565Off Market
- $297,9003 bd2 ba1.1k sqft108 Hybrid St, Oxford, NC 27565Sold
- $297,0003 bd2 ba1.3k sqft100 Long Green Way, Oxford, NC 27565Sold
- $326,9004 bd3 ba1.8k sqft102 Long Green Way, Oxford, NC 27565Sold
A local agent can set up tours, give advice and negotiate with sellers.
Similar homes
- from $299,9003 bd2 ba1.1k sqftAaron Plan, The Meadows at Oxford, Oxford, NC 27565New Construction
 LGI Homes
 - $314,9003 bd2 ba1.3k sqft100 Flue Ct, Oxford, NC 27565New Construction
 Doorify MLS
 - $319,9003 bd3 ba1.6k sqft106 Long Green Way, Oxford, NC 27565For SaleMLS ID #10176870, Jessica Bonilla. Doorify MLS
- $314,9003 bd2 ba1.3k sqft1018 Rhino Bnd, Oxford, NC 27565New Construction
 Doorify MLS
 - $314,9003 bd2 ba1.3k sqft109 Rhino Bnd, Oxford, NC 27565New ConstructionDoorify MLS
- $245,0003 bd2 ba1.1k sqft205 Polly Dr, Oxford, NC 27565For SaleMLS ID #10184609, Paula Patricia Villalva. Doorify MLS
- $320,0003 bd2 ba1.3k sqft606 Rhino Bnd, Oxford, NC 27565For SaleMLS ID #10165606, Nate Zarzar. Doorify MLS
- $314,9003 bd2 ba1.3k sqft1103 Rhino Bnd, Oxford, NC 27565New ConstructionDoorify MLS
- $355,0003 bd2 ba1.1k sqft3662 W Antioch Dr, Oxford, NC 27565For SaleMLS ID #10174168, Naomi Richardson. Doorify MLS
- from $349,9003 bd3 ba1.7k sqftBirch Plan, The Meadows at Oxford, Oxford, NC 27565New ConstructionLGI Homes
- from $337,9003 bd2 ba1.3k sqftBlanco Plan, The Meadows at Oxford, Oxford, NC 27565New ConstructionLGI Homes
- $355,9003 bd3 ba1.6k sqft104 Serrano Way, Oxford, NC 27565New ConstructionDoorify MLS
- $344,9003 bd3 ba1.7k sqftCarolina, Oxford, NC 27565New ConstructionDoorify MLS
- $349,9003 bd3 ba1.6k sqftBirch, Oxford, NC 27565New ConstructionDoorify MLS
- $344,9003 bd3 ba1.7k sqft1023 Rhino Bnd, Oxford, NC 27565New ConstructionDoorify MLS
- $279,9003 bd2 ba1.2k sqft137 Seaman St, Oxford, NC 27565New ConstructionMLS ID #10156279, Robert Powell. Doorify MLS
- $344,9003 bd3 ba1.7k sqft1102 Rhino Bnd, Oxford, NC 27565New ConstructionDoorify MLS
- $224,9003 bd2 ba1.1k sqft303 Sunset Ave, Oxford, NC 27565For SaleMLS ID #10183122, Benji Hight. Doorify MLS
- $324,9003 bd3 ba1.4k sqft506 Hicksmill Rd, Oxford, NC 27565New ConstructionMLS ID #10148063, Robert Powell. Doorify MLS
- $344,9003 bd3 ba1.7k sqft206 Cardinal Ct, Oxford, NC 27565New ConstructionMLS ID #10153402, Jim Allen. Doorify MLS
