A well appointed custom home with granite and tile backsplash in the kitchen, stainless steel appliances, granite counter t ops and tile in the bathrooms, custom wood shelving in all closets, carpet in bedrooms, and luxury vinyl flooring in family room and kitchen dining area. For the exterior, seamless gutters, vinyl windows with screens, stone facia on front, and architectural shingles. The home will be white exterior and black shutters. The house is close to downtown with great restaurants, bakery, shopping, and a city park with pickle ball, tennis courts, ball fields, and gym. Oxford is near Kerr and Falls Lake for those that like boating and fishing. Devin Lake in Oxford is another great spot for boating and canoeing as well as fishing. A commute to the Triangle is made easy with the home located near the loop and I85. Duke & Durham are only 30 minutes away Construction is expected to be completed mid May
New construction
$279,900
137 Seaman St, Oxford, NC 27565
3beds
1,215sqft
:
Get pre-qualified$1,714/mo
Single Family Residence, Residential
Built in 2026
0.36 Acres Lot
$279,700 Zestimate®
$230/sqft
$-- HOA
What's special
Architectural shinglesStone facia on frontGranite countertopsVinyl windows with screensSeamless guttersTile in the bathroomsStainless steel appliances
- 117 days |
- 78 |
- 2 |
Zillow last checked:
Listing updated:
Listed by:
Robert Powell 919-691-1663,
Julie Wright Realty Group LLC,
Stuart Powell 919-482-9842,
Julie Wright Realty Group LLC
Source: Doorify MLS,MLS#: 10156279
Facts & features
Interior
Bedrooms & bathrooms
- Bedrooms: 3
- Bathrooms: 2
- Full bathrooms: 2
Heating
- Central, Electric
Cooling
- Ceiling Fan(s), Central Air, Electric, Heat Pump
Appliances
- Included: Disposal, Electric Oven, Electric Range, Electric Water Heater, Microwave, Stainless Steel Appliance(s)
- Laundry: In Hall, Washer Hookup
Features
- Bathtub/Shower Combination, Ceiling Fan(s), Coffered Ceiling(s), Eat-in Kitchen, High Ceilings, Open Floorplan, Vaulted Ceiling(s), Walk-In Shower
- Flooring: Carpet, Vinyl
- Basement: Crawl Space
Interior area
- Total structure area: 1,215
- Total interior livable area: 1,215 sqft
- Finished area above ground: 1,215
- Finished area below ground: 0
Property
Parking
- Total spaces: 2
- Parking features: Concrete, Driveway
- Uncovered spaces: 2
Features
- Levels: One
- Stories: 1
- Patio & porch: Deck, Front Porch
- Has view: Yes
Lot
- Size: 0.36 Acres
- Features: Back Yard, City Lot, Cleared, Many Trees, Partially Cleared, Rolling Slope
Details
- Parcel number: 191208796387
- Special conditions: Standard
Construction
Type & style
- Home type: SingleFamily
- Architectural style: Ranch
- Property subtype: Single Family Residence, Residential
Materials
- Block, Concrete, Frame, Stone, Vinyl Siding
- Foundation: Concrete, Block, Concrete Perimeter
- Roof: Shingle
Condition
- New construction: Yes
- Year built: 2026
- Major remodel year: 2026
Utilities & green energy
- Sewer: Public Sewer
- Water: Public
- Utilities for property: Cable Available, Electricity Available, Septic Available
Community & HOA
Community
- Features: Restaurant
- Subdivision: Not in a Subdivision
HOA
- Has HOA: No
Location
- Region: Oxford
Financial & listing details
- Price per square foot: $230/sqft
- Tax assessed value: $37,000
- Annual tax amount: $426
- Date on market: 6/1/2026
- Road surface type: Asphalt, Paved
Estimated market value
$279,700
$266,000 - $294,000
$1,711/mo
Price history
| Date | Event | Price |
|---|---|---|
| 3/30/2026 | Listed for sale | $279,900$230/sqft |
Source:  Doorify MLS #10156279 Report a problem Doorify MLS #10156279 Report a problem | ||
Public tax history
| Year | Property taxes | Tax assessment |
|---|---|---|
| 2025 | $433 | $37,000 |
| 2024 | $433 | $37,000 |
Find assessor info on the county website
Monthly payment
Est. payment
Payment breakdown
Explore the cost of this home by adjusting the details. Changes won't be saved.Climate risks
Neighborhood: 27565
Nearby schools
GreatSchools rating
- 5/10West Oxford ElementaryGrades: PK-5Distance: 1.5 mi
- 3/10Northern Granville MiddleGrades: 6-8Distance: 2.8 mi
- 4/10J F Webb HighGrades: 9-12Distance: 2.4 mi
Schools provided by the listing agent
- Elementary: Granville - West Oxford Elementary
- Middle: Granville - Northern Granville Middle
- High: Granville - J F Webb High
Source: Doorify MLS. This data may not be complete. We recommend contacting the local school district to confirm school assignments for this home.
- $37,0001 Acres135 Seaman St, Oxford, NC 27565Off Market
- $37,0001 Acres141 Seaman St, Oxford, NC 27565Off Market
- $37,0001 Acres133 Seaman St, Oxford, NC 27565Off Market
- $37,0001 Acres131 Seaman St, Oxford, NC 27565Off Market
- $245,4003 bd2 ba1.5k sqft108 Seaman St, Oxford, NC 27565Off Market
- $212,5003 bd2 ba1.2k sqft110 Seaman St, Oxford, NC 27565Off Market
- $37,0001 Acres129 Seaman St, Oxford, NC 27565Off Market
- $282,6003 bd2 ba1.7k sqft114 Seaman St, Oxford, NC 27565Off Market
A local agent can set up tours, give advice and negotiate with sellers.
Similar homes
- $255,0003 bd2 ba1.5k sqft602 Coggeshall St, Oxford, NC 27565For Sale
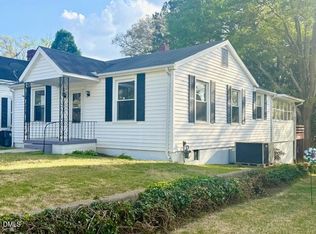
 MLS ID #10159873, Ann Hancock. Doorify MLS
 - $289,9003 bd2 ba1.1k sqft105 Hybrid St, Oxford, NC 27565For Sale
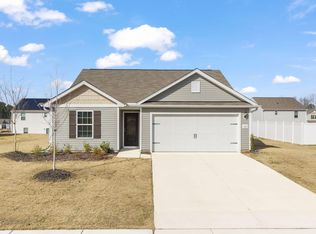 MLS ID #10151526, Tuan Nguyen. Doorify MLS
 - $205,0003 bd2 ba1.3k sqft112 Peace St, Oxford, NC 27565For Sale

 MLS ID #1227319, Orlando Diaz. Triad MLS
 - $225,0003 bd2 ba1.1k sqft5503 Antioch Rd, Oxford, NC 27565For Sale
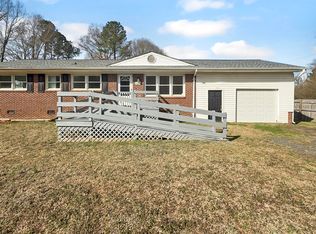 MLS ID #10151644, Thomas Ladane Shoupe. Doorify MLS
 - $355,0003 bd2 ba1.1k sqft3662 W Antioch Dr, Oxford, NC 27565For SaleMLS ID #10174168, Naomi Richardson. Doorify MLS
- $330,0004 bd2 ba1.6k sqft5586 Shelton Creek Rd, Oxford, NC 27565For SaleMLS ID #10178741, Scott Baker. Doorify MLS
- $314,9003 bd2 ba1.3k sqft100 Flue Ct, Oxford, NC 27565New ConstructionDoorify MLS
- $314,9003 bd2 ba1.3k sqft1103 Rhino Bnd, Oxford, NC 27565New ConstructionDoorify MLS
- $320,0003 bd2 ba1.3k sqft606 Rhino Bnd, Oxford, NC 27565For SaleMLS ID #10165606, Nate Zarzar. Doorify MLS
- $314,9003 bd2 ba1.3k sqft109 Rhino Bnd, Oxford, NC 27565New ConstructionDoorify MLS
- $314,9003 bd2 ba1.3k sqft1018 Rhino Bnd, Oxford, NC 27565New ConstructionDoorify MLS
- from $309,9903 bd2 ba1.2k sqftPoplar Plan, Ivy Meadows, Oxford, NC 27565New ConstructionDream Finders Homes
- $324,9003 bd3 ba1.4k sqft506 Hicksmill Rd, Oxford, NC 27565New ConstructionMLS ID #10148063, Robert Powell. Doorify MLS
- $327,5003 bd3 ba1.6k sqft106 Long Green Way, Oxford, NC 27565For SaleMLS ID #10176870, Jessica Bonilla. Doorify MLS
- $284,9003 bd3 ba1.4k sqftBuilding 1, Oxford, NC 27565New ConstructionMLS ID #10157706, Laurie Evans. Doorify MLS
- from $299,9003 bd2 ba1.1k sqftAaron Plan, The Meadows at Oxford, Oxford, NC 27565New ConstructionLGI Homes
- $275,0003 bd3 ba1.4k sqftBuilding 1, Oxford, NC 27565New ConstructionMLS ID #10162863, Laurie Evans. Doorify MLS
- $253,9003 bd2 ba1.4k sqft2179 Smith Rd, Oxford, NC 27565For SaleMLS ID #10144031, Amanda M HINSHAW. Doorify MLS
- $344,9003 bd3 ba1.7k sqft1102 Rhino Bnd, Oxford, NC 27565New ConstructionDoorify MLS
- $349,9003 bd3 ba1.6k sqftBirch, Oxford, NC 27565New ConstructionDoorify MLS
