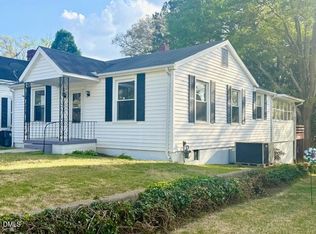
GREAT DEAL @ $195K for this TOTALLY REMODEDLED Ranch perfect for Investors OR First Time Home buyers. Located inside City Limits. 2 but can possibly use back room as 3rd BR IF DESIRED, 2 BAs, 1215 SF on .15 Acre Lot with NEW ROOF & Front Windows. New Countertops in Kitchen w/ Refrigerator & Stove that Convey. Refinished Hardwood Floors + NEW CARPET! 1 Block from Saturday morning FARMERS MARKET, Walk to Downtown to Restaurants, Shopping, Library, Park and Schools. Close to I-85 for easy commute to Raleigh/Durham & Hwy 96 S to Wake Forest/Youngsville.
For sale
$195,000
124 Sycamore St, Oxford, NC 27565
2beds
1,215sqft
Single Family Residence
Built in 1930
6,534 Square Feet Lot
$-- Zestimate®
$160/sqft
$-- HOA
What's special
Refinished hardwood floorsNew countertops in kitchenNew roofNew carpet
- 129 days
- 166
- 11
Zillow last checked:
Listing updated:
Listed by:
Tonya Hester 252-213-2784,
Wills Hancock Properties, Inc
Source: Doorify MLS,MLS#: 10173783
Facts & features
Interior
Bedrooms & bathrooms
- Bedrooms: 2
- Bathrooms: 2
- Full bathrooms: 2
- Main level bedrooms: 2
Primary bedroom
- Level: Main
Heating
- Natural Gas, Gas Pack
Cooling
- Central Air, Electric
Appliances
- Included: Electric Range, Free-Standing Refrigerator, Range, Refrigerator
- Laundry: Main Level
Features
- Flooring: Carpet, Hardwood, Tile, Vinyl
- Common walls with other units/homes: No Common Walls
Interior area
- Total structure area: 1,215
- Total interior livable area: 1,215 sqft
- Finished area above ground: 1,215
- Finished area below ground: 0
Property
Parking
- Total spaces: 2
- Parking features: Driveway, Gravel
- Has uncovered spaces: Yes
Features
- Levels: One
- Stories: 1
- Patio & porch: Covered, Front Porch, Porch
- Exterior features: Rain Gutters
- Fencing: None
Lot
- Size: 6,534 Square Feet
- Features: Back Yard, Front Yard, Level, Rectangular Lot
Details
- Parcel number: 192317112267
- Special conditions: Standard
- Other equipment: Satellite Dish
Construction
Type & style
- Home type: SingleFamily
- Architectural style: Bungalow,Ranch
- Property subtype: Single Family Residence
Materials
- Masonite
- Foundation: Block, Concrete Perimeter, Permanent, Raised
- Roof: Shingle
Condition
- Updated/Remodeled
- New construction: No
- Year built: 1930
Utilities & green energy
- Sewer: Public Sewer
- Water: Public
Community & HOA
HOA
- Has HOA: No
Location
- Region: Oxford
Financial & listing details
- Price per square foot: $160/sqft
- Tax assessed value: $90,290
- Annual tax amount: $1,087
- Date on market: 6/12/2026
- Listing agreement: Exclusive Right To Sell
- Listing terms: Cash,Conventional,FHA,USDA Loan,VA Loan
- Road surface type: Paved
Estimated market value
Not available
Estimated sales range
Not available
$1,274/mo
Price history
| Date | Event | Price |
|---|---|---|
| 7/17/2026 | Price change | $195,000-4.6%$160/sqft |
Source:  Doorify MLS #10173783 Report a problem Doorify MLS #10173783 Report a problem | ||
| 6/12/2026 | Listed for sale | $204,500$168/sqft |
Source: Doorify MLS #10173783 Report a problem | ||
Public tax history
| Year | Property taxes | Tax assessment |
|---|---|---|
| 2025 | $1,104 +0.2% | $90,290 |
| 2024 | $1,102 +38.8% | $90,290 +76.3% |
| 2023 | $794 +1.4% | $51,222 |
| 2022 | $783 +0.6% | $51,222 |
| 2021 | $778 | $51,222 |
| 2020 | $778 | $51,222 |
| 2019 | $778 | $51,222 |
| 2018 | $778 +4.7% | $51,222 +7.7% |
| 2016 | $743 | $47,554 |
| 2015 | $743 +4% | $47,554 |
| 2014 | $714 | $47,554 |
| 2013 | $714 | $47,554 |
| 2012 | -- | $47,554 |
| 2011 | -- | $47,554 |
| 2010 | -- | $47,554 +6.5% |
| 2009 | -- | $44,658 |
| 2008 | -- | $44,658 +2.7% |
| 2007 | $328 | $43,477 |
Find assessor info on the county website
Monthly payment
Est. payment
Payment breakdown
Explore the cost of this home by adjusting the details. Changes won't be saved.Climate risks
Neighborhood: 27565
Nearby schools
Schools provided by the listing agent
- Elementary: Granville - C G Credle Elementary
- Middle: Granville - Northern Granville Middle
- High: Granville - J F Webb High
Source: Doorify MLS. This data may not be complete. We recommend contacting the local school district to confirm school assignments for this home.
Similar homes
- $200,0003 bd2 ba1.3k sqft804 Raleigh St, Oxford, NC 27565For Sale

 MLS ID #10193141, Dania Santos. Doorify MLS
 - $225,0003 bd2 ba1.5k sqft602 Coggeshall St, Oxford, NC 27565For Sale
 MLS ID #10159873, Ann Hancock. Doorify MLS
 - $145,0003 bd2 ba1.3k sqft112 Peace St, Oxford, NC 27565For Sale

 MLS ID #1227319, Orlando Diaz. Triad MLS
 - $210,0003 bd2 ba1.2k sqft1569 Satterwhite Rd, Oxford, NC 27565For Sale
 MLS ID #10196820, Edward Stallings. Doorify MLS
 - $249,9003 bd2 ba1.6k sqft213 Pine Tree Rd, Oxford, NC 27565For SaleMLS ID #10175657, Penny Howell Rogers. Doorify MLS
- $168,0002 bd1 ba1.2k sqft2658 Goldstone Dr, Oxford, NC 27565For SaleMLS ID #10182315, Trey Heyward. Doorify MLS
- $154,9001 bd1 ba672 sqft217 Lanier St, Oxford, NC 27565For SaleMLS ID #10196488, Jeremy Brazoban. Doorify MLS
- $289,8002 bd2 ba1.2k sqft217 Lanier St #217 & 219, Oxford, NC 27565For SaleMLS ID #10196499, Jeremy Brazoban. Doorify MLS
- $235,0003 bd1 ba1.3k sqft2064 Oak Hill Rd, Oxford, NC 27565For SaleMLS ID #10197353, Douglas Neil Gresham. Doorify MLS
- $260,0003 bd2 ba1.5k sqft201 A Peace St, Oxford, NC 27565New ConstructionMLS ID #10196522, Amanda Sanchez. Doorify MLS
- $199,9003 bd2 ba1.3k sqft737 Lakeview Dr, Henderson, NC 27536For SaleMLS ID #1234608, Louis W Odell. Triad MLS
- $279,9003 bd3 ba1.2k sqft214 Clement Ave, Oxford, NC 27565New ConstructionMLS ID #10197286, Bonnie Lou Hernandez. Doorify MLS
- $165,0003 bd2 ba1k sqft10608 Hicksboro Rd, Oxford, NC 27565For SaleMLS ID #10174637, Leo Murphy. Doorify MLS
- $179,9003 bd2 ba1.1k sqft131 Engle Rd, Manson, NC 27553For SaleMLS ID #10188278, Karen Stainback. Doorify MLS
- $199,9004 bd3 ba1.3k sqft121 N Elizabeth St, Henderson, NC 27536For SaleMLS ID #10193133, Jennifer Harris. Doorify MLS
- $194,9002 bd1 ba1k sqft109 Moss Rd, Creedmoor, NC 27522For SaleMLS ID #10176320, Tracey G Shrouder. Doorify MLS
- $139,9003 bd2 ba1.3k sqft4156 Forest Ct, Oxford, NC 27565For SaleMLS ID #1237329, Jeffry Brown. Triad MLS
- $285,0003 bd2 ba1.2k sqft119 Daniel St, Oxford, NC 27565For SaleMLS ID #10195566, Jenne Kendziora. Doorify MLS
- $287,7003 bd2 ba1.2k sqft512 Hicksmill Rd, Oxford, NC 27565For SaleMLS ID #10186758, Anthony Casella. Doorify MLS
- $289,9003 bd2 ba1.1k sqft105 Hybrid St, Oxford, NC 27565For SaleMLS ID #10151526, Tuan Nguyen. Doorify MLS
