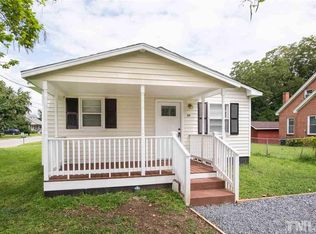
WELCOME TO OXFORD! If you're looking for SPACE, CONVENIENCE, and VALUE, this charming ONE-LEVEL RANCH in Oxford is ready for its next owner! Offering approximately 1,332 sq. ft., 3 BEDROOMS, and 2 FULL BATHROOMS, this home provides a functional floor plan with more space than you might expect. Step inside to a SPACIOUS LIVING ROOM filled with natural light and plenty of room for relaxing or entertaining. The large EAT-IN KITCHEN offers abundant cabinet and counter space, along with a PANTRY for additional storage and plenty of room to gather around the table. The primary bedroom features a desirable WALK-IN CLOSET, while the additional bedrooms provide great flexibility for family, guests, or a home office. You'll also appreciate the SPACIOUS SECOND FULL BATHROOM and dedicated laundry area. Outside, enjoy your morning coffee from the COVERED FRONT PORCH, entertain on the rear DECK, or enjoy the spacious backyard surrounded by mature trees and established landscaping. Need additional storage? The property also includes a NICE-SIZED STORAGE BUILDING WITH BUILT-IN SHELVING, providing convenient space for tools, lawn equipment, seasonal items, and more. Conveniently located near Oxford's shopping, dining, and everyday necessities — and approximately 35 MINUTES FROM DURHAM — giving you the opportunity to enjoy Oxford living while remaining within easy reach of the Triangle. Whether you're searching for your FIRST HOME, DOWNSIZING, or simply looking for an affordable home with room to make it your own, this property offers a wonderful combination of SPACE, LOCATION, FUNCTIONALITY, and VALUE. Come see the possibilities and make 804 Raleigh Street your HOME!
For sale
Price cut: $15K (10/6)
$200,000
804 Raleigh St, Oxford, NC 27565
3beds
1,336sqft
Single Family Residence
Built in 2008
0.38 Acres Lot
$195,800 Zestimate®
$150/sqft
$-- HOA
What's special
Rear deckCovered front porchLarge eat-in kitchenDedicated laundry areaPantry for additional storage
- 23 days
- 1,066
- 105
Likely to sell faster than
Zillow last checked:
Listing updated:
Listed by:
Dania Santos 252-425-8229,
Ninja Realty
Source: Doorify MLS,MLS#: 10193141
Facts & features
Interior
Bedrooms & bathrooms
- Bedrooms: 3
- Bathrooms: 2
- Full bathrooms: 2
- Main level bedrooms: 3
Primary bedroom
- Level: Main
Heating
- Forced Air, Natural Gas
Cooling
- Central Air, Ceiling Fan(s), Electric
Appliances
- Included: Free-Standing Gas Range, Free-Standing Refrigerator, Free-Standing Range, Gas Range, Refrigerator, Range Hood
- Laundry: Laundry Closet, Electric Dryer Hookup, Inside, Washer Hookup
Features
- Ceiling Fan(s), High Speed Internet, Pantry, Walk-In Closet(s), Bathtub/Shower Combination, Smooth Ceilings
- Flooring: Carpet, Ceramic Tile, Tile
Interior area
- Total structure area: 1,336
- Total interior livable area: 1,336 sqft
- Finished area above ground: 1,336
- Finished area below ground: 0
Property
Parking
- Total spaces: 2
- Parking features: Gravel
- Uncovered spaces: 2
Features
- Levels: One
- Stories: 1
- Patio & porch: Covered, Deck, Front Porch, Porch
- Exterior features: Rain Gutters, Storage
Lot
- Size: 0.38 Acres
Details
- Additional structures: Outbuilding, Shed(s), Storage
- Parcel number: 192206483883
- Special conditions: Standard
Construction
Type & style
- Home type: SingleFamily
- Architectural style: Ranch
- Property subtype: Single Family Residence
Materials
- Vinyl Siding
- Foundation: Brick/Mortar
- Roof: Architectural Shingle
Condition
- New construction: No
- Year built: 2008
Utilities & green energy
- Sewer: Public Sewer
- Water: Public
Community & HOA
HOA
- Has HOA: No
Location
- Region: Oxford
Financial & listing details
- Price per square foot: $150/sqft
- Tax assessed value: $189,141
- Annual tax amount: $2,328
- Date on market: 9/17/2026
- Listing agreement: Exclusive Right To Sell
- Listing terms: Cash,Conventional,FHA,USDA Loan,VA Loan
Estimated market value
$195,800
$186,000 - $206,000
$1,568/mo
Price history
| Date | Event | Price |
|---|---|---|
| 10/6/2026 | Price change | $200,000-7%$150/sqft |
Source:  Doorify MLS #10193141 Report a problem Doorify MLS #10193141 Report a problem | ||
| 9/17/2026 | Listed for sale | $215,000+616.7%$161/sqft |
Source: Doorify MLS #10193141 Report a problem | ||
| 9/8/2007 | Sold | $30,000$22/sqft |
Source: Agent Provided Report a problem | ||
Public tax history
| Year | Property taxes | Tax assessment |
|---|---|---|
| 2025 | $2,262 +0.1% | $189,141 |
| 2024 | $2,260 +33.9% | $189,141 +69.5% |
| 2023 | $1,688 +0.7% | $111,599 |
| 2022 | $1,677 +0.3% | $111,599 |
| 2021 | $1,672 | $111,599 |
| 2020 | $1,672 | $111,599 |
| 2019 | $1,672 | $111,599 +1.1% |
| 2018 | $1,672 +0.7% | $110,398 +2.3% |
| 2016 | $1,660 | $107,904 |
| 2015 | $1,660 +3.7% | $107,904 |
| 2014 | $1,601 | $107,904 |
| 2013 | $1,601 | $107,904 |
| 2012 | -- | $107,904 |
| 2011 | -- | $107,904 |
| 2010 | -- | $107,904 +20.4% |
| 2009 | -- | $89,594 +282.8% |
| 2008 | -- | $23,403 |
Find assessor info on the county website
Monthly payment
Est. payment
Payment breakdown
Explore the cost of this home by adjusting the details. Changes won't be saved.Climate risks
Neighborhood: 27565
Nearby schools
Schools provided by the listing agent
- Elementary: Granville - C G Credle Elementary
- Middle: Granville - Northern Granville Middle
- High: Granville - J F Webb High
Source: Doorify MLS. This data may not be complete. We recommend contacting the local school district to confirm school assignments for this home.
Similar homes
- $225,0003 bd2 ba1.5k sqft602 Coggeshall St, Oxford, NC 27565For Sale
 MLS ID #10159873, Ann Hancock. Doorify MLS
 - $195,0002 bd2 ba1.2k sqft124 Sycamore St, Oxford, NC 27565For Sale
 MLS ID #10173783, Tonya Hester. Doorify MLS
 - $145,0003 bd2 ba1.3k sqft112 Peace St, Oxford, NC 27565For Sale

 MLS ID #1227319, Orlando Diaz. Triad MLS
 - $235,0003 bd1 ba1.3k sqft2064 Oak Hill Rd, Oxford, NC 27565For Sale
 MLS ID #10197353, Douglas N Gresham. Doorify MLS
 - $249,9003 bd2 ba1.6k sqft213 Pine Tree Rd, Oxford, NC 27565For SaleMLS ID #10175657, Penny Howell Rogers. Doorify MLS
- $260,0003 bd2 ba1.5k sqft201 A Peace St, Oxford, NC 27565New ConstructionMLS ID #10196522, Amanda Sanchez. Doorify MLS
- $168,0002 bd1 ba1.2k sqft2658 Goldstone Dr, Oxford, NC 27565For SaleMLS ID #10182315, Trey Heyward. Doorify MLS
- $299,9003 bd3 ba1.9k sqft300 Forest Rd, Oxford, NC 27565For SaleMLS ID #10155107, Wallace Peiffer. Doorify MLS
- $154,9001 bd1 ba672 sqft217 Lanier St, Oxford, NC 27565For SaleMLS ID #10196488, Jeremy Brazoban. Doorify MLS
- $299,9003 bd2 ba1.3k sqft606 Rhino Bnd, Oxford, NC 27565For SaleMLS ID #10191282, Nate Zarzar. Doorify MLS
- $289,8002 bd2 ba1.2k sqft217 Lanier St #217 & 219, Oxford, NC 27565For SaleMLS ID #10196499, Jeremy Brazoban. Doorify MLS
- $295,0003 bd2 ba1.2k sqft512 Hicksmill Rd, Oxford, NC 27565For SaleMLS ID #10186758, Anthony Casella. Doorify MLS
- $225,0003 bd2 ba1.6k sqft3645 Hicksboro Rd, Henderson, NC 27537For SaleMLS ID #10188605, James Hutson. Doorify MLS
- $250,0003 bd2 ba1.5k sqft4148 Forest Ct, Oxford, NC 27565For SaleMLS ID #10177845, Delphine Camara. Doorify MLS
- $289,9003 bd2 ba1.1k sqft105 Hybrid St, Oxford, NC 27565For SaleMLS ID #10151526, Tuan Nguyen. Doorify MLS
- $215,0003 bd2 ba1.9k sqft910 Parham St, Henderson, NC 27536For SaleMLS ID #10193747, Tim Burrell. Doorify MLS
- $285,0003 bd2 ba1.2k sqft119 Daniel St, Oxford, NC 27565For SaleMLS ID #10195566, Jenne Kendziora. Doorify MLS
- $199,0003 bd2 ba956 sqft820 Tungsten Mine Rd, Bullock, NC 27507For SaleMLS ID #10182336, Kendra Ellis. Doorify MLS
- $205,0003 bd1 ba922 sqft3629 Plantation Rd, Bullock, NC 27507For SaleMLS ID #10189766, Laura Thompson Vevurka. Doorify MLS
- $219,0003 bd2 ba1k sqft206 Jones Chapel Rd, Norlina, NC 27563For SaleMLS ID #10182635, Stephanie C Hoyle. Doorify MLS
