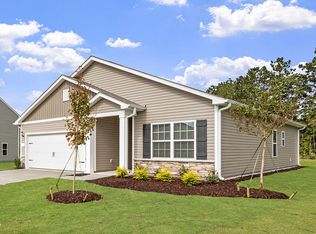
An inviting front porch welcomes you home to this adorable 3 bedroom, 2 bath home built in 2025 and offering 1,226 square feet of thoughtfully designed, one level living. Inside, you'll find LVP flooring throughout the main living areas, cozy carpet in the bedrooms and tile in the bathrooms. The kitchen features granite countertops, stainless steel appliances and plenty of space to gather, and the refrigerator stays! Custom wood closet shelving and curtains throughout the home are already in place, making move in day that much easier. The primary suite offers its own private bath with a walk in shower, while two additional bedrooms provide flexibility for guests, a home office or whatever fits your lifestyle. The home is all electric, and a CPI security camera and doorbell have already been installed. Step outside to a deck made for grilling, entertaining or simply relaxing while overlooking the playable backyard and trees beyond. The .20 acre lot offers room to enjoy the outdoors, and a newly added storage shed gives you extra space for bikes, lawn equipment and all the extras. And one of our favorite features? NO HOA! Located within the Oxford city limits, 119 Daniel Street gives you the ease of a nearly new home with so many of the extras already done for you. USDA loan eligible! Cute from the curb. Even better inside. Welcome home!
For sale
$285,000
119 Daniel St, Oxford, NC 27565
3beds
1,226sqft
Single Family Residence
Built in 2024
8,712 Square Feet Lot
$283,000 Zestimate®
$232/sqft
$-- HOA
What's special
Inviting front porchRefrigerator staysWalk in showerKitchen features granite countertopsCurtains throughout the homeCustom wood closet shelvingTile in the bathrooms
- 3 days
- 185
- 18
Likely to sell faster than
Zillow last checked:
Listing updated:
Listed by:
Jenne Kendziora 919-609-5786,
Compass -- Raleigh
Source: Doorify MLS,MLS#: 10195566
Facts & features
Interior
Bedrooms & bathrooms
- Bedrooms: 3
- Bathrooms: 2
- Full bathrooms: 2
- Main level bedrooms: 3
Primary bedroom
- Level: Main
- Area: 171.6 Square Feet
- Dimensions: 12.0 x 14.3
Bedroom 2
- Level: Main
- Area: 119.48 Square Feet
- Dimensions: 10.3 x 11.6
Bedroom 3
- Level: Main
- Area: 100 Square Feet
- Dimensions: 10.0 x 10.0
Dining room
- Level: Main
- Area: 149.94 Square Feet
- Dimensions: 10.2 x 14.7
Family room
- Level: Main
- Area: 176.64 Square Feet
- Dimensions: 12.8 x 13.8
Kitchen
- Level: Main
- Area: 91.16 Square Feet
- Dimensions: 8.6 x 10.6
Heating
- Central, Forced Air
Cooling
- Central Air, Electric
Appliances
- Included: Dishwasher, Electric Range, Electric Water Heater, Refrigerator
Features
- Ceiling Fan(s), Granite Counters, Walk-In Shower
- Flooring: Carpet, Luxury Vinyl
Interior area
- Total structure area: 1,226
- Total interior livable area: 1,226 sqft
- Finished area above ground: 1,226
- Finished area below ground: 0
Property
Parking
- Total spaces: 2
Features
- Levels: One
- Stories: 1
- Patio & porch: Deck, Front Porch
- Exterior features: Storage
Lot
- Size: 8,712 Square Feet
Details
- Additional structures: Shed(s)
- Parcel number: 191308785090
- Special conditions: Standard
Construction
Type & style
- Home type: SingleFamily
- Architectural style: Ranch
- Property subtype: Single Family Residence
Materials
- Board & Batten Siding, Vinyl Siding
- Foundation: Slab
- Roof: Shingle
Condition
- New construction: No
- Year built: 2024
Utilities & green energy
- Sewer: Public Sewer
- Water: Public
Community & HOA
HOA
- Has HOA: No
Location
- Region: Oxford
Financial & listing details
- Price per square foot: $232/sqft
- Tax assessed value: $240,995
- Annual tax amount: $2,907
- Date on market: 9/30/2026
- Listing agreement: Exclusive Right To Sell
- Listing terms: Cash,Conventional,FHA,USDA Loan,VA Loan
Estimated market value
$283,000
$269,000 - $297,000
$1,743/mo
Price history
| Date | Event | Price |
|---|---|---|
| 9/30/2026 | Listed for sale | $285,000+4.4%$232/sqft |
Source:  Doorify MLS #10195566 Report a problem Doorify MLS #10195566 Report a problem | ||
| 5/23/2025 | Sold | $272,900-2.5%$223/sqft |
Source: Doorify MLS #10080570 Report a problem | ||
| 3/6/2025 | Listed for sale | $279,900$228/sqft |
Source: Doorify MLS #10080570 Report a problem | ||
Public tax history
| Year | Property taxes | Tax assessment |
|---|---|---|
| 2025 | $1,357 | $115,856 |
Find assessor info on the county website
Monthly payment
Est. payment
Payment breakdown
Explore the cost of this home by adjusting the details. Changes won't be saved.Climate risks
Neighborhood: 27565
Nearby schools
Schools provided by the listing agent
- Elementary: Granville - West Oxford Elementary
- Middle: Granville - Northern Granville Middle
- High: Granville - J F Webb High
Source: Doorify MLS. This data may not be complete. We recommend contacting the local school district to confirm school assignments for this home.

Similar homes
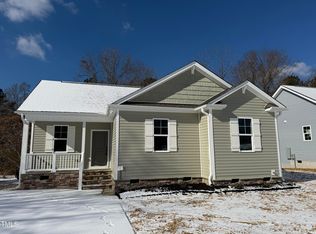
- $289,9003 bd2 ba1.1k sqft105 Hybrid St, Oxford, NC 27565For Sale
 MLS ID #10151526, Tuan Nguyen. Doorify MLS
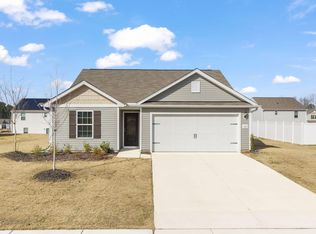
 - $249,9003 bd2 ba1.6k sqft213 Pine Tree Rd, Oxford, NC 27565For Sale
 MLS ID #10175657, Penny Howell Rogers. Doorify MLS
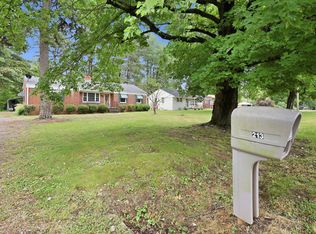
 - $318,9003 bd2 ba1.3k sqft100 Flue Ct, Oxford, NC 27565New Construction
 Doorify MLS
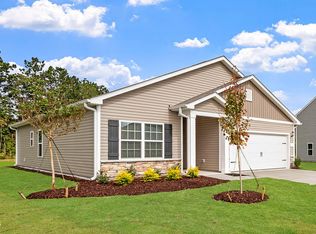
 - $318,9003 bd2 ba1.3k sqft1018 Rhino Bnd, Oxford, NC 27565New Construction
 Doorify MLS
 - $325,0004 bd2 ba1.6k sqft5586 Shelton Creek Rd, Oxford, NC 27565For SaleMLS ID #10178741, Scott Baker. Doorify MLS
- $316,0003 bd3 ba1.6k sqft106 Long Green Way, Oxford, NC 27565For SaleMLS ID #10176870, Jessica Bonilla. Doorify MLS
- $425,0003 bd3 ba1.6k sqft140 Caltolina Farm Rd, Oxford, NC 27565For SaleMLS ID #10196159, Denise Marie Alala. Doorify MLS
- $355,0003 bd2 ba1.1k sqft3662 W Antioch Dr, Oxford, NC 27565For SaleMLS ID #10174168, Naomi Richardson. Doorify MLS
- $344,9003 bd3 ba1.7k sqft206 Cardinal Ct, Oxford, NC 27565New ConstructionMLS ID #10153402, Jim Allen. Doorify MLS
- $339,9003 bd3 ba1.7k sqft(Undisclosed Address), Oxford, NC 27565New ConstructionMLS ID #10153381, Jim Allen. Doorify MLS
- $225,0003 bd2 ba1.5k sqft602 Coggeshall St, Oxford, NC 27565For SaleMLS ID #10159873, Ann Hancock. Doorify MLS
- $344,9003 bd3 ba1.7k sqft1102 Rhino Bnd, Oxford, NC 27565New ConstructionDoorify MLS
- $284,9003 bd3 ba1.4k sqftBuilding 1, Oxford, NC 27565New ConstructionMLS ID #10157706, Laurie Evans. Doorify MLS
- $325,0004 bd3 ba1.6k sqft290 Misty Way, Franklinton, NC 27525For SaleMLS ID #10195897, Ryan Daniel Sabatini. Doorify MLS
- $344,9003 bd3 ba1.7k sqft1023 Rhino Bnd, Oxford, NC 27565New ConstructionDoorify MLS
- $250,0003 bd2 ba1.5k sqft4148 Forest Ct, Oxford, NC 27565For SaleMLS ID #10177845, Delphine Camara. Doorify MLS
- $275,0003 bd3 ba1.4k sqftBuilding 1, Oxford, NC 27565New ConstructionMLS ID #10162863, Laurie Evans. Doorify MLS
- $195,0002 bd2 ba1.2k sqft124 Sycamore St, Oxford, NC 27565For SaleMLS ID #10173783, Tonya Hester. Doorify MLS
