Great opportunity to make this home your own on a peaceful 1.77-acre lot! Looking for even more land? The adjacent .95-acre lot is also available for purchase, offering the opportunity to expand your property. Enjoy the tranquil setting from the rocking chair front porch. The ranch home currently features 2 bedrooms, 1 full bathroom, an enclosed porch, hardwood floors, and a spacious family room. The kitchen offers stainless steel appliances, porcelain countertops, and a stylish tile backsplash, with an open layout that flows directly into the family room—ideal for everyday living and entertaining. The home needs work and is being sold as-is. An addition was started but remains unfinished, including an additional bedroom. A portion of the primary bedroom wall was removed to connect to the planned addition; the opening is currently weatherproofed and sealed off. Bring your vision and transform this property into a unique home with room to grow, all while enjoying a peaceful setting with plenty of land and potential.
For sale
$175,000
2658 Goldstone Dr, Oxford, NC 27565
2beds
1,213sqft
:
Get pre-qualified$1,119/mo
Single Family Residence, Residential
Built in 1984
1.77 Acres Lot
$171,600 Zestimate®
$144/sqft
$-- HOA
What's special
Rocking chair front porchPorcelain countertopsHardwood floorsSpacious family roomEnclosed porchStylish tile backsplash
- 10 days |
- 770 |
- 71 |
Likely to sell faster than
Zillow last checked:
Listing updated:
Listed by:
Trey Heyward 919-608-1473,
Heyward Realty
Source: Doorify MLS,MLS#: 10182315
Facts & features
Interior
Bedrooms & bathrooms
- Bedrooms: 2
- Bathrooms: 1
- Full bathrooms: 1
Heating
- Forced Air
Cooling
- Central Air
Appliances
- Laundry: In Bathroom, Main Level
Features
- Bathtub/Shower Combination, Double Vanity, Kitchen/Dining Room Combination, Open Floorplan, Master Downstairs
- Flooring: Hardwood
- Number of fireplaces: 1
- Fireplace features: Electric
Interior area
- Total structure area: 1,213
- Total interior livable area: 1,213 sqft
- Finished area above ground: 1,213
- Finished area below ground: 0
Property
Parking
- Parking features: Driveway, Gravel
Features
- Levels: One
- Stories: 1
- Patio & porch: Front Porch, Porch, Screened
- Has view: Yes
Lot
- Size: 1.77 Acres
- Features: Back Yard, Hardwood Trees, Many Trees, Private, Wooded
Details
- Parcel number: 190000271471
- Special conditions: Standard
Construction
Type & style
- Home type: SingleFamily
- Architectural style: Ranch
- Property subtype: Single Family Residence, Residential
Materials
- Wood Siding
- Roof: Shingle
Condition
- New construction: No
- Year built: 1984
- Major remodel year: 2014
Utilities & green energy
- Sewer: Septic Tank
- Water: Well
Community & HOA
Community
- Subdivision: Not in a Subdivision
HOA
- Has HOA: No
Location
- Region: Oxford
Financial & listing details
- Price per square foot: $144/sqft
- Tax assessed value: $119,238
- Annual tax amount: $940
- Date on market: 7/24/2026
- Road surface type: Gravel
Estimated market value
$171,600
$163,000 - $180,000
$1,155/mo
Price history
| Date | Event | Price |
|---|---|---|
| 7/24/2026 | Listed for sale | $175,000+288.9%$144/sqft |
Source:  Doorify MLS #10182315 Report a problem Doorify MLS #10182315 Report a problem | ||
| 12/30/1998 | Sold | $45,000$37/sqft |
Source: Agent Provided Report a problem | ||
Public tax history
| Year | Property taxes | Tax assessment |
|---|---|---|
| 2025 | $955 +0.5% | $119,238 |
| 2024 | $950 +27.4% | $119,238 +71% |
| 2023 | $746 +2.9% | $69,744 |
| 2022 | $725 +6.9% | $69,744 |
| 2021 | $678 | $69,744 |
| 2020 | $678 | $69,744 |
| 2019 | $678 | $69,744 |
| 2018 | $678 +30.2% | $69,744 +43.1% |
| 2016 | $521 | $48,727 +7% |
| 2015 | $521 +12% | $45,548 -46.9% |
| 2014 | $465 -41.8% | $85,840 |
| 2013 | $799 | $85,840 |
| 2012 | -- | $85,840 |
| 2011 | -- | $85,840 |
| 2010 | -- | $85,840 +13.6% |
| 2009 | -- | $75,540 |
| 2008 | -- | $75,540 +0.8% |
| 2007 | $566 | $74,913 |
Find assessor info on the county website
Monthly payment
Est. payment
Payment breakdown
Explore the cost of this home by adjusting the details. Changes won't be saved.Climate risks
Neighborhood: 27565
Nearby schools
GreatSchools rating
- 5/10Mount Energy ElementaryGrades: K-5Distance: 8 mi
- 6/10Butner-Stem MiddleGrades: 6-8Distance: 9 mi
- 2/10Granville Central HighGrades: 9-12Distance: 2.7 mi
Schools provided by the listing agent
- Elementary: Granville - West Oxford Elementary
- Middle: Granville - Granville Central Middle School
- High: Granville - J F Webb High
Source: Doorify MLS. This data may not be complete. We recommend contacting the local school district to confirm school assignments for this home.
- $25,0000.95 Acres2656 Goldstone Dr LOT 5, Oxford, NC 27565Lot/Land

- $9,5651 Acres2656 Goldstone Dr, Oxford, NC 27565Off Market
- $10,9991.16 Acres2662 Goldstone Dr, Oxford, NC 27565Off Market
- $121,3002 bd2 ba1k sqft2607 Elderberry Trl, Oxford, NC 27565Off Market
- $31,4271.07 Acres2609 Elderberry Trl, Oxford, NC 27565Off Market
- $7,3950.89 Acres2659 Goldstone Dr, Oxford, NC 27565Off Market
- $178,6002 bd2 ba955 sqft2661 Goldstone Dr, Oxford, NC 27565Off Market
- $244,6003 bd2 ba1.1k sqft2605 Elderberry Trl, Oxford, NC 27565Off Market
A local agent can set up tours, give advice and negotiate with sellers.
Similar homes
- $169,9003 bd2 ba1.5k sqft2080 Pleasants St, Oxford, NC 27565For Sale By Owner
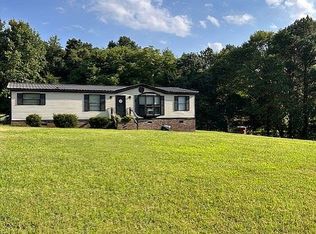
- $185,0003 bd1 ba1k sqft117 Ward Ave, Oxford, NC 27565For Sale

 MLS ID #10183711, Maher Ahmed Ali. Doorify MLS
 - $189,9003 bd2 ba1.7k sqft4509 Cannady Mill Rd, Oxford, NC 27565Auction
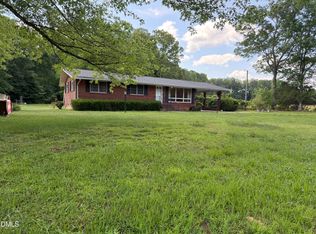 MLS ID #10171732, Benji Hight. Doorify MLS
 - $179,5002 bd1 ba952 sqft120 Carolina Ave, Oxford, NC 27565For Sale
 MLS ID #10182571, Jill Pike. Doorify MLS
 - $224,9003 bd2 ba1.1k sqft303 Sunset Ave, Oxford, NC 27565For SaleMLS ID #10183122, Benji Hight. Doorify MLS
- $92,5003 bd2 ba1.1k sqft104 Alex St, Oxford, NC 27565For SaleMLS ID #10183350, Penny Howell Rogers. Doorify MLS
- $205,0003 bd2 ba1.3k sqft112 Peace St, Oxford, NC 27565For Sale
 MLS ID #1227319, Orlando Diaz. Triad MLS
 - $175,0003 bd2 ba1.1k sqft221 Zollicoffer Ave, Henderson, NC 27536For SaleMLS ID #1229199, Kay Jones. Triad MLS
- $195,0002 bd2 ba1.2k sqft124 Sycamore St, Oxford, NC 27565For SaleMLS ID #10173783, Tonya Hester. Doorify MLS
- $176,4901 bd1 ba672 sqft217 Lanier St, Oxford, NC 27565For SaleMLS ID #10172624, Carmen Revlon. Doorify MLS
- $149,9993 bd1 ba1k sqft106 Coe St, Timberlake, NC 27583For SaleMLS ID #10183798, Gloria Raymundo Rodrigues. Doorify MLS
- $253,9003 bd2 ba1.4k sqft2179 Smith Rd, Oxford, NC 27565For SaleMLS ID #10144031, Amanda M HINSHAW. Doorify MLS
- $235,0002 bd2 ba1.2k sqft3518 E Thollie Green Rd, Stem, NC 27581For SaleMLS ID #10181832, Bonnie Lou Hernandez. Doorify MLS
- $180,0003 bd3 ba1k sqft212 Pearl St, Henderson, NC 27536For SaleMLS ID #10183796, Lizeth Amador. Doorify MLS
- $225,0003 bd2 ba1.1k sqft5503 Antioch Rd, Oxford, NC 27565For SaleMLS ID #10151644, Thomas Ladane Shoupe. Doorify MLS
- $194,0003 bd2 ba1.3k sqft870 Abbott Rd, Henderson, NC 27537For SaleMLS ID #10169649, Thomas Ladane Shoupe. Doorify MLS
- $130,0003 bd1 ba1.4k sqft420 Bunn St, Henderson, NC 27536For SaleMLS ID #10183794, Dania Santos. Doorify MLS
- $249,0003 bd1 ba1.3k sqft2064 Oak Hill Rd, Oxford, NC 27565For SaleMLS ID #10174868, Naomi Richardson. Doorify MLS
- $199,0003 bd2 ba1.3k sqft239 W Young Ave, Henderson, NC 27536For SaleMLS ID #10183037, Stephanie C Hoyle. Doorify MLS
- $165,0003 bd1 ba1.6k sqft1089 Gillburg Rd, Henderson, NC 27537For SaleMLS ID #10132086, Faye Guin. Doorify MLS
