Opportunity awaits with this 3-bedroom, 1.5-bath home that's full of potential! This fixer-upper offers a great chance for investors, flippers, or buyers looking to add their personal touch and build equity. With a functional layout, spacious rooms, this property is ready for your vision and updates. Whether you're looking for your next renovation project or an affordable home to make your own, this property has endless possibilities. Conveniently located with easy access to local amenities, shopping, and schools. Being sold as-is. This is a NC Special Proceeding-Judicial Sale. Please see instructions in docs. Once offer is accepted, 10 day upset bid period will begin. UPDATE : As of 8/24/26 an upset bid was filed at $131,250. The next min bid is $137,812.50 with 5% deposit to the Granville Co. Clerk of Court. Bid expires at 5pm on 9/3/26. If other upset bids are filed, the 10 days start again.
Pending
$92,500
104 Alex St, Oxford, NC 27565
3beds
1,188sqft
Single Family Residence
Built in 1973
6,969 Square Feet Lot
$-- Zestimate®
$78/sqft
$-- HOA
What's special
Spacious roomsFunctional layout
- 78 days
- 61
- 1
Zillow last checked:
Listing updated:
Listed by:
Penny Howell Rogers 919-939-1109,
Northern Point Realty
Source: Doorify MLS,MLS#: 10183350
Facts & features
Interior
Bedrooms & bathrooms
- Bedrooms: 3
- Bathrooms: 2
- Full bathrooms: 1
- 1/2 bathrooms: 1
- Main level bedrooms: 3
Primary bedroom
- Level: Main
Heating
- Electric, Space Heater
Cooling
- Ceiling Fan(s), Window Unit(s), Wall/Window Unit(s)
Features
- Breakfast Bar, Ceiling Fan(s), Crown Molding, Kitchen Island, Laminate Counters, Open Floorplan
- Flooring: Hardwood, Laminate, Wood
- Common walls with other units/homes: No Common Walls
Interior area
- Total structure area: 1,188
- Total interior livable area: 1,188 sqft
- Finished area above ground: 1,188
- Finished area below ground: 0
Property
Parking
- Total spaces: 2
- Parking features: Parking Pad
- Uncovered spaces: 2
Features
- Levels: One
- Stories: 1
- Patio & porch: Deck
- Exterior features: Other, Rain Gutters
- Has view: Yes
- View description: Trees/Woods
Lot
- Size: 6,969 Square Feet
Details
- Parcel number: 192207593767
- Zoning: R6
- Special conditions: Probate Listing
- Other equipment: Satellite Dish
Construction
Type & style
- Home type: SingleFamily
- Architectural style: Colonial,Traditional
- Property subtype: Single Family Residence
Materials
- Brick, Vinyl Siding
- Foundation: Raised, Other, Crawlspace
- Roof: Asphalt,Shingle
Condition
- New construction: No
- Year built: 1973
- Major remodel year: 1973
Utilities & green energy
- Sewer: Public Sewer
- Water: Public
Community & HOA
Community
- Features: Suburban
HOA
- Has HOA: No
Location
- Region: Oxford
Financial & listing details
- Price per square foot: $78/sqft
- Tax assessed value: $103,332
- Annual tax amount: $1,279
- Date on market: 7/30/2026
- Listing agreement: Exclusive Right To Sell
- Listing terms: Cash,Conventional
Estimated market value
Not available
Estimated sales range
Not available
$1,505/mo
Price history
| Date | Event | Price |
|---|---|---|
| 9/9/2026 | Pending sale | $92,500$78/sqft |
Source:  Doorify MLS #10183350 Report a problem Doorify MLS #10183350 Report a problem | ||
| 7/30/2026 | Listed for sale | $92,500$78/sqft |
Source: Doorify MLS #10183350 Report a problem | ||
Public tax history
| Year | Property taxes | Tax assessment |
|---|---|---|
| 2025 | $1,257 +0.2% | $103,332 |
| 2024 | $1,255 +29.6% | $103,332 +64% |
| 2023 | $968 +1.1% | $62,990 |
| 2022 | $957 -1.2% | $62,990 |
| 2021 | $969 +1.8% | $62,990 |
| 2020 | $952 | $62,990 |
| 2019 | $952 | $62,990 |
| 2018 | $952 -2.4% | $62,990 +0.2% |
| 2016 | $976 | $62,892 |
| 2015 | $976 +3.9% | $62,892 |
| 2014 | $940 | $62,892 |
| 2013 | $940 | $62,892 |
| 2012 | -- | $62,892 |
| 2011 | -- | $62,892 |
| 2010 | -- | $62,892 +3.1% |
| 2009 | -- | $60,977 |
| 2008 | -- | $60,977 |
| 2007 | $460 | $60,977 |
Find assessor info on the county website
Monthly payment
Est. payment
Payment breakdown
Explore the cost of this home by adjusting the details. Changes won't be saved.Climate risks
Neighborhood: 27565
Nearby schools
Schools provided by the listing agent
- Elementary: Granville - C G Credle Elementary
- Middle: Granville - Northern Granville Middle
- High: Granville - J F Webb High
Source: Doorify MLS. This data may not be complete. We recommend contacting the local school district to confirm school assignments for this home.
Similar homes
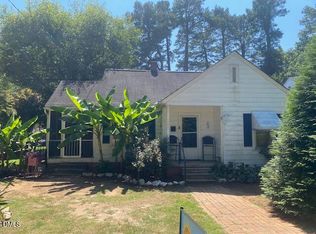
- $130,0003 bd1 ba958 sqft1850 S Clearview Dr, Henderson, NC 27536For Sale

 MLS ID #10196949, James Hutson. Doorify MLS
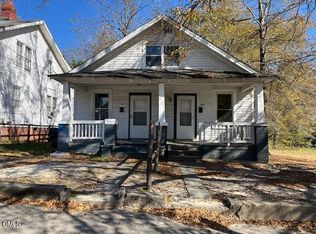
 - $117,0003 bd1 ba810 sqft1207 Hargrove St, Henderson, NC 27536For Sale
 MLS ID #10190096, Ellen Padgett. Doorify MLS
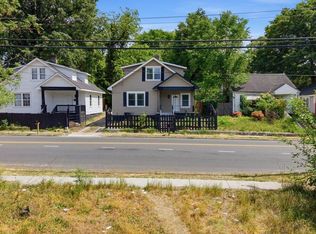
 - $95,0004 bd1 ba1.3k sqft311 Arch St, Henderson, NC 27536For Sale
 MLS ID #10136480, Terry Garrison. Doorify MLS
 - $115,0003 bd2 ba1k sqft432 N Chestnut St, Henderson, NC 27536For Sale
 MLS ID #10162986, Mayra Colin. Doorify MLS
 - $52,0002 bd2 ba1k sqft222 Kings Rd, Henderson, NC 27537AuctionMLS ID #10191860, Penny Howell Rogers. Doorify MLS
- $68,2502 bd1 ba970 sqft568 Daniel St, Henderson, NC 27536AuctionMLS ID #10177316, JAMARR ZELLNER. Doorify MLS
- $60,0003 bd2 ba860 sqft410 Spring Ct, Henderson, NC 27536For SaleMLS ID #10179852, Kelsey Nicole Braswell. Doorify MLS
- $60,0003 bd2 ba860 sqft402 Spring Ct, Henderson, NC 27536For SaleMLS ID #10179853, Kelsey Nicole Braswell. Doorify MLS
- $135,0002 bd1 ba710 sqft427 N Clark St, Henderson, NC 27536For SaleMLS ID #10173452, Kathia Guerrero Hernandez. Doorify MLS
