***GREAT OPPORTUNITY IN THE HEART OF HENDERSON!*** MOVE-IN READY WITH VALUE-ADD POTENTIAL. PERFECT FOR BUY & HOLD OR FIRST-TIME INVESTOR! Located right by DOWNTOWN Henderson.*** Welcome to this OPPORTUNITY-FILLED HOME located within the CITY LIMITS of Henderson, just minutes from DOWNTOWN, COFFEE SHOPS, RESTAURANTS, AND MAJOR HIGHWAYS.*** THE BIG-TICKET ITEMS ARE ALREADY DONE: NEW ROOF, NEW HVAC SYSTEM, & NEW WINDOWS.*** Step inside to find GRANITE COUNTERTOPS, UPDATED TILE, MODERN FIXTURES, and ALL APPLIANCES INCLUDED, making this home READY FOR IMMEDIATE OCCUPANCY OR RENTAL INCOME.*** While the home is MOVE-IN READY, there is still ROOM TO ADD YOUR OWN TOUCHES AND BUILD EQUITY, making this a SMART INVESTMENT in a market that continues to GROW AND DEVELOP. CITY WATER AND SEWER PRIME LOCATION NEAR EVERYTHING HENDERSON HAS TO OFFER PRICED TO SELL -- DON'T MISS THIS OPPORTUNITY! Call today to schedule your showing. Selling AS IS, cash or investor loan.
For sale
Price cut: $14.9K (9/28)
$115,000
432 N Chestnut St, Henderson, NC 27536
3beds
1,001sqft
Single Family Residence
Built in 1965
3,484 Square Feet Lot
$-- Zestimate®
$115/sqft
$-- HOA
What's special
Modern fixturesUpdated tileGranite countertopsNew windowsNew roofNew hvac systemAll appliances included
- 174 days
- 847
- 102
Zillow last checked:
Listing updated:
Listed by:
Mayra Colin 919-667-4283,
Ninja Realty
Source: Doorify MLS,MLS#: 10162986
Facts & features
Interior
Bedrooms & bathrooms
- Bedrooms: 3
- Bathrooms: 2
- Full bathrooms: 1
- 1/2 bathrooms: 1
- Main level bedrooms: 1
Primary bedroom
- Level: Main
- Area: 21546 Square Feet
- Dimensions: 162.0 x 133.0
Dining room
- Level: Main
- Area: 13300 Square Feet
- Dimensions: 175.0 x 76.0
Kitchen
- Level: Main
- Area: 178710 Square Feet
- Dimensions: 161.0 x 1110.0
Heating
- Forced Air
Cooling
- Central Air
Appliances
- Included: Dishwasher, Microwave, Range, Refrigerator
Features
- Granite Counters, Kitchen Island
- Flooring: Luxury Vinyl, Tile
Interior area
- Total structure area: 1,001
- Total interior livable area: 1,001 sqft
- Finished area above ground: 1,001
- Finished area below ground: 0
Property
Parking
- Parking features: Driveway, Gravel, Off Street
- Has uncovered spaces: Yes
Features
- Levels: One and One Half
- Stories: 1.5
Lot
- Size: 3,484 Square Feet
- Features: City Lot
Details
- Parcel number: 0098 12021
- Special conditions: Standard
Construction
Type & style
- Home type: SingleFamily
- Architectural style: Traditional
- Property subtype: Single Family Residence
Materials
- Vinyl Siding
- Foundation: Other
- Roof: Shingle
Condition
- Updated/Remodeled
- New construction: No
- Year built: 1965
Utilities & green energy
- Sewer: Public Sewer
- Water: Public
- Utilities for property: Electricity Connected, Sewer Connected, Water Connected
Community & HOA
HOA
- Has HOA: No
Location
- Region: Henderson
Financial & listing details
- Price per square foot: $115/sqft
- Tax assessed value: $77,436
- Annual tax amount: $1,055
- Date on market: 9/21/2026
- Listing agreement: Exclusive Right To Sell
- Listing terms: Cash
- Road surface type: Asphalt, Paved
Estimated market value
Not available
Estimated sales range
Not available
$1,300/mo
Price history
| Date | Event | Price |
|---|---|---|
| 9/28/2026 | Price change | $115,000-11.5%$115/sqft |
Source:  Doorify MLS #10162986 Report a problem Doorify MLS #10162986 Report a problem | ||
| 9/21/2026 | Listed for sale | $129,900$130/sqft |
Source: Doorify MLS #10162986 Report a problem | ||
| 9/6/2026 | Pending sale | $129,900$130/sqft |
Source: Doorify MLS #10162986 Report a problem | ||
| 8/31/2026 | Price change | $129,900-3.7%$130/sqft |
Source: Doorify MLS #10162986 Report a problem | ||
| 7/27/2026 | Price change | $134,900-2.9%$135/sqft |
Source: Doorify MLS #10162986 Report a problem | ||
| 7/6/2026 | Price change | $139,000-6.7%$139/sqft |
Source: Doorify MLS #10162986 Report a problem | ||
| 6/1/2026 | Price change | $149,000-9.7%$149/sqft |
Source: Doorify MLS #10162986 Report a problem | ||
| 4/27/2026 | Listed for sale | $165,000-15.4%$165/sqft |
Source: Doorify MLS #10162986 Report a problem | ||
| 4/30/2025 | Listing removed | $195,000$195/sqft |
Source: Doorify MLS #10068584 Report a problem | ||
| 3/31/2025 | Price change | $195,000-1.5%$195/sqft |
Source: Doorify MLS #10068584 Report a problem | ||
| 3/14/2025 | Price change | $198,000-1%$198/sqft |
Source: Doorify MLS #10068584 Report a problem | ||
| 3/9/2025 | Price change | $200,000-9.1%$200/sqft |
Source: Doorify MLS #10068584 Report a problem | ||
| 2/27/2025 | Price change | $220,000-6.2%$220/sqft |
Source: Doorify MLS #10068584 Report a problem | ||
| 2/6/2025 | Price change | $234,500-0.2%$234/sqft |
Source: Doorify MLS #10068584 Report a problem | ||
| 12/30/2024 | Listed for sale | $235,000+213.3%$235/sqft |
Source: Doorify MLS #10068584 Report a problem | ||
| 12/12/2023 | Sold | $75,000+7.1%$75/sqft |
Source: Doorify MLS #2542644 Report a problem | ||
| 12/1/2023 | Listed for sale | $70,000$70/sqft |
Source: BURMLS #2542644 Report a problem | ||
| 11/27/2023 | Pending sale | $70,000$70/sqft |
Source: Doorify MLS #2542644 Report a problem | ||
| 11/17/2023 | Listed for sale | $70,000+400%$70/sqft |
Source: Doorify MLS #2542644 Report a problem | ||
| 8/3/2019 | Listing removed | $550$1/sqft |
Source: The Rogers Group, Inc. Report a problem | ||
| 7/11/2019 | Listed for rent | $550$1/sqft |
Source: The Rogers Group, Inc. Report a problem | ||
| 9/15/2006 | Sold | $14,000$14/sqft |
Source: Public Record Report a problem | ||
Public tax history
| Year | Property taxes | Tax assessment |
|---|---|---|
| 2025 | $1,201 +13.8% | $77,436 |
| 2024 | $1,055 +90% | $77,436 +191.6% |
| 2023 | $556 +1.8% | $26,560 |
| 2022 | $545 | $26,560 |
| 2021 | $545 +0.6% | $26,560 |
| 2020 | $542 +1347% | $26,560 |
| 2019 | $37 | $26,560 |
| 2018 | $37 -83.7% | $26,560 |
| 2017 | $230 -38.5% | $26,560 |
| 2016 | $375 -30.4% | $26,560 -30.4% |
| 2015 | $538 -3.3% | $38,136 +19.2% |
| 2014 | $557 | $32,000 |
Find assessor info on the county website
Monthly payment
Est. payment
Payment breakdown
Explore the cost of this home by adjusting the details. Changes won't be saved.Climate risks
Neighborhood: 27536
Nearby schools
Schools provided by the listing agent
- Elementary: Vance - E M Rollins Elementary School
- Middle: Vance County Schools
- High: Vance County Schools
Source: Doorify MLS. This data may not be complete. We recommend contacting the local school district to confirm school assignments for this home.
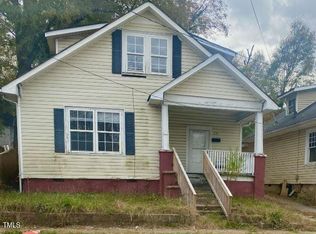

Similar homes
- $130,0003 bd1 ba958 sqft1850 S Clearview Dr, Henderson, NC 27536For Sale

 MLS ID #10196949, James Hutson. Doorify MLS
 - $117,0003 bd1 ba810 sqft1207 Hargrove St, Henderson, NC 27536For Sale
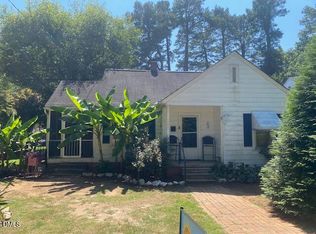 MLS ID #10190096, Ellen Padgett. Doorify MLS
 - $149,5002 bd1 ba882 sqft426 Mitchell St, Henderson, NC 27536For Sale
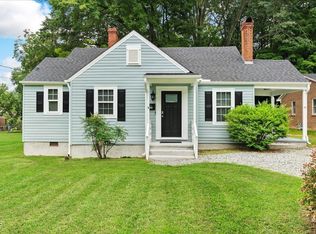 MLS ID #10184123, Kia Settles. Doorify MLS
 - $135,0002 bd1 ba710 sqft427 N Clark St, Henderson, NC 27536For Sale
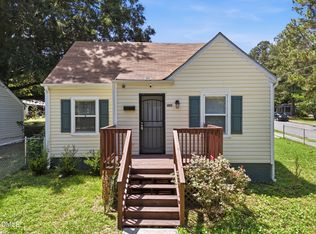 MLS ID #10173452, Kathia Guerrero Hernandez. Doorify MLS
 - $155,0003 bd2 ba1.2k sqft601 N Chestnut St, Henderson, NC 27536For SaleMLS ID #10176834, Terry Garrison. Doorify MLS
- $170,0003 bd2 ba1.1k sqft221 Zollicoffer Ave, Henderson, NC 27536For Sale
 MLS ID #1229199, Kay Jones. Triad MLS
 - $150,0002 bd1 ba1.1k sqft1916 Oxford Rd, Henderson, NC 27536For SaleMLS ID #10190371, David Chauncy. Doorify MLS
- $60,0003 bd2 ba860 sqft410 Spring Ct, Henderson, NC 27536For SaleMLS ID #10179852, Kelsey Nicole Braswell. Doorify MLS
- $60,0003 bd2 ba860 sqft402 Spring Ct, Henderson, NC 27536For SaleMLS ID #10179853, Kelsey Nicole Braswell. Doorify MLS
- $169,9003 bd1 ba1.1k sqft125 Booth Ave, Henderson, NC 27536For SaleMLS ID #10191350, Joel Tate. Doorify MLS
- $149,0002 bd2 ba1k sqft129 S Bullock St, Henderson, NC 27536For SaleMLS ID #10162195, Terry Garrison. Doorify MLS
- $115,0003 bd2 ba1k sqft111 Brown Cir, Norlina, NC 27563For SaleMLS ID #10188821, Rose-Marie Godin Child. Doorify MLS
- $68,2502 bd1 ba970 sqft568 Daniel St, Henderson, NC 27536AuctionMLS ID #10177316, JAMARR ZELLNER. Doorify MLS
- $95,0004 bd1 ba1.3k sqft311 Arch St, Henderson, NC 27536For SaleMLS ID #10136480, Terry Garrison. Doorify MLS
- $145,0003 bd2 ba1.3k sqft112 Peace St, Oxford, NC 27565For SaleMLS ID #1227319, Orlando Diaz. Triad MLS
- $99,0003 bd2 ba1.2k sqft109 Bolton Ln, Warrenton, NC 27589For SaleMLS ID #10181766, Shuntrelle Thornton Jones. Doorify MLS
- $134,9001 bd1 ba541 sqft219 Lanier St, Oxford, NC 27565For SaleMLS ID #10196487, Jeremy Brazoban. Doorify MLS
- $94,900-- bd2 ba1k sqft664 Lickskillet Rd, Warrenton, NC 27589For SaleMLS ID #10196442, LeAnne Daniel. Doorify MLS
- $139,9003 bd2 ba1.3k sqft4156 Forest Ct, Oxford, NC 27565For SaleMLS ID #1237329, Jeffry Brown. Triad MLS
