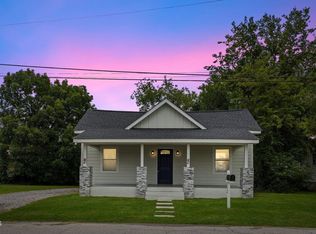
Very nice cozy and well maintained home for first time home buyer or investor. Offers easy access to recreational facilities, government buidlings, eateries, entertainment, law enforcement, and medical facilities. Also, the property close is to downtown Henderson and close to I-85.
For sale
Price cut: $10K (8/28)
$155,000
601 N Chestnut St, Henderson, NC 27536
3beds
1,232sqft
Single Family Residence
Built in 2002
7,840 Square Feet Lot
$151,600 Zestimate®
$126/sqft
$-- HOA
What's special
- 111 days
- 224
- 8
Zillow last checked:
Listing updated:
Listed by:
Terry Garrison 252-432-3577,
Tegarris Assoc. Realty
Source: Doorify MLS,MLS#: 10176834
Facts & features
Interior
Bedrooms & bathrooms
- Bedrooms: 3
- Bathrooms: 2
- Full bathrooms: 2
- Main level bathrooms: 2
- Main level bedrooms: 3
Primary bedroom
- Level: Main
- Area: 182 Square Feet
- Dimensions: 14.0 x 13.0
Bedroom 2
- Level: Main
- Area: 99 Square Feet
- Dimensions: 11.0 x 9.0
Bedroom 3
- Area: 90 Square Feet
- Dimensions: 10.0 x 9.0
Kitchen
- Area: 187.96 Square Feet
- Dimensions: 13.75 x 13.67
Living room
- Area: 234 Square Feet
- Dimensions: 18.0 x 13.0
Heating
- Electric, Heat Pump, None
Cooling
- Central Air, Electric, Heat Pump
Appliances
- Included: Range Hood, Water Heater
- Laundry: In Kitchen, Laundry Room
Features
- Eat-in Kitchen, High Speed Internet, Laminate Counters, Bathtub/Shower Combination
- Flooring: Laminate, Linoleum, Vinyl, Wood
- Windows: Blinds, Insulated Windows
- Common walls with other units/homes: No Common Walls
Interior area
- Total structure area: 1,232
- Total interior livable area: 1,232 sqft
- Finished area above ground: 1,232
- Finished area below ground: 0
Property
Parking
- Total spaces: 3
- Parking features: Driveway, Parking Pad
- Uncovered spaces: 3
Accessibility
- Accessibility features: Accessible Bedroom, Accessible Doors, Accessible Washer/Dryer, Common Area, Level Flooring
Features
- Levels: One
- Stories: 1
- Entry location: Front
- Patio & porch: Deck
- Exterior features: Rain Gutters
- Fencing: None
- Has view: Yes
- View description: Neighborhood
Lot
- Size: 7,840 Square Feet
- Dimensions: 80 x 103 x 60 x 99
- Features: Corner Lot, Front Yard, Rectangular Lot
- Residential vegetation: Cleared, Grassed
Details
- Additional structures: None
- Parcel number: 0098 01013
- Special conditions: Standard
- Other equipment: None
Construction
Type & style
- Home type: SingleFamily
- Architectural style: Ranch
- Property subtype: Single Family Residence
Materials
- Frame, Vinyl Siding
- Foundation: Block, Raised, Crawlspace
- Roof: Asphalt
Condition
- Updated/Remodeled
- New construction: No
- Year built: 2002
Utilities & green energy
- Sewer: Public Sewer
- Water: None
- Utilities for property: Cable Available, Electricity Available, Electricity Connected, Natural Gas Available, Sewer Connected
Community & HOA
Community
- Features: Playground, Sidewalks
- Security: Smoke Detector(s)
HOA
- Has HOA: No
Location
- Region: Henderson
Financial & listing details
- Price per square foot: $126/sqft
- Tax assessed value: $121,302
- Annual tax amount: $1,778
- Date on market: 6/26/2026
- Listing agreement: Exclusive Right To Sell
- Listing terms: Cash,Conventional,FHA,USDA Loan,VA Loan
- Road surface type: Asphalt
Estimated market value
$151,600
$144,000 - $159,000
$1,558/mo
Price history
| Date | Event | Price |
|---|---|---|
| 8/28/2026 | Price change | $155,000-6.1%$126/sqft |
Source:  Doorify MLS #10176834 Report a problem Doorify MLS #10176834 Report a problem | ||
| 6/26/2026 | Listed for sale | $165,000+10.1%$134/sqft |
Source: Doorify MLS #10176834 Report a problem | ||
| 12/26/2023 | Listing removed | -- |
Source: Doorify MLS #2541520 Report a problem | ||
| 12/12/2023 | Listing removed | -- |
Source: Doorify MLS #2526505 Report a problem | ||
| 11/10/2023 | Listed for rent | $1,100$1/sqft |
Source: Doorify MLS #2541520 Report a problem | ||
| 10/6/2023 | Price change | $149,900-3.3%$122/sqft |
Source: Doorify MLS #2526505 Report a problem | ||
| 9/11/2023 | Price change | $155,000-2.5%$126/sqft |
Source: Doorify MLS #2526505 Report a problem | ||
| 8/22/2023 | Price change | $159,000-3.6%$129/sqft |
Source: Doorify MLS #2526505 Report a problem | ||
| 8/11/2023 | Listed for sale | $165,000+37.5%$134/sqft |
Source: Doorify MLS #2526505 Report a problem | ||
| 2/18/2023 | Listing removed | -- |
Source: Doorify MLS #2491404 Report a problem | ||
| 1/20/2023 | Listed for sale | $120,000-17.2%$97/sqft |
Source: Doorify MLS #2491404 Report a problem | ||
| 12/31/2022 | Listing removed | -- |
Source: Doorify MLS #2455079 Report a problem | ||
| 6/10/2022 | Listed for sale | $145,000$118/sqft |
Source: Doorify MLS #2455079 Report a problem | ||
Public tax history
| Year | Property taxes | Tax assessment |
|---|---|---|
| 2025 | $1,799 +8.8% | $121,302 |
| 2024 | $1,653 +20.5% | $121,302 +58.8% |
| 2023 | $1,373 +2.2% | $76,373 |
| 2022 | $1,344 | $76,373 |
| 2021 | $1,344 +0.2% | $76,373 |
| 2020 | $1,341 +0.4% | $76,373 |
| 2019 | $1,336 +9.2% | $76,373 |
| 2018 | $1,224 | $76,373 |
| 2017 | $1,224 -7.9% | $76,373 |
| 2016 | $1,329 | $76,373 -16% |
| 2015 | $1,329 -4.3% | $90,880 0% |
| 2014 | $1,388 | $90,884 |
Find assessor info on the county website
Monthly payment
Est. payment
Payment breakdown
Explore the cost of this home by adjusting the details. Changes won't be saved.Climate risks
Neighborhood: 27536
Nearby schools
Schools provided by the listing agent
- Elementary: Vance - E M Rollins Elementary School
- Middle: Vance - Vance County Middle School
- High: Vance - Vance County High School
Source: Doorify MLS. This data may not be complete. We recommend contacting the local school district to confirm school assignments for this home.
Similar homes
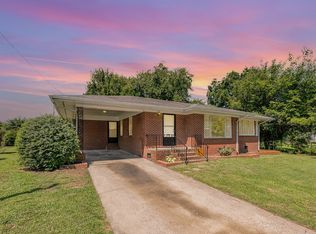
- $169,9003 bd1 ba1.1k sqft125 Booth Ave, Henderson, NC 27536For Sale
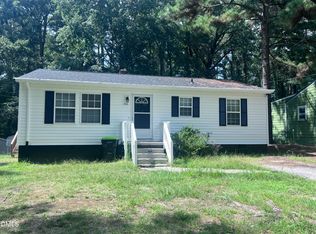
 MLS ID #10191350, Joel Tate. Doorify MLS
 - $170,0003 bd2 ba1.1k sqft221 Zollicoffer Ave, Henderson, NC 27536For Sale

 MLS ID #1229199, Kay Jones. Triad MLS
 - $175,0003 bd1 ba900 sqft118 N Bullock St, Henderson, NC 27536For Sale
 MLS ID #10196569, Otto Cedeno. Doorify MLS
 - $149,0002 bd2 ba1k sqft129 S Bullock St, Henderson, NC 27536For Sale
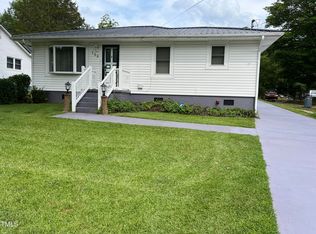 MLS ID #10162195, Terry Garrison. Doorify MLS
 - $150,0002 bd1 ba1.1k sqft1916 Oxford Rd, Henderson, NC 27536For SaleMLS ID #10190371, David Chauncy. Doorify MLS
- $130,0003 bd1 ba958 sqft1850 S Clearview Dr, Henderson, NC 27536For SaleMLS ID #10196949, James Hutson. Doorify MLS
- $189,0003 bd2 ba1.3k sqft239 W Young Ave, Henderson, NC 27536For SaleMLS ID #10183037, Stephanie C Hoyle. Doorify MLS
- $149,5002 bd1 ba882 sqft426 Mitchell St, Henderson, NC 27536For SaleMLS ID #10184123, Kia Settles. Doorify MLS
- $115,0003 bd2 ba1k sqft432 N Chestnut St, Henderson, NC 27536For SaleMLS ID #10162986, Mayra Colin. Doorify MLS
- $135,0002 bd1 ba710 sqft427 N Clark St, Henderson, NC 27536For SaleMLS ID #10173452, Kathia Guerrero Hernandez. Doorify MLS
- $195,0003 bd1 ba1.1k sqft936 Eaton St, Henderson, NC 27536For SaleMLS ID #10125391, Faye Guin. Doorify MLS
- $205,0004 bd2 ba1.3k sqft691-693 Boddie St, Henderson, NC 27536For SaleMLS ID #10190406, Katie Coleman. Doorify MLS
- $230,0003 bd1 ba1.1k sqft123 Watson Dr, Henderson, NC 27536For SaleMLS ID #10197192, Holly Richards. Doorify MLS
- $117,0003 bd1 ba810 sqft1207 Hargrove St, Henderson, NC 27536For SaleMLS ID #10190096, Ellen Padgett. Doorify MLS
- $179,9003 bd2 ba1.1k sqft131 Engle Rd, Manson, NC 27553For SaleMLS ID #10188278, Karen Stainback. Doorify MLS
- $199,9004 bd3 ba1.3k sqft121 N Elizabeth St, Henderson, NC 27536For SaleMLS ID #10193133, Jennifer Harris. Doorify MLS
- $217,0003 bd1 ba1k sqft1617 Oakdale Cir, Henderson, NC 27536For SaleMLS ID #10193653, Heather Anagnos. Doorify MLS
- $160,1003 bd2 ba1.7k sqft2930 Thomas Rd, Henderson, NC 27537For SaleMLS ID #10130673, William Maliszewski. Doorify MLS
- $222,5003 bd2 ba1.8k sqft132 Watson Dr, Henderson, NC 27536For SaleMLS ID #10182197, Tim Burrell. Doorify MLS
