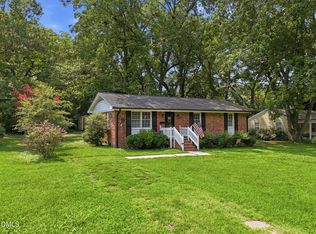
Welcome to your own quiet, private cottage nestled beneath a beautiful old-growth canopy of trees. This charming home features an open floor plan and a wraparound deck that fills the main living space with abundant filtered natural light. The kitchen is equipped with a gas range, solid-surface countertops, a new dishwasher, and refrigerator, making it both functional and inviting. Fresh interior paint, new carpet, and luxury vinyl plank (LVP) flooring inside plus a new roof installed in 2026 make this an easy choice. Surrounded by woods on three sides, you'll enjoy the peaceful feeling of country living while still being conveniently located within the city limits of Oxford, and since the home is on well and septic, no city water bills. This unique property offers the perfect blend of privacy, comfort, and affordability.
For sale
$179,500
120 Carolina Ave, Oxford, NC 27565
2beds
952sqft
:
Get pre-qualified$1,149/mo
Single Family Residence, Residential
Built in 1946
-- sqft lot
$174,300 Zestimate®
$189/sqft
$-- HOA
What's special
Fresh interior paintOpen floor planNew dishwasherNew carpetSolid-surface countertops
- 10 days |
- 881 |
- 74 |
Likely to sell faster than
Zillow last checked:
Listing updated:
Listed by:
Jill Pike 919-690-8322,
Triangle North Realty,
Carl Pike 919-690-8322,
Triangle North Realty
Source: Doorify MLS,MLS#: 10182571
Facts & features
Interior
Bedrooms & bathrooms
- Bedrooms: 2
- Bathrooms: 1
- Full bathrooms: 1
Heating
- Central, Propane, None
Cooling
- Central Air, Gas
Appliances
- Included: Dishwasher, Free-Standing Gas Range, Free-Standing Refrigerator
- Laundry: Laundry Closet
Features
- Bathtub/Shower Combination, Kitchen/Dining Room Combination, Open Floorplan
- Flooring: Carpet, Vinyl
- Has fireplace: No
Interior area
- Total structure area: 952
- Total interior livable area: 952 sqft
- Finished area above ground: 952
- Finished area below ground: 0
Property
Parking
- Parking features: Gravel
- Details: Gravel parking
Features
- Levels: One
- Stories: 1
- Patio & porch: Deck, Wrap Around
- Has view: Yes
- View description: Trees/Woods
Lot
- Features: Hardwood Trees, Wooded
Details
- Additional structures: Outbuilding
- Parcel number: 191308897974
- Special conditions: Standard
Construction
Type & style
- Home type: SingleFamily
- Architectural style: Cottage
- Property subtype: Single Family Residence, Residential
Materials
- Vinyl Siding
- Roof: Shingle
Condition
- New construction: No
- Year built: 1946
- Major remodel year: 1970
Utilities & green energy
- Sewer: Septic Tank
- Water: Well
Community & HOA
Community
- Subdivision: Not in a Subdivision
HOA
- Has HOA: No
Location
- Region: Oxford
Financial & listing details
- Price per square foot: $189/sqft
- Tax assessed value: $121,353
- Annual tax amount: $1,491
- Date on market: 7/25/2026
- Road surface type: Gravel
Estimated market value
$174,300
$166,000 - $183,000
$1,069/mo
Price history
| Date | Event | Price |
|---|---|---|
| 7/25/2026 | Listed for sale | $179,500+184.9%$189/sqft |
Source:  Doorify MLS #10182571 Report a problem Doorify MLS #10182571 Report a problem | ||
| 11/14/1997 | Sold | $63,000$66/sqft |
Source: Agent Provided Report a problem | ||
Public tax history
| Year | Property taxes | Tax assessment |
|---|---|---|
| 2025 | $1,468 +0.1% | $121,353 |
| 2024 | $1,466 +49.4% | $121,353 +90% |
| 2023 | $981 +1.1% | $63,879 |
| 2022 | $970 +0.5% | $63,879 |
| 2021 | $965 | $63,879 |
| 2020 | $965 | $63,879 |
| 2019 | $965 | $63,879 |
| 2018 | $965 -3.1% | $63,879 -0.6% |
| 2016 | $997 | $64,263 |
| 2015 | $997 +3.9% | $64,263 |
| 2014 | $960 | $64,263 |
| 2013 | $960 | $64,263 |
| 2012 | -- | $64,263 |
| 2011 | -- | $64,263 |
| 2010 | -- | $64,263 -4.6% |
| 2009 | -- | $67,349 |
| 2008 | -- | $67,349 |
| 2007 | $508 | $67,349 |
Find assessor info on the county website
Monthly payment
Est. payment
Payment breakdown
Explore the cost of this home by adjusting the details. Changes won't be saved.Climate risks
Neighborhood: 27565
Nearby schools
GreatSchools rating
- 5/10West Oxford ElementaryGrades: PK-5Distance: 1.1 mi
- 3/10Northern Granville MiddleGrades: 6-8Distance: 0.9 mi
- 4/10J F Webb HighGrades: 9-12Distance: 0.4 mi
Schools provided by the listing agent
- Elementary: Granville - West Oxford Elementary
- Middle: Granville - Northern Granville Middle
- High: Granville - J F Webb High
Source: Doorify MLS. This data may not be complete. We recommend contacting the local school district to confirm school assignments for this home.
- $29,2501 acreCarolina Ave, Oxford, NC 27565Off Market
- $27,0003 acresCarolina Ave, Oxford, NC 27565Off Market
- $193,7441 acreCarolina Ave, Oxford, NC 27565Off Market
- $14,1833.09 acresCarolina Ave, Oxford, NC 27565Off Market
- $219,500-- bd1 ba1.4k sqft121 Carolina Ave, Oxford, NC 27565Off Market
- $58,522-- bd1 ba784 sqft123 Carolina Ave, Oxford, NC 27565Off Market
- $2,2501 acre123 Carolina Ave, Oxford, NC 27565Off Market
- $2,2501 acre121 Carolina Ave, Oxford, NC 27565Off Market
A local agent can set up tours, give advice and negotiate with sellers.
Similar homes
- $185,0003 bd1 ba1k sqft117 Ward Ave, Oxford, NC 27565For Sale

 MLS ID #10183711, Maher Ahmed Ali. Doorify MLS
 - $175,0002 bd1 ba1.2k sqft2658 Goldstone Dr, Oxford, NC 27565For Sale
 MLS ID #10182315, Trey Heyward. Doorify MLS
 - $224,9003 bd2 ba1.1k sqft303 Sunset Ave, Oxford, NC 27565For Sale
 MLS ID #10183122, Benji Hight. Doorify MLS
 - $195,0002 bd2 ba1.2k sqft124 Sycamore St, Oxford, NC 27565For Sale
 MLS ID #10173783, Tonya Hester. Doorify MLS
 - $176,4901 bd1 ba672 sqft217 Lanier St, Oxford, NC 27565For SaleMLS ID #10172624, Carmen Revlon. Doorify MLS
- $250,0002 bd2 ba1.3k sqft1751 Mountain Creek Rd, Oxford, NC 27565For SaleMLS ID #10184348, Mark Parker. Doorify MLS
- $205,0003 bd2 ba1.3k sqft112 Peace St, Oxford, NC 27565For Sale
 MLS ID #1227319, Orlando Diaz. Triad MLS
 - $92,5003 bd2 ba1.1k sqft104 Alex St, Oxford, NC 27565For SaleMLS ID #10183350, Penny Howell Rogers. Doorify MLS
- $225,0003 bd2 ba1.1k sqft5503 Antioch Rd, Oxford, NC 27565For SaleMLS ID #10151644, Thomas Ladane Shoupe. Doorify MLS
- $175,0003 bd2 ba1.1k sqft221 Zollicoffer Ave, Henderson, NC 27536For SaleMLS ID #1229199, Kay Jones. Triad MLS
- $155,9002 bd1 ba882 sqft426 Mitchell St, Henderson, NC 27536For SaleMLS ID #10184123, Kia Settles. Doorify MLS
- $180,0003 bd3 ba1k sqft212 Pearl St, Henderson, NC 27536For SaleMLS ID #10183796, Lizeth Amador. Doorify MLS
- $151,4901 bd1 ba541 sqft219 Lanier St, Oxford, NC 27565For SaleMLS ID #10172638, Carmen Revlon. Doorify MLS
- $165,0003 bd2 ba1k sqft10608 Hicksboro Rd, Oxford, NC 27565For SaleMLS ID #10174637, Leo Murphy. Doorify MLS
- $190,0003 bd2 ba1.2k sqft605 E Montgomery St, Henderson, NC 27536For SaleMLS ID #10180459, Mynor Contreras Martinez. Doorify MLS
- $174,9003 bd2 ba1.1k sqft240 Vicksboro Rd., Henderson, NC 27536For SaleMLS ID #10178313, Thomas Lauria. Doorify MLS
- $--3 bd1 ba1.3k sqft22 New Bethel Church Rd, Henderson, NC 27537AuctionXome
- $199,0003 bd2 ba1.3k sqft239 W Young Ave, Henderson, NC 27536For SaleMLS ID #10183037, Stephanie C Hoyle. Doorify MLS
- $149,9993 bd1 ba1k sqft106 Coe St, Timberlake, NC 27583For SaleMLS ID #10183798, Gloria Raymundo Rodrigues. Doorify MLS
- $178,0003 bd2 ba1.1k sqft904 Elm St, Henderson, NC 27536For SaleMLS ID #10169078, Dania Santos. Doorify MLS
