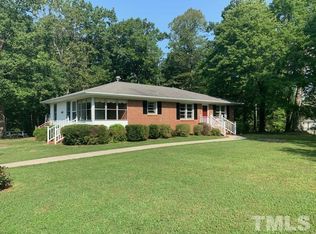
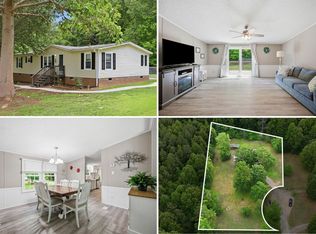
This charming all-brick ranch offers a perfect blend of comfort and space, featuring 2 bedrooms and 2 full bathrooms. The large front porch welcomes you into this beautiful home. The kitchen has an open floor plan that flows seamlessly into the dining area. The spacious family room could also be used as a 3rd bedroom, as it is complete with a closet. The private one-acre lot is a true oasis, complete with an semi-in-ground pool and a deck that overlook peaceful, wooded views. There is an attached carport with a separate 2 car detached carport, coupled with ample additional parking space. The tin roof adds to the serenity during those summer showers. If you are looking for true peaceful living and tranquility, look no further! Come bring your personal touches to make this gem shine!!!
Pending
$250,000
1751 Mountain Creek Rd, Oxford, NC 27565
2beds
1,352sqft
Single Family Residence
Built in 1970
1 Acres Lot
$242,900 Zestimate®
$185/sqft
$-- HOA
What's special
Semi-in-ground poolAll-brick ranchLarge front porchPrivate one-acre lotAttached carportAmple additional parking spaceTin roof
- 47 days
- 236
- 5
Likely to sell faster than
Zillow last checked:
Listing updated:
Listed by:
Mark Parker 919-649-6353,
Corcoran DeRonja Real Estate
Source: Doorify MLS,MLS#: 10184348
Facts & features
Interior
Bedrooms & bathrooms
- Bedrooms: 2
- Bathrooms: 2
- Full bathrooms: 2
Primary bedroom
- Level: Main
- Area: 175.36 Square Feet
- Dimensions: 13.7 x 12.8
Bedroom 2
- Level: Main
- Area: 126.35 Square Feet
- Dimensions: 13.3 x 9.5
Dining room
- Level: Main
- Area: 197.6 Square Feet
- Dimensions: 19.0 x 10.4
Family room
- Level: Main
- Area: 252 Square Feet
- Dimensions: 21.0 x 12.0
Kitchen
- Level: Main
- Area: 115.7 Square Feet
- Dimensions: 13.0 x 8.9
Heating
- Electric, Heat Pump, None
Cooling
- Central Air, Ceiling Fan(s), Electric, Heat Pump
Appliances
- Included: Built-In Electric Range, Cooktop, Convection Oven, Dryer, Electric Oven, Electric Range, Electric Water Heater, Free-Standing Refrigerator, Microwave, Oven, Range, Refrigerator, Washer, Washer/Dryer, Water Softener Owned
- Laundry: Inside, In Kitchen
Features
- Ceiling Fan(s), Crown Molding, His and Hers Closets, Laminate Counters, Pantry, Smart Camera(s)/Recording, Bathtub/Shower Combination, Walk-In Shower
- Flooring: Carpet, Laminate, Tile, Vinyl, Wood
- Windows: Double Pane Windows
- Common walls with other units/homes: No Common Walls
Interior area
- Total structure area: 1,352
- Total interior livable area: 1,352 sqft
- Finished area above ground: 1,352
- Finished area below ground: 0
Property
Parking
- Total spaces: 14
- Parking features: Attached Carport, Attached, Carport, Covered, Detached, Detached Carport, Driveway, Gravel
- Carport spaces: 4
- Uncovered spaces: 10
- Details: gravel parking lot
Features
- Levels: One
- Stories: 1
- Entry location: front
- Patio & porch: Covered, Deck, Front Porch, Porch
- Exterior features: Lighting, Private Yard, Smart Camera(s)/Recording
- Has private pool: Yes
- Pool features: Above Ground, In Ground, Liner, Outdoor Pool, Private, Vinyl
- Fencing: Privacy,Wood
- Has view: Yes
- View description: Trees/Woods
Lot
- Size: 1 Acres
- Dimensions: 150 x 289 x 150 x 289
- Features: Back Yard, Cleared, Few Trees, Front Yard, Level, Private, Rectangular Lot, Secluded, Hardwood Trees
- Residential vegetation: Cleared, Grassed, Partially Wooded
Details
- Parcel number: 098700945759
- Zoning: residential
- Special conditions: Standard
- Other equipment: Satellite Dish
Construction
Type & style
- Home type: SingleFamily
- Architectural style: Ranch,Traditional
- Property subtype: Single Family Residence
Materials
- Brick, Brick Veneer
- Foundation: Raised, Crawlspace
- Roof: Metal
Condition
- New construction: No
- Year built: 1970
Utilities & green energy
- Sewer: Septic Tank
- Water: Private, Well
- Utilities for property: Cable Available, Electricity Available, Electricity Connected, Phone Available, Water Available, Septic Available, Septic Connected
Community & HOA
Community
- Features: None
- Security: 24 Hour Security, Closed Circuit Camera(s), Smoke Detector(s), Security Service, Security System Owned, Security System
- Subdivision: Oak Hill
HOA
- Has HOA: No
Location
- Region: Oxford
Financial & listing details
- Price per square foot: $185/sqft
- Tax assessed value: $148,129
- Annual tax amount: $1,147
- Date on market: 8/5/2026
- Listing agreement: Exclusive Right To Sell
- Listing terms: Cash,Conventional,FHA,USDA Loan,VA Loan
- Road surface type: Asphalt, Paved
Estimated market value
$242,900
$231,000 - $255,000
$1,417/mo
Price history
| Date | Event | Price |
|---|---|---|
| 8/27/2026 | Pending sale | $250,000$185/sqft |
Source:  Doorify MLS #10184348 Report a problem Doorify MLS #10184348 Report a problem | ||
| 8/5/2026 | Listed for sale | $250,000+197.6%$185/sqft |
Source: Doorify MLS #10184348 Report a problem | ||
| 6/26/2006 | Sold | $84,000$62/sqft |
Source: Public Record Report a problem | ||
Public tax history
| Year | Property taxes | Tax assessment |
|---|---|---|
| 2025 | $1,155 +0.4% | $148,129 |
| 2024 | $1,150 +28.6% | $148,129 +71.7% |
| 2023 | $894 +2.4% | $86,249 |
| 2022 | $873 +7% | $86,249 |
| 2021 | $816 | $86,249 |
| 2020 | $816 | $86,249 |
| 2019 | $816 | $86,249 |
| 2018 | $816 +7.2% | $86,249 +13.4% |
| 2016 | $761 | $76,064 |
| 2015 | $761 +6% | $76,064 |
| 2014 | $718 | $76,064 |
| 2013 | $718 | $76,064 |
| 2012 | -- | $76,064 |
| 2011 | -- | $76,064 |
| 2010 | -- | $76,064 +9.2% |
| 2009 | -- | $69,671 |
| 2008 | -- | $69,671 |
| 2007 | $526 | $69,671 |
Find assessor info on the county website
Monthly payment
Est. payment
Payment breakdown
Explore the cost of this home by adjusting the details. Changes won't be saved.Climate risks
Neighborhood: 27565
Nearby schools
Schools provided by the listing agent
- Elementary: Granville - Stovall Shaw Elementary
- Middle: Granville - Northern Granville Middle
- High: Granville - J F Webb High
Source: Doorify MLS. This data may not be complete. We recommend contacting the local school district to confirm school assignments for this home.
Similar homes
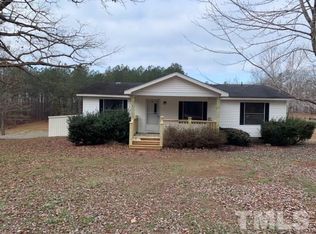
- $249,9002 bd2 ba1.7k sqft8043 Crawford Currin Rd, Oxford, NC 27565For Sale

 MLS ID #10191811, KEVIN Van Zyl. Doorify MLS
 - $259,9003 bd1 ba1.6k sqft1509 Oak Hill Rd, Oxford, NC 27565For Sale
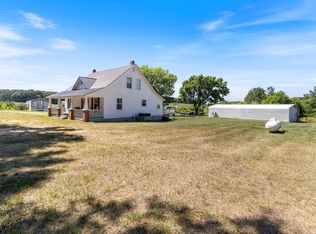 MLS ID #10180372, Roberta Ager. Doorify MLS
 - $269,9003 bd2 ba1.6k sqft213 Pine Tree Rd, Oxford, NC 27565For Sale
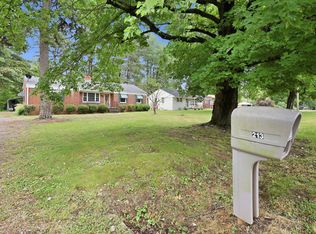 MLS ID #10175657, Penny Howell Rogers. Doorify MLS
 - $250,0003 bd2 ba1.5k sqft4148 Forest Ct, Oxford, NC 27565For Sale
 MLS ID #10177845, Delphine Camara. Doorify MLS
 - $260,0003 bd3 ba1.8k sqft201 Kipling Dr, Oxford, NC 27565For SaleMLS ID #10192860, Kenny Norris Jr. Doorify MLS
- $214,0003 bd2 ba1.1k sqft5503 Antioch Rd, Oxford, NC 27565For SaleMLS ID #10151644, Thomas Ladane Shoupe. Doorify MLS
- $215,0003 bd2 ba1.9k sqft910 Parham St, Henderson, NC 27536For SaleMLS ID #10193747, Tim Burrell. Doorify MLS
- $224,9904 bd2 ba1.8k sqft602 Williamsboro St, Oxford, NC 27565For SaleMLS ID #10190467, Brad Mize. Doorify MLS
- $250,0002 bd2 ba1.3k sqft118 Shiney Rock Rd, Clarksville, VA 23927For SaleMLS ID #10191076, Karin Kuhn. Doorify MLS
- $339,5003 bd2 ba1.4k sqft2081 Satterwhite Rd, Oxford, NC 27565New ConstructionMLS ID #10190165, Brad Mize. Doorify MLS
- $327,5004 bd2 ba1.6k sqft5586 Shelton Creek Rd, Oxford, NC 27565For SaleMLS ID #10178741, Scott Baker. Doorify MLS
- $168,0002 bd1 ba1.2k sqft2658 Goldstone Dr, Oxford, NC 27565For SaleMLS ID #10182315, Trey Heyward. Doorify MLS
- $284,9003 bd2 ba1.3k sqft2072 Edwin Robertson Rd, Roxboro, NC 27574For SaleMLS ID #10183016, Eddie Burton. Doorify MLS
- $169,0002 bd1 ba952 sqft120 Carolina Ave, Oxford, NC 27565For SaleMLS ID #10182571, Jill Pike. Doorify MLS
- $217,0003 bd1 ba1k sqft1617 Oakdale Cir, Henderson, NC 27536For SaleMLS ID #10193653, Heather Anagnos. Doorify MLS
- $225,0003 bd2 ba1.6k sqft3645 Hicksboro Rd, Henderson, NC 27537For SaleMLS ID #10188605, James Hutson. Doorify MLS
- $239,0003 bd2 ba1.8k sqft132 Watson Dr, Henderson, NC 27536For SaleMLS ID #10182197, Tim Burrell. Doorify MLS
- $299,9003 bd3 ba1.9k sqft300 Forest Rd, Oxford, NC 27565For SaleMLS ID #10155107, Wallace Peiffer. Doorify MLS
- $189,9003 bd2 ba1.7k sqft4509 Cannady Mill Rd, Oxford, NC 27565AuctionMLS ID #10171732, Benji Hight. Doorify MLS
- $290,0003 bd2 ba2k sqft970 Us Highway 158 Byp, Henderson, NC 27537For SaleMLS ID #10186876, Hope Howard. Doorify MLS
