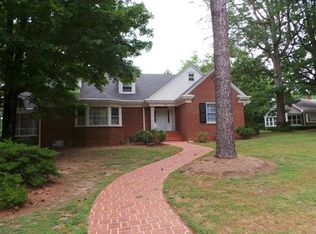
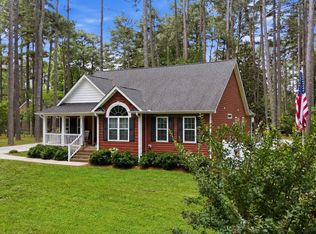
CHARM, LOCATION & INVESTMENT POTENTIAL IN THE HEART OF OXFORD! This 4-bedroom, 2-bath brick home offers a rare combination of character, space, updates, and flexibility—whether you're searching for your next home, an investment property, or a potential long-term rental. Inside, you'll find hardwood floors, abundant natural light, a natural gas fireplace, a refreshed kitchen and charming bathrooms. The bright kitchen offers a subway tile backsplash, generous countertop space, and a built-in serving bar with additional storage. A full suite of Whirlpool appliances—including the dishwasher, electric range, microwave, and refrigerator—conveys, along with the Samsung washer and dryer. A 2023 HVAC system and 2024 water heater provide added peace of mind for years to come. With two bedrooms on the main level and two additional bedrooms upstairs, the home offers a versatile layout with plenty of personality. Charming dormer windows, sloped ceilings, built-ins, and original architectural details add to the home's character. An additional 236 sq. ft. of unheated space offers even more flexibility and potential for future finished living space, while the classic brick exterior and mature trees complement its established setting. Location is another standout—walking distance to Downtown Oxford, convenient to shopping, dining, and everyday necessities, with easy access to I-85 and approximately 40 minutes to Durham & Wake Forest and within an hour of Raleigh. With 4 bedrooms, 2 full bathrooms, no HOA, and convenient access to the Triangle, the property offers plenty of flexibility as a primary residence or an attractive rental and investment opportunity. No HOA. Refreshed kitchen and bathrooms. 2024 HVAC and water heater. 4 bedrooms. Downtown Oxford at your doorstep. Come see everything 602 Williamsboro Street has to offer! Home inspection report available for buyer review. Report identifies items in need of repair; property is being sold as-is and seller does not intend to make repairs.
For sale
$239,990
602 Williamsboro St, Oxford, NC 27565
4beds
1,844sqft
Single Family Residence
Built in 1946
10,018 Square Feet Lot
$251,200 Zestimate®
$130/sqft
$-- HOA
What's special
Abundant natural lightNatural gas fireplaceSloped ceilingsClassic brick exteriorHardwood floorsOriginal architectural detailsBright kitchen
- 7 days
- 1,037
- 91
Likely to sell faster than
Zillow last checked:
Listing updated:
Listed by:
Brad Mize 919-482-0157,
Howard Hanna Allen Tate Wake Forest/Rolesville
Source: Doorify MLS,MLS#: 10190467
Facts & features
Interior
Bedrooms & bathrooms
- Bedrooms: 4
- Bathrooms: 2
- Full bathrooms: 2
- Main level bathrooms: 1
- Main level bedrooms: 2
Primary bedroom
- Level: Main
Heating
- Fireplace(s), Natural Gas
Cooling
- Central Air
Appliances
- Included: Dryer, Dishwasher, Free-Standing Electric Range, Free-Standing Refrigerator, Gas Water Heater, Microwave, Washer, Washer/Dryer
- Laundry: Laundry Room, Main Level
Features
- Built-in Features, Crown Molding, Primary Downstairs, Storage, Kitchen/Dining Room Combination, Bathtub/Shower Combination, Bathtub Only, Quartz Counters, Smooth Ceilings
- Flooring: Carpet, Hardwood, Vinyl
- Doors: French Doors, Storm Door(s)
- Number of fireplaces: 1
- Fireplace features: Family Room, Gas
- Common walls with other units/homes: No Common Walls
Interior area
- Total structure area: 1,844
- Total interior livable area: 1,844 sqft
- Finished area above ground: 1,844
- Finished area below ground: 0
Property
Parking
- Parking features: Gravel, Outside, Parking Pad, Unpaved
- Has uncovered spaces: Yes
Features
- Levels: Two
- Stories: 2
- Patio & porch: Front Porch, Patio, Side Porch
Lot
- Size: 10,018 Square Feet
- Features: Front Yard
Details
- Additional structures: Storage
- Parcel number: 192314440795
- Special conditions: Standard
Construction
Type & style
- Home type: SingleFamily
- Architectural style: Cape Cod,Colonial
- Property subtype: Single Family Residence
Materials
- Brick
- Foundation: Brick/Mortar, Crawlspace
- Roof: Shingle
Condition
- New construction: No
- Year built: 1946
Utilities & green energy
- Sewer: Public Sewer
- Water: Public
- Utilities for property: Cable Available, Electricity Connected, Natural Gas Connected, Phone Available, Sewer Connected, Water Connected
Community & HOA
Community
- Subdivision: Overhills
HOA
- Has HOA: No
Location
- Region: Oxford
Financial & listing details
- Price per square foot: $130/sqft
- Tax assessed value: $221,737
- Annual tax amount: $2,720
- Date on market: 9/3/2026
- Listing agreement: Exclusive Right To Sell
- Listing terms: 1031 Exchange,Cash,Conventional
- Road surface type: Asphalt
Estimated market value
$251,200
$239,000 - $264,000
$2,129/mo
Price history
| Date | Event | Price |
|---|---|---|
| 9/3/2026 | Listed for sale | $239,990-7.7%$130/sqft |
Source:  Doorify MLS #10190467 Report a problem Doorify MLS #10190467 Report a problem | ||
| 7/23/2026 | Listing removed | $259,900$141/sqft |
Source: Doorify MLS #10170969 Report a problem | ||
| 7/8/2026 | Listed for sale | $259,900$141/sqft |
Source: Doorify MLS #10170969 Report a problem | ||
| 6/17/2026 | Pending sale | $259,900$141/sqft |
Source: Doorify MLS #10170969 Report a problem | ||
| 6/1/2026 | Listed for sale | $259,900-5.5%$141/sqft |
Source: Doorify MLS #10170969 Report a problem | ||
| 5/31/2026 | Listing removed | $275,000$149/sqft |
Source: Doorify MLS #10150771 Report a problem | ||
| 5/5/2026 | Price change | $275,000-1.8%$149/sqft |
Source: Doorify MLS #10150771 Report a problem | ||
| 4/19/2026 | Price change | $280,000-1.8%$152/sqft |
Source: Doorify MLS #10150771 Report a problem | ||
| 3/29/2026 | Listed for sale | $285,000$155/sqft |
Source: Doorify MLS #10150771 Report a problem | ||
| 3/15/2026 | Pending sale | $285,000$155/sqft |
Source: Doorify MLS #10150771 Report a problem | ||
| 3/6/2026 | Listed for sale | $285,000+111.1%$155/sqft |
Source: Doorify MLS #10150771 Report a problem | ||
| 10/27/2022 | Sold | $135,000$73/sqft |
Source: Public Record Report a problem | ||
Public tax history
| Year | Property taxes | Tax assessment |
|---|---|---|
| 2025 | $2,644 +0.1% | $221,737 |
| 2024 | $2,642 +34.2% | $221,737 +69.8% |
| 2023 | $1,968 +0.6% | $130,569 |
| 2022 | $1,957 +0.3% | $130,569 |
| 2021 | $1,952 | $130,569 |
| 2020 | $1,952 | $130,569 |
| 2019 | $1,952 | $130,569 |
| 2018 | $1,952 +1% | $130,569 +3.7% |
| 2016 | $1,933 | $125,884 |
| 2015 | $1,933 +3.6% | $125,884 |
| 2014 | $1,866 | $125,884 |
| 2013 | $1,866 | $125,884 |
| 2012 | -- | $125,884 |
| 2011 | -- | $125,884 |
| 2010 | -- | $125,884 +11.8% |
| 2009 | -- | $112,559 |
| 2008 | -- | $112,559 |
| 2007 | $850 | $112,559 |
Find assessor info on the county website
Monthly payment
Est. payment
Payment breakdown
Explore the cost of this home by adjusting the details. Changes won't be saved.Climate risks
Neighborhood: 27565
Nearby schools
Schools provided by the listing agent
- Elementary: Granville - C G Credle Elementary
- Middle: Granville - Northern Granville Middle
- High: Granville - J F Webb High
Source: Doorify MLS. This data may not be complete. We recommend contacting the local school district to confirm school assignments for this home.
Similar homes
- $--3 bd3 ba2.2k sqft124 Maluli Dr, Oxford, NC 27565Auction
 Auction.com 1
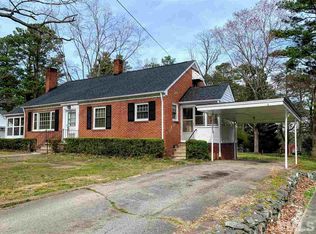
 - $269,9003 bd2 ba1.6k sqft213 Pine Tree Rd, Oxford, NC 27565For Sale
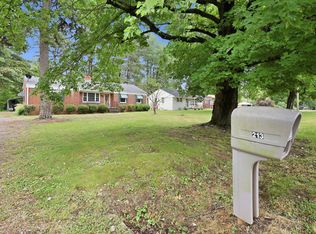
 MLS ID #10175657, Penny Howell Rogers. Doorify MLS
 - $345,0003 bd2 ba1.5k sqft102 Forest Rd, Oxford, NC 27565For Sale
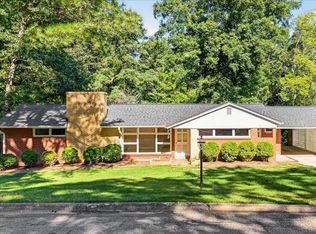 MLS ID #10156969, Ed Edward Compton. Doorify MLS
 - $346,5003 bd2 ba1.4k sqft188 Pine Cone Dr, Oxford, NC 27565For Sale
 MLS ID #10172251, Tracy Dozier-Peiffer. Doorify MLS
 - $230,0003 bd2 ba1.2k sqft206 Polly Drive, Oxford, NC 27565For Sale
 MLS ID #100600468, Suzanne M Hoskins, Coldwell Banker Sea Coast Advantage-Midtown. Hive MLS
 - $329,0004 bd2 ba2.2k sqft305 Broad St, Oxford, NC 27565For SaleMLS ID #10167584, Tania Canales. Doorify MLS
- $242,0003 bd1 ba1.3k sqft2064 Oak Hill Rd, Oxford, NC 27565For SaleMLS ID #10188655, Naomi Richardson. Doorify MLS
- $260,0003 bd2 ba2.1k sqft114 Dorsey Pl, Henderson, NC 27536For SaleMLS ID #10191119, Kimberly McKinney. Doorify MLS
- $320,0003 bd2 ba1.3k sqft606 Rhino Bnd, Oxford, NC 27565For SaleMLS ID #10191282, Nate Zarzar. Doorify MLS
- $320,0003 bd2 ba2.3k sqft119 Maluli Dr, Oxford, NC 27565For SaleMLS ID #10159037, Katie Currin. Doorify MLS
- $355,0003 bd2 ba1.1k sqft3662 W Antioch Dr, Oxford, NC 27565For SaleMLS ID #10174168, Naomi Richardson. Doorify MLS
- $250,0003 bd2 ba1.5k sqft4148 Forest Ct, Oxford, NC 27565For SaleMLS ID #10177845, Delphine Camara. Doorify MLS
- $285,0003 bd2 ba1.5k sqft3053 Sterl Carrington Rd, Oxford, NC 27565For SaleMLS ID #10189365, Victoria Lee Holmes. Doorify MLS
- $235,0002 bd3 ba2k sqft1531 Hamlett Dr, Henderson, NC 27536For SaleMLS ID #10188477, Thomas Ladane Shoupe. Doorify MLS
- $225,0003 bd2 ba1.6k sqft3645 Hicksboro Rd, Henderson, NC 27537For SaleMLS ID #10188605, James Hutson. Doorify MLS
- $248,9003 bd2 ba1.5k sqft148 Baptist Church Rd, Henderson, NC 27537For SaleMLS ID #10181235, Mayra Colin. Doorify MLS
- $295,0003 bd2 ba1.2k sqft512 Hicksmill Rd, Oxford, NC 27565For SaleMLS ID #10186758, Anthony Casella. Doorify MLS
- $352,9003 bd3 ba1.7k sqft1102 Rhino Bnd, Oxford, NC 27565New ConstructionDoorify MLS
- $290,0003 bd2 ba2k sqft970 Us Highway 158 Byp, Henderson, NC 27537For SaleMLS ID #10186876, Hope Howard. Doorify MLS
