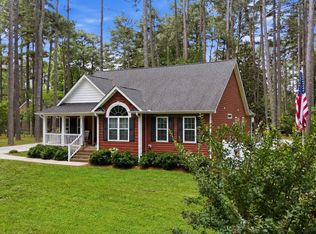
Dreaming of a charming brick ranch with character and over $100,000 worth of upgrades? This beautifully updated home sits on a large corner lot just walking distance to charming Downtown Oxford. Featuring 3 bedrooms plus a den/office with potential for a 4th bedroom, 2.5 bathrooms, and approximately 1,700 square feet, this home blends timeless charm with everyday comfort. Enjoy a huge screened-in porch, renovated kitchen, updated laundry and mud rooms, fresh interior and exterior paint, beautifully refreshed landscaping, and an encapsulated crawl space. Don't miss out on a rare opportunity to own a home full of character that has been thoughtfully updated and brought fully up to code.
Pending
$289,999
101 Park Dr, Oxford, NC 27565
3beds
1,694sqft
:
Get pre-qualified$1,777/mo
Single Family Residence, Residential
Built in 1948
0.31 Acres Lot
$281,900 Zestimate®
$171/sqft
$-- HOA
What's special
Beautifully refreshed landscapingLarge corner lotHuge screened-in porchRenovated kitchen
- 92 days |
- 46 |
- 3 |
Zillow last checked:
Listing updated:
Listed by:
Arielle White 336-965-0757,
Compass -- Raleigh
Source: Doorify MLS,MLS#: 10165621
Facts & features
Interior
Bedrooms & bathrooms
- Bedrooms: 3
- Bathrooms: 3
- Full bathrooms: 2
- 1/2 bathrooms: 1
Heating
- Forced Air, Natural Gas
Cooling
- Central Air
Appliances
- Included: Dishwasher, Free-Standing Range, Refrigerator, Washer/Dryer
- Laundry: Inside, Main Level
Features
- Ceiling Fan(s), Quartz Counters
- Flooring: Carpet, Hardwood, Tile
- Basement: Storage Space, Crawl Space
- Number of fireplaces: 1
Interior area
- Total structure area: 1,694
- Total interior livable area: 1,694 sqft
- Finished area above ground: 1,694
- Finished area below ground: 0
Property
Parking
- Total spaces: 3
- Parking features: Driveway
- Uncovered spaces: 3
Features
- Levels: One
- Stories: 1
- Patio & porch: Porch, Screened, Side Porch
- Has view: Yes
Lot
- Size: 0.31 Acres
- Features: Back Yard, Front Yard
Details
- Parcel number: 192314440585/192314440522
- Special conditions: Standard
Construction
Type & style
- Home type: SingleFamily
- Architectural style: Ranch
- Property subtype: Single Family Residence, Residential
Materials
- Brick
- Roof: Shingle
Condition
- New construction: No
- Year built: 1948
Utilities & green energy
- Sewer: Public Sewer
- Water: Public
Community & HOA
Community
- Subdivision: Not in a Subdivision
HOA
- Has HOA: No
Location
- Region: Oxford
Financial & listing details
- Price per square foot: $171/sqft
- Tax assessed value: $217,344
- Annual tax amount: $1,876
- Date on market: 5/7/2026
Estimated market value
$281,900
$268,000 - $296,000
$1,796/mo
Price history
| Date | Event | Price |
|---|---|---|
| 6/9/2026 | Pending sale | $289,999$171/sqft |
Source:  Doorify MLS #10165621 Report a problem Doorify MLS #10165621 Report a problem | ||
| 5/7/2026 | Listed for sale | $289,999+45%$171/sqft |
Source: Doorify MLS #10165621 Report a problem | ||
| 6/22/2021 | Sold | $200,000-2.4%$118/sqft |
Source: Doorify MLS #2376893 Report a problem | ||
| 5/7/2021 | Contingent | $205,000$121/sqft |
Source: Doorify MLS #2376893 Report a problem | ||
| 4/26/2021 | Price change | $205,000-4.7%$121/sqft |
Source: Doorify MLS #2376893 Report a problem | ||
| 4/23/2021 | Listed for sale | $215,000+57.5%$127/sqft |
Source: Doorify MLS #2376893 Report a problem | ||
| 6/10/2016 | Sold | $136,500+1.2%$81/sqft |
Source: Doorify MLS #2061049 Report a problem | ||
| 5/9/2016 | Pending sale | $134,900$80/sqft |
Source: Keller Williams - Durham #2061049 Report a problem | ||
| 4/15/2016 | Listed for sale | $134,900-10.7%$80/sqft |
Source: Keller Williams - Durham #2061049 Report a problem | ||
| 1/4/2008 | Sold | $151,000$89/sqft |
Source: Doorify MLS #921555 Report a problem | ||
Public tax history
| Year | Property taxes | Tax assessment |
|---|---|---|
| 2025 | $2,592 +0.1% | $217,344 |
| 2024 | $2,590 +37.2% | $217,344 +73.7% |
| 2023 | $1,888 +0.6% | $125,123 |
| 2022 | $1,877 +0.3% | $125,123 |
| 2021 | $1,872 | $125,123 |
| 2020 | $1,872 | $125,123 |
| 2019 | $1,872 | $125,123 |
| 2018 | $1,872 -3.3% | $125,123 -0.8% |
| 2016 | $1,937 | $126,086 |
| 2015 | $1,937 +3.6% | $126,086 |
| 2014 | $1,868 | $126,086 |
| 2013 | $1,868 | $126,086 |
| 2012 | -- | $126,086 |
| 2011 | -- | $126,086 |
| 2010 | -- | $126,086 +43.4% |
| 2009 | -- | $87,929 |
| 2008 | -- | $87,929 |
| 2007 | $664 | $87,929 |
Find assessor info on the county website
Monthly payment
Est. payment
Payment breakdown
Explore the cost of this home by adjusting the details. Changes won't be saved.Climate risks
Neighborhood: 27565
Nearby schools
GreatSchools rating
- 5/10C G Credle ElementaryGrades: PK-5Distance: 0.8 mi
- 3/10Northern Granville MiddleGrades: 6-8Distance: 2.3 mi
- 4/10J F Webb HighGrades: 9-12Distance: 1.8 mi
Schools provided by the listing agent
- Elementary: Granville - C G Credle Elementary
- Middle: Granville - Northern Granville Middle
- High: Granville - J F Webb High
Source: Doorify MLS. This data may not be complete. We recommend contacting the local school district to confirm school assignments for this home.
- $8,2501 acreE Spring St, Oxford, NC 27565Off Market
- $216,4002 bd1 ba1.3k sqft702 E Spring St, Oxford, NC 27565Off Market
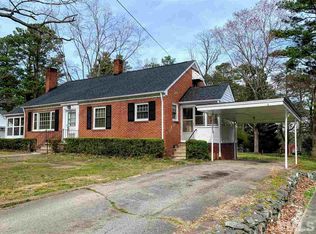
- $329,0003 bd2 ba1.4k sqft103 Park Dr, Oxford, NC 27565Sold
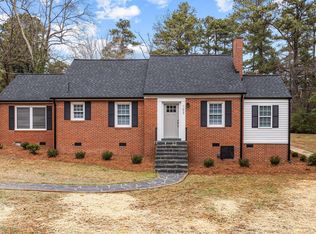
- $416,5005 bd4 ba3.3k sqft704 E Spring St, Oxford, NC 27565Off Market
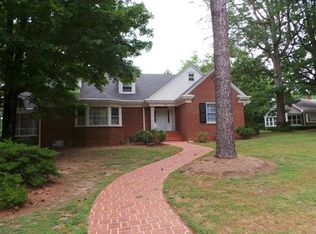
- $251,700-- bd2 ba2.4k sqft602 Williamsboro St, Oxford, NC 27565Off Market
- $24,0001 acre608 Williamsboro St, Oxford, NC 27565Off Market
- $315,600-- bd2 ba1.9k sqft105 Park Dr, Oxford, NC 27565Off Market
- $285,5003 bd2 ba1.4k sqft100 Park Dr, Oxford, NC 27565Off Market
A local agent can set up tours, give advice and negotiate with sellers.
Similar homes
- $345,0003 bd2 ba1.5k sqft102 Forest Rd, Oxford, NC 27565For Sale
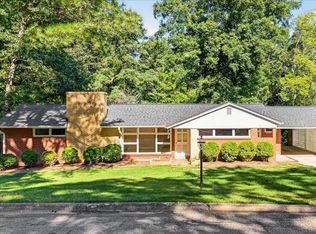
 MLS ID #10156969, Ed Edward Compton. Doorify MLS
 - $349,0003 bd2 ba1.4k sqft188 Pine Cone Dr, Oxford, NC 27565For Sale
 MLS ID #10172251, Tracy Dozier-Peiffer. Doorify MLS
 - $334,0004 bd2 ba2.2k sqft305 Broad St, Oxford, NC 27565For Sale
 MLS ID #10167584, Tania Canales. Doorify MLS
 - $269,9003 bd2 ba1.6k sqft213 Pine Tree Rd, Oxford, NC 27565For Sale
 MLS ID #10175657, Penny Howell Rogers. Doorify MLS
 - $320,0003 bd2 ba2.3k sqft119 Maluli Dr, Oxford, NC 27565For SaleMLS ID #10159037, Katie Currin. Doorify MLS
- $245,0003 bd2 ba1.1k sqft205 Polly Dr, Oxford, NC 27565For SaleMLS ID #10184609, Paula Patricia Villalva. Doorify MLS
- $224,9003 bd2 ba1.1k sqft303 Sunset Ave, Oxford, NC 27565For SaleMLS ID #10183122, Benji Hight. Doorify MLS
- $385,0004 bd3 ba2.1k sqft505 Forest Rd, Oxford, NC 27565For SaleMLS ID #10173453, Sandy Edwards. Doorify MLS
- $355,0003 bd2 ba1.1k sqft3662 W Antioch Dr, Oxford, NC 27565For SaleMLS ID #10174168, Naomi Richardson. Doorify MLS
- $374,9003 bd3 ba2.1k sqft6561 Huntsboro Rd, Oxford, NC 27565For SaleMLS ID #10175031, Renee Green. Doorify MLS
- $339,9003 bd3 ba1.7k sqft(Undisclosed Address), Oxford, NC 27565New ConstructionMLS ID #10153381, Jim Allen. Doorify MLS
- $344,9003 bd3 ba1.7k sqft206 Cardinal Ct, Oxford, NC 27565New ConstructionMLS ID #10153402, Jim Allen. Doorify MLS
- $324,9003 bd3 ba1.4k sqft506 Hicksmill Rd, Oxford, NC 27565New ConstructionMLS ID #10148063, Robert Powell. Doorify MLS
- $249,0003 bd1 ba1.3k sqft2064 Oak Hill Rd, Oxford, NC 27565For SaleMLS ID #10174868, Naomi Richardson. Doorify MLS
- $250,0003 bd2 ba1.5k sqft4148 Forest Ct, Oxford, NC 27565For SaleMLS ID #10177845, Delphine Camara. Doorify MLS
- $279,9983 bd2 ba2.2k sqft307 Yowland Rd, Henderson, NC 27536For SaleMLS ID #10097889, Nijiyah Nustar. Doorify MLS
- $305,0003 bd2 ba1.5k sqft5141 State Highway 39 N, Henderson, NC 27537For SaleMLS ID #10176446, Dania Santos. Doorify MLS
- $288,0004 bd3 ba2.3k sqft2008 Brookrun Rd, Henderson, NC 27536For SaleMLS ID #10153138, Hope Howard. Doorify MLS
- $253,9003 bd2 ba1.5k sqft148 Baptist Church Rd, Henderson, NC 27537For SaleMLS ID #10181235, Mayra Colin. Doorify MLS
- $270,0003 bd2 ba1.6k sqft479 Ridgecrest Trl, Henderson, NC 27537For SaleMLS ID #10165895, Heather Anagnos. Doorify MLS
