Welcome to this move-in ready 3-bedroom, 2.5-bath home featuring an open and inviting layout with vaulted ceilings. The spacious kitchen offers granite countertops, ample cabinetry, and flows seamlessly into the dining area and family room--perfect for everyday living and entertaining. A striking double-sided fireplace adds warmth and charm, serving as a focal point for both the dining area and the family room. The primary bedroom is conveniently located on the main level and includes a private en-suite bath. Upstairs, you'll find a large loft area ideal for a second living space, home office, or playroom, along with two bedrooms and a full bathroom. Enjoy outdoor living in the fenced backyard, perfect for pets, play, or relaxing evenings. With a thoughtful floor plan, modern finishes, and move-in ready condition, this home is a must-see!
Pending
Price cut: $1K (9/30)
$259,000
201 Kipling Dr, Oxford, NC 27565
3beds
1,818sqft
Single Family Residence
Built in 2006
6,098 Square Feet Lot
$255,000 Zestimate®
$142/sqft
$-- HOA
What's special
Modern finishesStriking double-sided fireplaceVaulted ceilingsSpacious kitchenGranite countertopsThoughtful floor planOpen and inviting layout
- 28 days
- 1,281
- 79
Likely to sell faster than
Zillow last checked:
Listing updated:
Listed by:
Kenny Norris Jr 919-985-4006,
Mark Spain Real Estate
Source: Doorify MLS,MLS#: 10192860
Facts & features
Interior
Bedrooms & bathrooms
- Bedrooms: 3
- Bathrooms: 3
- Full bathrooms: 2
- 1/2 bathrooms: 1
- Main level bedrooms: 1
Primary bedroom
- Level: Main
Heating
- Electric, Forced Air
Cooling
- Central Air
Appliances
- Included: Dishwasher, Electric Range, Gas Water Heater, Refrigerator, Washer/Dryer
- Laundry: Main Level
Features
- Entrance Foyer, Granite Counters, High Ceilings, Pantry, Primary Downstairs, Walk-In Closet(s), Kitchen/Dining Room Combination
- Flooring: Carpet, Hardwood, Vinyl
- Fireplace features: Dining Room, Double Sided, Family Room, Gas
- Common walls with other units/homes: No Common Walls
Interior area
- Total structure area: 1,818
- Total interior livable area: 1,818 sqft
- Finished area above ground: 1,818
- Finished area below ground: 0
Property
Parking
- Total spaces: 2
- Parking features: Concrete, Detached, Parking Pad
- Uncovered spaces: 2
Features
- Levels: One and One Half
- Stories: 1
- Exterior features: Rain Gutters, Fenced Yard
- Fencing: Wood
Lot
- Size: 6,098 Square Feet
Details
- Parcel number: 192404836198
- Special conditions: Standard
Construction
Type & style
- Home type: SingleFamily
- Architectural style: Traditional
- Property subtype: Single Family Residence
Materials
- Vinyl Siding
- Foundation: Brick/Mortar
- Roof: Shingle
Condition
- New construction: No
- Year built: 2006
Utilities & green energy
- Sewer: Public Sewer
- Water: Public
Community & HOA
Community
- Features: Pool, Street Lights
- Subdivision: Oxford Park
HOA
- Has HOA: No
Location
- Region: Oxford
Financial & listing details
- Price per square foot: $142/sqft
- Tax assessed value: $262,389
- Annual tax amount: $3,072
- Date on market: 9/15/2026
- Listing agreement: Exclusive Right To Sell
- Listing terms: Cash,Conventional,VA Loan
Estimated market value
$255,000
$242,000 - $268,000
$1,837/mo
Price history
| Date | Event | Price |
|---|---|---|
| 10/7/2026 | Pending sale | $259,000$142/sqft |
Source:  Doorify MLS #10192860 Report a problem Doorify MLS #10192860 Report a problem | ||
| 9/30/2026 | Price change | $259,000-0.4%$142/sqft |
Source: Doorify MLS #10192860 Report a problem | ||
| 9/15/2026 | Listed for sale | $260,000+4%$143/sqft |
Source: Doorify MLS #10192860 Report a problem | ||
| 7/27/2026 | Listing removed | $250,000$138/sqft |
Source: Doorify MLS #10141865 Report a problem | ||
| 7/8/2026 | Price change | $250,000-2%$138/sqft |
Source: Doorify MLS #10141865 Report a problem | ||
| 6/25/2026 | Price change | $255,000-1.9%$140/sqft |
Source: Doorify MLS #10141865 Report a problem | ||
| 6/11/2026 | Price change | $260,000-1.9%$143/sqft |
Source: Doorify MLS #10141865 Report a problem | ||
| 5/29/2026 | Price change | $265,000-3.6%$146/sqft |
Source: Doorify MLS #10141865 Report a problem | ||
| 4/28/2026 | Price change | $275,000-1.8%$151/sqft |
Source: Doorify MLS #10141865 Report a problem | ||
| 4/16/2026 | Price change | $280,000-1.8%$154/sqft |
Source: Doorify MLS #10141865 Report a problem | ||
| 3/20/2026 | Price change | $285,000-3.4%$157/sqft |
Source: Doorify MLS #10141865 Report a problem | ||
| 2/21/2026 | Price change | $295,000-3.3%$162/sqft |
Source: Doorify MLS #10141865 Report a problem | ||
| 1/16/2026 | Listed for sale | $305,000$168/sqft |
Source: Doorify MLS #10141865 Report a problem | ||
| 11/25/2025 | Sold | $305,000+67.1%$168/sqft |
Source: Public Record Report a problem | ||
| 3/27/2006 | Sold | $182,500$100/sqft |
Source: Public Record Report a problem | ||
Public tax history
| Year | Property taxes | Tax assessment |
|---|---|---|
| 2025 | $3,120 +0.1% | $262,389 |
| 2024 | $3,118 +26.5% | $262,389 +59.9% |
| 2023 | $2,465 +0.4% | $164,109 |
| 2022 | $2,454 +0.2% | $164,109 |
| 2021 | $2,449 | $164,109 |
| 2020 | $2,449 | $164,109 |
| 2019 | $2,449 | $164,109 -4.1% |
| 2018 | $2,449 -4.7% | $171,064 +2% |
| 2016 | $2,569 | $167,669 |
| 2015 | $2,569 +3.6% | $167,669 |
| 2014 | $2,480 | $167,669 |
| 2013 | $2,480 | $167,669 |
| 2012 | -- | $167,669 |
| 2011 | -- | $167,669 |
| 2010 | -- | $167,669 -3.5% |
| 2009 | -- | $173,663 |
| 2008 | -- | $173,663 |
| 2007 | $1,311 | $173,663 |
Find assessor info on the county website
Monthly payment
Est. payment
Payment breakdown
Explore the cost of this home by adjusting the details. Changes won't be saved.Climate risks
Neighborhood: 27565
Nearby schools
Schools provided by the listing agent
- Elementary: Granville - Stovall Shaw Elementary
- Middle: Granville - Northern Granville Middle
- High: Granville - J F Webb High
Source: Doorify MLS. This data may not be complete. We recommend contacting the local school district to confirm school assignments for this home.

Similar homes
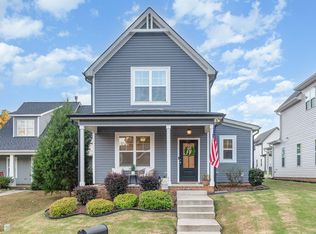
- $200,0003 bd2 ba1.3k sqft804 Raleigh St, Oxford, NC 27565For Sale

 MLS ID #10193141, Dania Santos. Doorify MLS
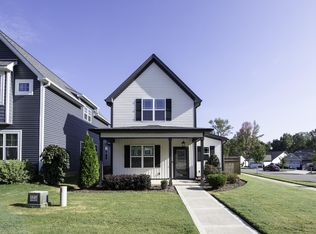
 - $235,0003 bd1 ba1.3k sqft2064 Oak Hill Rd, Oxford, NC 27565For Sale
 MLS ID #10197353, Douglas Neil Gresham. Doorify MLS
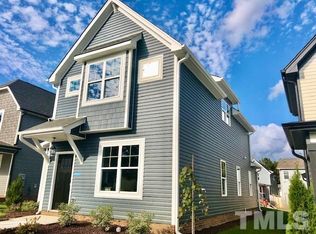
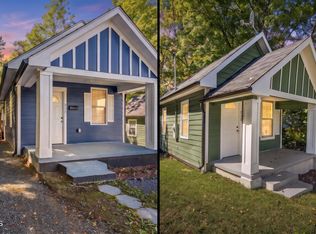
 - $289,8002 bd2 ba1.2k sqft217 Lanier St #217 & 219, Oxford, NC 27565For Sale
 MLS ID #10196499, Jeremy Brazoban. Doorify MLS
 - $355,0003 bd2 ba1.1k sqft3662 W Antioch Dr, Oxford, NC 27565For Sale
 MLS ID #10174168, Naomi Richardson. Doorify MLS
 - $284,0003 bd3 ba1.4k sqft1625 Berry Ave, Henderson, NC 27536For SaleMLS ID #10196627, Luease Cyrus. Doorify MLS
- $346,5003 bd2 ba1.4k sqft188 Pine Cone Dr, Oxford, NC 27565For SaleMLS ID #10172251, Tracy Dozier-Peiffer. Doorify MLS
- $289,9003 bd2 ba1.1k sqft105 Hybrid St, Oxford, NC 27565For SaleMLS ID #10151526, Tuan Nguyen. Doorify MLS
- $316,0003 bd3 ba1.6k sqft106 Long Green Way, Oxford, NC 27565For SaleMLS ID #10176870, Jessica Bonilla. Doorify MLS
- $295,0003 bd2 ba1.2k sqft512 Hicksmill Rd, Oxford, NC 27565For SaleMLS ID #10186758, Anthony Casella. Doorify MLS
- $253,0003 bd2 ba2.2k sqft1516 Cypress Dr, Henderson, NC 27536For SaleMLS ID #10191143, Peter Cheng. Doorify MLS
- $275,0003 bd3 ba1.6k sqft100 Ranes Dr, Henderson, NC 27536For SaleMLS ID #10193087, Mayra Colin. Doorify MLS
- $249,9003 bd2 ba2.1k sqft114 Dorsey Pl, Henderson, NC 27536For SaleMLS ID #10191119, Kimberly McKinney. Doorify MLS
- $239,9003 bd2 ba1.7k sqft615 Fred Royster Rd, Henderson, NC 27537For SaleMLS ID #10196460, Nicholas S Yarrington. Doorify MLS
- $318,9003 bd2 ba1.3k sqft100 Flue Ct, Oxford, NC 27565New ConstructionDoorify MLS
- $352,3853 bd3 ba1.8k sqft122 Retreat Ln, Oxford, NC 27565New ConstructionDoorify MLS
- $331,8153 bd2 ba1.5k sqft116 Airdale Dr, Oxford, NC 27565New ConstructionDoorify MLS
- $318,9003 bd2 ba1.3k sqft1018 Rhino Bnd, Oxford, NC 27565New ConstructionDoorify MLS
- $356,0704 bd3 ba2.2k sqft108 Craftsman Ave, Oxford, NC 27565New ConstructionDoorify MLS
- $279,4003 bd2 ba1.9k sqft133 Abbey Way, Franklinton, NC 27525For SaleMLS ID #10197639, Jenifer Salter. Doorify MLS
