Welcome to 133 Abbey Way in Franklinton, where charm, space, and thoughtful updates come together. Step inside and you'll immediately notice the character, featuring a stunning vaulted wood plank ceiling that carries through the main living areas and creates warmth and architectural interest you don't find in typical homes. The cozy brick fireplace anchors the space, perfect for relaxing evenings or gathering with guests. The kitchen offers generous cabinetry, updated appliances including a brand-new refrigerator in 2025, and a functional layout that flows seamlessly into the living area, ideal for everyday living and entertaining alike. This home features 3 spacious bedrooms and 2 full baths, along with a separate dining room and flexible living space to fit your lifestyle. Outside, the lot provides plenty of possibilities, whether you envision a garden, outdoor entertaining space, or simply room to enjoy privacy and nature. The deck and garage are in need of work and are being sold as-is, but both offer potential for the next owner. Recent updates include a new roof, gutters, and skylights in 2025, heat pump in 2020, new windows and doors in 2025, updated lighting and ceiling fans in 2025, refreshed fixtures, updated outlets and switches, new ductwork in 2026, and a vapor barrier in 2026, offering peace of mind for the next owner. Seller is selling the home as-is and is seeking cash or conventional financing due to the condition of the garage and deck. If you're looking for a home with character, space, updates already in place, and room to make it your own, this is one you don't want to miss. To access 133 Abbey Way, please take Hwy 56 to Kings Way, NOT Lane Store Road to Abbey Way. Lane Store Road to Abbey Way is private.
For sale
Price cut: $5K (6/16)
$279,400
133 Abbey Way, Franklinton, NC 27525
3beds
1,977sqft
:
Get pre-qualified$1,672/mo
Single Family Residence, Residential
Built in 1986
0.47 Acres Lot
$273,000 Zestimate®
$141/sqft
$-- HOA
What's special
Vaulted wood plank ceilingRefreshed fixturesFlexible living spaceUpdated outlets and switchesNew windows and doorsNew roofNew ductwork
- 109 days |
- 1,775 |
- 140 |
Likely to sell faster than
Zillow last checked:
Listing updated:
Listed by:
Jenifer Salter 919-760-3920,
EXP Realty LLC
Source: Doorify MLS,MLS#: 10158420
Facts & features
Interior
Bedrooms & bathrooms
- Bedrooms: 3
- Bathrooms: 2
- Full bathrooms: 2
Heating
- Forced Air
Cooling
- Central Air
Features
- Bathtub/Shower Combination, Ceiling Fan(s), Eat-in Kitchen, High Ceilings, Kitchen Island, Laminate Counters, Master Downstairs, Separate Shower, Smooth Ceilings, Vaulted Ceiling(s)
- Flooring: Laminate, Tile, Wood
- Windows: Skylight(s)
- Number of fireplaces: 2
Interior area
- Total structure area: 1,977
- Total interior livable area: 1,977 sqft
- Finished area above ground: 1,977
- Finished area below ground: 0
Property
Parking
- Total spaces: 1
- Parking features: Gravel
- Garage spaces: 1
Features
- Levels: One
- Stories: 1
- Patio & porch: Deck, Front Porch, Porch
- Has view: Yes
Lot
- Size: 0.47 Acres
- Features: Back Yard, Front Yard, Partially Cleared
Details
- Additional structures: Garage(s)
- Parcel number: 009879
- Zoning: RSMRes. Single
- Special conditions: Standard
Construction
Type & style
- Home type: SingleFamily
- Architectural style: Ranch
- Property subtype: Single Family Residence, Residential
Materials
- Vinyl Siding
- Foundation: Brick/Mortar
- Roof: Shingle
Condition
- New construction: No
- Year built: 1986
Utilities & green energy
- Sewer: Public Sewer
- Water: Public
Community & HOA
Community
- Subdivision: Not in a Subdivision
HOA
- Has HOA: No
Location
- Region: Franklinton
Financial & listing details
- Price per square foot: $141/sqft
- Tax assessed value: $247,030
- Annual tax amount: $3,111
- Date on market: 4/9/2026
- Road surface type: Dirt, Gravel
Estimated market value
$273,000
$259,000 - $287,000
$1,802/mo
Price history
| Date | Event | Price |
|---|---|---|
| 6/16/2026 | Price change | $279,400-1.8%$141/sqft |
Source:  Doorify MLS #10158420 Report a problem Doorify MLS #10158420 Report a problem | ||
| 4/9/2026 | Listed for sale | $284,400-12.3%$144/sqft |
Source: Doorify MLS #10158420 Report a problem | ||
| 12/16/2025 | Listing removed | $324,400$164/sqft |
Source: Doorify MLS #10112767 Report a problem | ||
| 10/10/2025 | Price change | $324,400-7.3%$164/sqft |
Source: Doorify MLS #10112767 Report a problem | ||
| 8/7/2025 | Price change | $350,000-4.1%$177/sqft |
Source: Doorify MLS #10112767 Report a problem | ||
| 7/31/2025 | Listed for sale | $365,000+247.6%$185/sqft |
Source: Doorify MLS #10112767 Report a problem | ||
| 5/17/2016 | Sold | $105,000$53/sqft |
Source: Doorify MLS #2058624 Report a problem | ||
| 4/28/2016 | Pending sale | $105,000$53/sqft |
Source: CENTURY 21 Triangle Group #2058624 Report a problem | ||
| 4/3/2016 | Listed for sale | $105,000$53/sqft |
Source: CENTURY 21 Triangle Group #2058624 Report a problem | ||
Public tax history
| Year | Property taxes | Tax assessment |
|---|---|---|
| 2025 | $3,272 -1.1% | $247,030 |
| 2024 | $3,309 +50.1% | $247,030 +90.4% |
| 2023 | $2,205 +1.1% | $129,730 |
| 2022 | $2,182 +1.8% | -- |
| 2021 | $2,143 -0.6% | -- |
| 2020 | $2,156 +0.3% | -- |
| 2019 | $2,149 +0.9% | $129,730 |
| 2018 | $2,129 | $129,730 +7.5% |
| 2017 | $2,129 | $120,630 |
| 2016 | $2,129 | $120,630 |
| 2015 | $2,129 +4.3% | $120,630 |
| 2014 | $2,042 | $120,630 |
| 2013 | -- | $120,630 |
| 2012 | -- | $120,630 -2.3% |
| 2011 | -- | $123,448 |
| 2010 | -- | $123,448 |
| 2009 | -- | $123,448 |
| 2008 | -- | $123,448 |
Find assessor info on the county website
Monthly payment
Est. payment
Payment breakdown
Explore the cost of this home by adjusting the details. Changes won't be saved.Climate risks
Neighborhood: 27525
Nearby schools
GreatSchools rating
- 4/10Franklinton ElementaryGrades: PK-5Distance: 1.6 mi
- 6/10Franklinton Middle SchoolGrades: 6-8Distance: 1.4 mi
- 6/10Franklinton HighGrades: 9-12Distance: 2.1 mi
Schools provided by the listing agent
- Elementary: Franklin - Franklinton Elementary
- Middle: Franklin - Franklinton Middle School
- High: Franklin - Franklinton High
Source: Doorify MLS. This data may not be complete. We recommend contacting the local school district to confirm school assignments for this home.
- $52,6100.356 Acres133 Abbey Way, Franklinton, NC 27525Off Market
- $45,1200.459 Acres126 Abbey Way, Franklinton, NC 27525Off Market
- $196,6003 bd1 ba1.5k sqft109 Abbey Way, Franklinton, NC 27525Off Market
- $77,8500.725 Acres101 Abbey Way, Franklinton, NC 27525Off Market
- $428,6002 bd1 ba1.3k sqft5050 State Highway 56, Franklinton, NC 27525Off Market
- $312,9005 bd2 ba2.5k sqft5086 Nc 56 Hwy, Franklinton, NC 27525Off Market
- $188,7003 bd2 ba1.3k sqft77 Abbey Way, Franklinton, NC 27525Off Market
- $180,8002 bd2 ba952 sqft72 Abbey Way, Franklinton, NC 27525Off Market
A local agent can set up tours, give advice and negotiate with sellers.
Similar homes
- $324,9003 bd3 ba1.6k sqft115 Cornerstone Dr, Franklinton, NC 27525For Sale

 MLS ID #10169628, Lynn Foster. Doorify MLS
 - $309,0003 bd2 ba1.3k sqft964 Hicks Rd, Youngsville, NC 27596For Sale
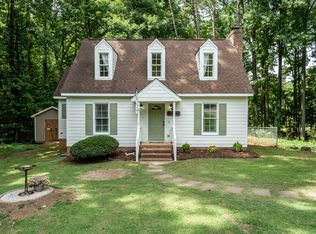 MLS ID #10175180, Connie Jean Guckavan. Doorify MLS
 - $325,0003 bd2 ba1.4k sqft120 Torrington Ave, Franklinton, NC 27525For Sale
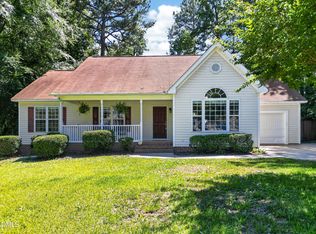 MLS ID #10172060, Ruth Payne. Doorify MLS
 - $344,9993 bd3 ba2.4k sqftDan Ryan Builders, Franklinton, NC 27525For Sale
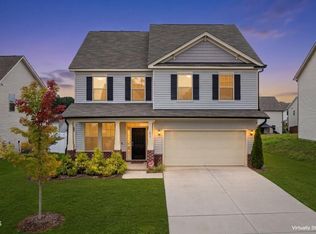 MLS ID #10157040, Erika Luster. Doorify MLS
 - $325,0002 bd3 ba1.9k sqft4122 Old Franklinton Rd, Franklinton, NC 27525For SaleMLS ID #10175153, Tara Lynn Campbell-Kerensky. Doorify MLS
- $275,0003 bd2 ba1.2k sqft108 Justice St, Louisburg, NC 27549For SaleMLS ID #10179020, Jim Allen. Doorify MLS
- $237,0002 bd1 ba1k sqft14 Mill St, Franklinton, NC 27525For SaleMLS ID #10165870, Justin Daniel. Doorify MLS
- $340,0003 bd2 ba1.4k sqft265 Ridge Dr, Louisburg, NC 27549For SaleMLS ID #10181932, Bre Charlton. Doorify MLS
- $250,0003 bd2 ba1.4k sqft106 N Valley Dr, Louisburg, NC 27549For SaleMLS ID #10147804, Linda Craft. Doorify MLS
- $347,5003 bd3 ba1.5k sqft105 Whistlers Cv, Louisburg, NC 27549For SaleMLS ID #10154985, Mike Rowe. Doorify MLS
- $237,0003 bd2 ba1.3k sqft163 Walton Rd, Youngsville, NC 27596For SaleMLS ID #10163600, Tim Burrell. Doorify MLS
- $375,0003 bd2 ba1.7k sqft3637 Ashton Glen Ln, Oxford, NC 27565For SaleMLS ID #10181833, Bonnie Lou Hernandez. Doorify MLS
- $319,0004 bd3 ba2k sqft230 Rosewood Ln, Youngsville, NC 27596For SaleMLS ID #10162141, Tyrone Charles Flowers. Doorify MLS
- $255,0003 bd2 ba1.4k sqft5026 Us Highway 401, Youngsville, NC 27596For SaleMLS ID #10163468, Gardner Reynolds. Long & Foster Broker Feed
- $285,0003 bd2 ba1.4k sqft114 Cherokee Dr, Louisburg, NC 27549For SaleMLS ID #10178575, Glen Hunsucker. Doorify MLS
- $255,0003 bd2 ba1.4k sqft5026 Us Highway 401 S, Youngsville, NC 27596For SaleMLS ID #10163468, Gardner Reynolds. Doorify MLS
- $310,0003 bd2 ba1.1k sqft924 Big Bend Ct, Wake Forest, NC 27587For SaleMLS ID #10175197, Aiyana Lutkiewicz. Doorify MLS
- $279,9983 bd2 ba2.2k sqft307 Yowland Rd, Henderson, NC 27536For SaleMLS ID #10097889, Nijiyah Nustar. Doorify MLS
- $270,0003 bd2 ba1.6k sqft479 Ridgecrest Trl, Henderson, NC 27537For SaleMLS ID #10165895, Heather Anagnos. Doorify MLS
- $248,9903 bd3 ba1.6k sqft224 Alberta Dr #143, Franklinton, NC 27525New ConstructionMLS ID #10176026, Jenn DiMauro. Doorify MLS
