Discover the sought-after Litchfield floorplan featuring 3 bedrooms,2.5 baths, and 1 car garage in prime Franklinton location. The spacious family room w/ 9ft ceilings opens to the kitchen large island & w/ granite countertops upgraded cabinets, SSappliances, electric range, tile backsplash, upgraded plumbing, eat in dining, & access to outdoor patio, yard & storage. Large primary suite w/ walk in closet, sitting area, bathroom w upgraded cabinets/dual vanity, quartz countertops & walk in tile shower. LVP flooring throughout the main living area, all baths & laundry. Bath 2 w/dual vanity with quartz countertops and upgraded cabients. Located right off Capital Blvd. and just minutes to downtown Franklinton, this home offers excellent access to shopping, dining, and major commuter routes. A fantastic opporunity in a fast-growing area!
New construction
$248,990
224 Alberta Dr #143, Franklinton, NC 27525
3beds
1,603sqft
Townhouse, Residential
Built in 2026
1,742 Square Feet Lot
$248,700 Zestimate®
$155/sqft
$101/mo HOA
What's special
Large islandGranite countertopsElectric rangeTile backsplashLarge primary suiteQuartz countertopsUpgraded cabinets
- 52 days |
- 110 |
- 10 |
Zillow last checked:
Listing updated:
Listed by:
Susan Muiznieks 919-796-2077,
DRB Group North Carolina LLC,
Lindsey Allison Powell 980-330-8825,
DRB Group North Carolina LLC
Source: Doorify MLS,MLS#: 10176026
Facts & features
Interior
Bedrooms & bathrooms
- Bedrooms: 3
- Bathrooms: 3
- Full bathrooms: 2
- 1/2 bathrooms: 1
Heating
- Forced Air, Natural Gas, Zoned, None
Cooling
- Central Air, Electric, Zoned
Appliances
- Included: Dishwasher, Disposal, Electric Range, Electric Water Heater, Exhaust Fan, Microwave, Plumbed For Ice Maker, Stainless Steel Appliance(s)
- Laundry: Laundry Room, Upper Level
Features
- Bathtub/Shower Combination, Double Vanity, Eat-in Kitchen, Entrance Foyer, Kitchen Island, Open Floorplan, Pantry, Quartz Counters, Separate Shower, Smooth Ceilings, Walk-In Closet(s), Walk-In Shower
- Flooring: Carpet, Vinyl
- Windows: Insulated Windows, Screens
- Has fireplace: No
- Common walls with other units/homes: 2+ Common Walls
Interior area
- Total structure area: 1,603
- Total interior livable area: 1,603 sqft
- Finished area above ground: 1,603
- Finished area below ground: 0
Video & virtual tour
Property
Parking
- Total spaces: 2
- Parking features: Concrete, Driveway, Garage, Garage Door Opener, Garage Faces Front, Storage
- Attached garage spaces: 1
- Uncovered spaces: 2
Features
- Levels: Two
- Stories: 2
- Patio & porch: Patio
- Exterior features: Rain Gutters
- Has view: Yes
Lot
- Size: 1,742 Square Feet
- Features: Back Yard, Cleared, Front Yard, Landscaped
Details
- Parcel number: 1855604780
- Special conditions: Seller Licensed Real Estate Professional
Construction
Type & style
- Home type: Townhouse
- Architectural style: Traditional
- Property subtype: Townhouse, Residential
- Attached to another structure: Yes
Materials
- Stone, Vinyl Siding
- Foundation: Slab
- Roof: Shingle
Condition
- New construction: Yes
- Year built: 2026
- Major remodel year: 2026
Details
- Builder name: DRB Homes
Utilities & green energy
- Sewer: Public Sewer
- Water: Public
Community & HOA
Community
- Features: Sidewalks, Street Lights
- Subdivision: Essex Village
HOA
- Has HOA: Yes
- Amenities included: Other
- Services included: Maintenance Grounds
- HOA fee: $101 monthly
Location
- Region: Franklinton
Financial & listing details
- Price per square foot: $155/sqft
- Date on market: 6/24/2026
Estimated market value
$248,700
$236,000 - $261,000
$2,096/mo
Price history
| Date | Event | Price |
|---|---|---|
| 6/24/2026 | Listed for sale | $248,990$155/sqft |
Source:  Doorify MLS #10176026 Report a problem Doorify MLS #10176026 Report a problem | ||
Public tax history
Tax history is unavailable.
Monthly payment
Est. payment
Payment breakdown
Explore the cost of this home by adjusting the details. Changes won't be saved.Climate risks
Neighborhood: 27525
Nearby schools
GreatSchools rating
- 4/10Franklinton ElementaryGrades: PK-5Distance: 0.9 mi
- 6/10Franklinton Middle SchoolGrades: 6-8Distance: 1.5 mi
- 6/10Franklinton HighGrades: 9-12Distance: 2.2 mi
Schools provided by the listing agent
- Elementary: Franklin - Franklinton Elementary
- Middle: Franklin - Franklinton Middle School
- High: Franklin - Franklinton High
Source: Doorify MLS. This data may not be complete. We recommend contacting the local school district to confirm school assignments for this home.
- $295,0003 bd3 ba1.6k sqft126 Blandford St, Franklinton, NC 27525Sold

- $268,0003 bd3 ba1.5k sqft230 Alberta Dr, Franklinton, NC 27525Sold
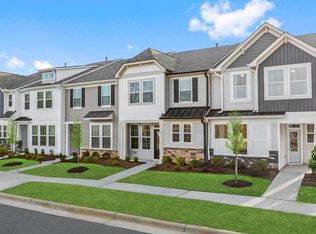
- $245,9903 bd3 ba1.5k sqft225 Alberta Dr #200, Franklinton, NC 27525Sold

- $249,9903 bd3 ba1.5k sqft223 Alberta Dr #201, Franklinton, NC 27525New Construction
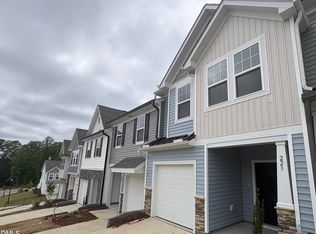
- from $245,9903 bd3 ba1.5k sqftLitchfield Plan, Essex Townes, Franklinton, NC 27525New Construction
- $249,9903 bd3 ba1.6k sqft226 Alberta Dr #144, Franklinton, NC 27525New Construction
- $252,9903 bd3 ba1.6k sqft228 Alberta Dr UNIT 145, Franklinton, NC 27525New Construction
- $252,9903 bd3 ba1.6k sqft228 Alberta Dr, Franklinton, NC 27525New Construction
A local agent can set up tours, give advice and negotiate with sellers.
Similar homes
- $252,9903 bd3 ba1.6k sqft228 Alberta Dr Unit 145, Franklinton, NC 27525New Construction

 MLS ID #10186489, Susan Muiznieks. Doorify MLS
 - $249,9903 bd3 ba1.6k sqftLitchfield, Franklinton, NC 27525New Construction
 MLS ID #10174351, Susan Muiznieks. Doorify MLS
 - from $245,9903 bd3 ba1.5k sqftLitchfield Plan, Essex Townes, Franklinton, NC 27525New Construction
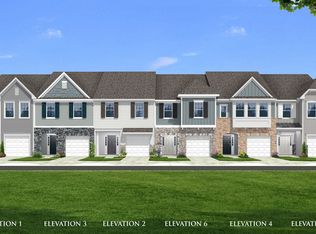 DRB Homes
 - $255,8303 bd3 ba1.5k sqft202 Carnaby Ln, Franklinton, NC 27525New Construction
 MLS ID #10169735, Susan Muiznieks. Doorify MLS
 - $300,0003 bd3 ba1.6k sqft1416 Chatuga Way, Wake Forest, NC 27587For SaleMLS ID #10177340, Tonya Hunt. Doorify MLS
- from $294,9903 bd3 ba1.5k sqftWhitfield Plan, Granite Ridge Townhomes, Rolesville, NC 27571New ConstructionHHHunt Homes
- from $371,9903 bd3 ba2.2k sqftPelham Plan, Mason Glenn, Franklinton, NC 27525New ConstructionDRB Homes
- $339,9003 bd2 ba1.3k sqft45 Catbird Ln, Franklinton, NC 27525For SaleMLS ID #10172737, Yezenia Boffil. Doorify MLS
- from $366,9903 bd3 ba1.9k sqftGreenwich Plan, Mason Glenn, Franklinton, NC 27525New ConstructionDRB Homes
- $264,9003 bd3 ba1.5k sqft4807 Landover Pine Pl, Raleigh, NC 27616For SaleMLS ID #10173119, Sibyl Russ. Doorify MLS
- $299,9003 bd3 ba1.5k sqft3834 Prince Noah Loop, Wake Forest, NC 27587For SaleMLS ID #10172096, CLAUDIA Alzate. Doorify MLS
- $312,9003 bd3 ba1.5k sqft518 Retreat Ln, Wake Forest, NC 27587For SaleMLS ID #10145655, Jim Allen. Doorify MLS
- $288,5003 bd3 ba1.7k sqft2220 Raven Rd Unit 107, Raleigh, NC 27614For SaleMLS ID #10182272, Jenny Hensley. Doorify MLS
- $264,9903 bd3 ba1.4k sqft389 Freestall Dr, Wake Forest, NC 27587New ConstructionDoorify MLS
- $230,0003 bd2 ba1.1k sqft8206 Merriweather Cir, Raleigh, NC 27616For SaleMLS ID #10160346, Jenny Licona. Doorify MLS
- $249,0002 bd2 ba1k sqft5806 Shady Grove Cir, Raleigh, NC 27609For SaleMLS ID #10175226, Donna Bass. Doorify MLS
- $285,0003 bd2 ba1.3k sqft20 Bambi Ln, Louisburg, NC 27549For SaleMLS ID #10185203, Sofia Chang. Doorify MLS
- $315,9903 bd3 ba1.4k sqft604 Rosy Ct, Rolesville, NC 27571New ConstructionAshton Woods Homes
- $284,9902 bd3 ba1.5k sqft435 Leighann Ridge Ln, Rolesville, NC 27571For SaleMLS ID #10147340, Susana Yourcheck. Doorify MLS
- $300,0003 bd2 ba1.4k sqft105 Buck Ridge Rd, Louisburg, NC 27549For SaleMLS ID #10171451, Mandy Moultrie. Doorify MLS
