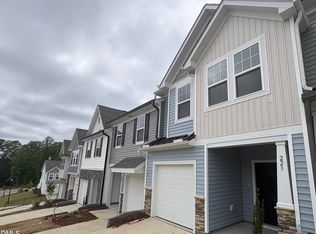
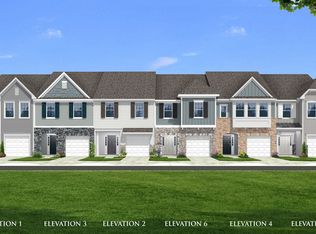
Discover the sought-after Litchfield floorplan featuring 3 bedrooms, 2.5 baths, and 1 car garage in Prime Franklinton location. The spacious Family room w/ (9th ceilings opens to the Kitchen w/ Central Island, Upgrade cabinets, SS appliances, eat in Dining & access to Outdoor Patio, Yard & Storage. Large Primary suite w/ walk in closet, sitting area, bathroom w/dual vanity, Quartz Countertops, & Walk In Tile Shower. LVP Entire 1st Floor, all Baths & Laundry. Located right off Capitol Blvd. and just minutes to downtown Franklinton, this home offers excellent access to shopping, dining, and major commuter routes. A fantastic opportunity in a fast-growing area! **Photos of similar model
New construction
$249,990
226 Alberta Dr #144, Franklinton, NC 27525
3beds
1,618sqft
Townhouse, Residential
Built in 2026
1,742 Square Feet Lot
$249,700 Zestimate®
$155/sqft
$-- HOA
What's special
- 70 days |
- 70 |
- 8 |
Zillow last checked:
Listing updated:
Listed by:
Susan Muiznieks 919-796-2077,
DRB Group North Carolina LLC
Source: Doorify MLS,MLS#: 10174351
Facts & features
Interior
Bedrooms & bathrooms
- Bedrooms: 3
- Bathrooms: 3
- Full bathrooms: 2
- 1/2 bathrooms: 1
Heating
- Forced Air, None
Cooling
- Central Air
Appliances
- Included: Dishwasher, Disposal, Exhaust Fan, Gas Range, Microwave, Plumbed For Ice Maker
- Laundry: Laundry Closet, Upper Level
Features
- Double Vanity, Eat-in Kitchen, Entrance Foyer, Granite Counters, Kitchen Island, Open Floorplan, Pantry, Quartz Counters, Smooth Ceilings, Storage
- Flooring: Carpet, Vinyl
- Windows: Double Pane Windows, Insulated Windows, Screens
- Has fireplace: No
- Common walls with other units/homes: 2+ Common Walls
Interior area
- Total structure area: 1,618
- Total interior livable area: 1,618 sqft
- Finished area above ground: 1,618
- Finished area below ground: 0
Property
Parking
- Total spaces: 20
- Parking features: Additional Parking, Concrete, Driveway, Garage
- Attached garage spaces: 1
- Details: Over Flow Parking Areas
Features
- Levels: Two
- Stories: 2
- Patio & porch: Patio
- Exterior features: Rain Gutters
- Fencing: Back Yard, Wrought Iron
- Has view: Yes
Lot
- Size: 1,742 Square Feet
Details
- Parcel number: Lot 144
- Special conditions: Seller Licensed Real Estate Professional
Construction
Type & style
- Home type: Townhouse
- Architectural style: Traditional
- Property subtype: Townhouse, Residential
- Attached to another structure: Yes
Materials
- Board & Batten Siding, Stone, Vinyl Siding
- Foundation: Slab
- Roof: Shingle
Condition
- New construction: Yes
- Year built: 2026
- Major remodel year: 2026
Utilities & green energy
- Sewer: Public Sewer
- Water: Public
- Utilities for property: Cable Available, Cable Connected, Natural Gas Connected, Water Connected
Community & HOA
Community
- Subdivision: Essex Village
HOA
- Has HOA: Yes
- Services included: Maintenance Grounds, Storm Water Maintenance
- HOA fee: $250 one time
Location
- Region: Franklinton
Financial & listing details
- Price per square foot: $155/sqft
- Date on market: 6/16/2026
- Road surface type: Asphalt
Estimated market value
$249,700
$237,000 - $262,000
$1,957/mo
Price history
| Date | Event | Price |
|---|---|---|
| 6/16/2026 | Listed for sale | $249,990$155/sqft |
Source:  Doorify MLS #10174351 Report a problem Doorify MLS #10174351 Report a problem | ||
Public tax history
Tax history is unavailable.
Monthly payment
Est. payment
Payment breakdown
Explore the cost of this home by adjusting the details. Changes won't be saved.Climate risks
Neighborhood: 27525
Nearby schools
GreatSchools rating
- 4/10Franklinton ElementaryGrades: PK-5Distance: 0.9 mi
- 6/10Franklinton Middle SchoolGrades: 6-8Distance: 1.5 mi
- 6/10Franklinton HighGrades: 9-12Distance: 2.2 mi
Schools provided by the listing agent
- Elementary: Franklin - Franklinton Elementary
- Middle: Franklin - Franklinton Middle School
- High: Franklin - Franklinton High
Source: Doorify MLS. This data may not be complete. We recommend contacting the local school district to confirm school assignments for this home.
- $245,9903 bd3 ba1.5k sqft225 Alberta Dr #200, Franklinton, NC 27525Sold

- $244,9903 bd3 ba1.5k sqft223 Alberta Dr #201, Franklinton, NC 27525New Construction
- $252,9903 bd3 ba1.5k sqft218 Alberta Dr #140, Franklinton, NC 27525New Construction

- from $245,9903 bd3 ba1.5k sqftLitchfield Plan, Essex Townes, Franklinton, NC 27525New Construction
- $249,9903 bd3 ba1.6k sqft220 Alberta Dr, Franklinton, NC 27525Pending
- $268,0003 bd3 ba1.5k sqft230 Alberta Dr, Franklinton, NC 27525Sold
- $261,5503 bd3 ba1.6k sqft222 Alberta Dr, Franklinton, NC 27525Sold
- $252,9903 bd3 ba1.6k sqft228 Alberta Dr UNIT 145, Franklinton, NC 27525New Construction
A local agent can set up tours, give advice and negotiate with sellers.
Similar homes
- $252,9903 bd3 ba1.6k sqft228 Alberta Dr Unit 145, Franklinton, NC 27525New Construction

 MLS ID #10186489, Susan Muiznieks. Doorify MLS
 - $248,9903 bd3 ba1.6k sqft224 Alberta Dr #143, Franklinton, NC 27525New Construction
 MLS ID #10176026, Susan Muiznieks. Doorify MLS
 - from $245,9903 bd3 ba1.5k sqftLitchfield Plan, Essex Townes, Franklinton, NC 27525New ConstructionDRB Homes
- $244,9903 bd3 ba1.5k sqft223 Alberta Dr #201, Franklinton, NC 27525New ConstructionDoorify MLS
- $265,0003 bd3 ba1.6k sqft1039 Grand Ridge Dr, Rolesville, NC 27571For SaleMLS ID #10186314, Sharon Evans. Doorify MLS
- $264,9903 bd3 ba1.5k sqft9917 Sweet Basil Dr, Wake Forest, NC 27587For SaleMLS ID #10183844, Carla H Sevilla. Doorify MLS
- $296,9903 bd3 ba1.4k sqftCamellia, Rolesville, NC 27571New ConstructionDoorify MLS
- $300,0003 bd3 ba1.6k sqft1416 Chatuga Way, Wake Forest, NC 27587For SaleMLS ID #10177340, Tonya Hunt. Doorify MLS
- from $366,9903 bd3 ba1.9k sqftGreenwich Plan, Mason Glenn, Franklinton, NC 27525New ConstructionDRB Homes
- $250,0003 bd2 ba1k sqft213 N Bickett North Blvd, Louisburg, NC 27549New ConstructionMLS ID #10166151, Steven Elliot. Doorify MLS
- $264,9903 bd3 ba1.4k sqft377 Freestall Dr, Wake Forest, NC 27587New ConstructionDoorify MLS
- $264,9903 bd3 ba1.4k sqft379 Freestall Dr, Wake Forest, NC 27587New ConstructionDoorify MLS
- from $359,9903 bd2 ba1.8k sqftChelsea Plan, Mason Glenn, Franklinton, NC 27525New ConstructionDRB Homes
- $267,5003 bd3 ba1.4k sqft8807 Commons Townes Dr, Raleigh, NC 27616For SaleMLS ID #10165933, Susan Doninger Greer. Doorify MLS
- $325,0003 bd2 ba1.6k sqft450 Access Dr, Youngsville, NC 27596For SaleMLS ID #10184601, Sharon Evans. Doorify MLS
- $299,9003 bd3 ba1.5k sqft3834 Prince Noah Loop, Wake Forest, NC 27587For SaleMLS ID #10172096, CLAUDIA Alzate. Doorify MLS
- $284,0003 bd3 ba1.7k sqft2220 Raven Rd Unit 107, Raleigh, NC 27614For SaleMLS ID #10182272, Jenny Hensley. Doorify MLS
- $312,9003 bd3 ba1.5k sqft518 Retreat Ln, Wake Forest, NC 27587For SaleMLS ID #10145655, Jim Allen. Doorify MLS
- $285,0003 bd2 ba1.3k sqft20 Bambi Ln, Louisburg, NC 27549For SaleMLS ID #10185203, Sofia Chang. Doorify MLS
- $334,3903 bd3 ba1.6k sqft536 Traditions Grande Blvd, Wake Forest, NC 27587New ConstructionDoorify MLS
